Experience elevated coastal living in the highly sought-after gated community of Harbour Isle on Anna Maria Sound. This beautifully maintained coach home offers sweeping southwest-facing lagoon and preserve views, creating the perfect backdrop for stunning sunsets and peaceful waterfront living. Featuring 3 bedrooms, 3 full bathrooms, including two private en-suites, plus a private in-home elevator, this residence combines the spacious feel of a single-family home with the ease of maintenance-free living. Designed for both comfort and entertaining, the open-concept layout showcases vaulted ceilings, plantation shutters, a bright Florida room, and a gourmet kitchen complete with an oversized island, upgraded cabinetry, stone countertops, stainless steel appliances, reverse osmosis system, and generous dining space. Additional highlights include a 2023 HVAC system and Honeywell smart thermostat for modern efficiency and peace of mind. Residents of Harbour Isle enjoy exceptional resort-style amenities, including a private Beach Club with waterfront dining, Sky Bar, and pool overlooking Anna Maria Sound, along with a fitness center, sauna, walking and biking trails, kayak launch, fire pits, 3 additional community gathering areas and pools with grilling areas. Ideally located near Anna Maria Island beaches, Neal Preserve, Robinson Preserve, and IMG Academy, this property also offers convenient access to nearby marinas, waterfront dining, and everything the Florida Gulf Coast lifestyle has to offer.
Pending
$794,000
246 Sapphire Lake Dr Unit 201, Bradenton, FL 34209
3beds
1,994sqft
Condominium
Built in 2013
-- sqft lot
$773,800 Zestimate®
$398/sqft
$1,159/mo HOA
What's special
Peaceful waterfront livingOversized islandTwo private en-suitesPrivate in-home elevatorOpen-concept layoutStunning sunsetsHoneywell smart thermostat
- 51 days |
- 45 |
- 1 |
Likely to sell faster than
Zillow last checked:
Listing updated:
Listed by:
Annabelle Bennett 978-868-2221,
BEACH HOUSE REAL ESTATE LLC 941-216-3793,
Gregg Bayer 941-799-9096,
BEACH HOUSE REAL ESTATE LLC
Source: Stellar MLS,MLS#: A4693981 Originating MLS: Sarasota - Manatee
Originating MLS: Sarasota - Manatee
Facts & features
Interior
Bedrooms & bathrooms
- Bedrooms: 3
- Bathrooms: 3
- Full bathrooms: 3
Rooms
- Room types: Florida Room, Utility Room
Primary bedroom
- Features: Ceiling Fan(s), Walk-In Closet(s)
- Level: Second
- Area: 162.84 Square Feet
- Dimensions: 11.8x13.8
Bedroom 2
- Features: Ceiling Fan(s), En Suite Bathroom, Built-in Closet
- Level: Second
- Area: 132.68 Square Feet
- Dimensions: 10.7x12.4
Bedroom 3
- Features: Ceiling Fan(s), Built-in Closet
- Level: Second
- Area: 149.63 Square Feet
- Dimensions: 14.8x10.11
Dining room
- Level: Second
- Area: 260.69 Square Feet
- Dimensions: 13.1x19.9
Florida room
- Level: Second
- Area: 176.66 Square Feet
- Dimensions: 12.1x14.6
Kitchen
- Features: Kitchen Island
- Level: Second
- Area: 153.22 Square Feet
- Dimensions: 16.3x9.4
Living room
- Features: Ceiling Fan(s)
- Level: Second
- Area: 267.27 Square Feet
- Dimensions: 15.1x17.7
Heating
- Heat Pump
Cooling
- Central Air
Appliances
- Included: Dishwasher, Disposal, Dryer, Electric Water Heater, Exhaust Fan, Ice Maker, Kitchen Reverse Osmosis System, Microwave, Range, Refrigerator, Washer
- Laundry: Electric Dryer Hookup, Inside, Laundry Room, Washer Hookup
Features
- Ceiling Fan(s), Eating Space In Kitchen, Elevator, High Ceilings, Kitchen/Family Room Combo, L Dining, Open Floorplan, Primary Bedroom Main Floor, Solid Surface Counters, Split Bedroom, Thermostat, Vaulted Ceiling(s), Walk-In Closet(s)
- Flooring: Carpet, Ceramic Tile, Hardwood
- Has fireplace: No
Interior area
- Total structure area: 2,544
- Total interior livable area: 1,994 sqft
Video & virtual tour
Property
Parking
- Total spaces: 2
- Parking features: Driveway, Garage Door Opener, Garage Faces Side, Ground Level, Guest
- Attached garage spaces: 2
- Has uncovered spaces: Yes
Accessibility
- Accessibility features: Accessible Elevator Installed
Features
- Levels: Two
- Stories: 2
- Patio & porch: Front Porch
- Exterior features: Irrigation System, Lighting, Sidewalk
- Has view: Yes
- View description: Water, Lake
- Has water view: Yes
- Water view: Water,Lake
- Waterfront features: Waterfront, Bay/Harbor Access, Intracoastal Waterway Access
Lot
- Size: 0.57 Acres
- Features: Landscaped, Near Marina, Sidewalk
- Residential vegetation: Mature Landscaping, Trees/Landscaped
Details
- Parcel number: 7306910209
- Zoning: PDP
- Special conditions: None
Construction
Type & style
- Home type: Condo
- Architectural style: Coastal,Elevated,Florida,Key West
- Property subtype: Condominium
Materials
- Block, HardiPlank Type, Stucco, Wood Frame
- Foundation: Stem Wall
- Roof: Metal,Tile
Condition
- Completed
- New construction: No
- Year built: 2013
Details
- Builder name: Minto
Utilities & green energy
- Sewer: Public Sewer
- Water: Public
- Utilities for property: BB/HS Internet Available, Cable Connected, Electricity Connected, Public, Sewer Connected, Street Lights, Underground Utilities, Water Connected
Green energy
- Water conservation: Fl. Friendly/Native Landscape
Community & HOA
Community
- Features: Dock, Fishing, Intracoastal Waterway, Marina, Water Access, Waterfront, Association Recreation - Owned, Buyer Approval Required, Clubhouse, Deed Restrictions, Fitness Center, Gated Community - No Guard, Irrigation-Reclaimed Water, Park, Playground, Pool, Sidewalks
- Security: Gated Community
- Pet fee: $0 monthly
- Subdivision: MANGROVE WALK II ON HARBOUR ISLE 1, 2, 3&4
HOA
- Has HOA: Yes
- Amenities included: Clubhouse, Elevator(s), Fitness Center, Gated, Maintenance, Park, Pool, Recreation Facilities, Security, Spa/Hot Tub
- Services included: Cable TV, Common Area Taxes, Community Pool, Reserve Fund, Fidelity Bond, Insurance, Internet, Maintenance Structure, Maintenance Grounds, Maintenance Repairs, Manager, Pest Control, Pool Maintenance, Private Road, Recreational Facilities, Security
- HOA fee: $1,159 monthly
- HOA name: Resource Property Mgmt (HOA) Denise Perez
- HOA phone: 941-348-2912
- Second HOA name: First Service Residential/Deborah Bell
- Second HOA phone: 941-216-3725
Location
- Region: Bradenton
Financial & listing details
- Price per square foot: $398/sqft
- Tax assessed value: $663,000
- Annual tax amount: $8,922
- Date on market: 5/21/2026
- Cumulative days on market: 220 days
- Listing terms: Cash,Conventional
- Ownership: Condominium
- Total actual rent: 0
- Electric utility on property: Yes
- Road surface type: Paved
Estimated market value
$773,800
$735,000 - $812,000
$3,960/mo
Price history
| Date | Event | Price |
|---|---|---|
| 6/3/2026 | Pending sale | $794,000$398/sqft |
Source:  Stellar MLS #A4693981 Report a problem Stellar MLS #A4693981 Report a problem | ||
| 5/21/2026 | Listed for sale | $794,000$398/sqft |
Source: Stellar MLS #A4693981 Report a problem | ||
| 5/20/2026 | Listing removed | $794,000$398/sqft |
Source: Stellar MLS #A4670898 Report a problem | ||
| 4/9/2026 | Price change | $794,000-0.6%$398/sqft |
Source: Stellar MLS #A4670898 Report a problem | ||
| 3/6/2026 | Price change | $799,000-2.6%$401/sqft |
Source: Stellar MLS #A4670898 Report a problem | ||
| 12/1/2025 | Listed for sale | $820,000+41.4%$411/sqft |
Source: Stellar MLS #A4670898 Report a problem | ||
| 9/10/2022 | Listing removed | -- |
Source: Zillow Rental Manager Report a problem | ||
| 8/10/2022 | Listed for rent | $6,000$3/sqft |
Source: Zillow Rental Manager Report a problem | ||
| 12/4/2020 | Sold | $580,000-1.5%$291/sqft |
Source: Public Record Report a problem | ||
| 10/1/2020 | Pending sale | $589,000$295/sqft |
Source: Michael Saunders & Company - Licensed Real Estate Broker #A4477933 Report a problem | ||
| 9/23/2020 | Listed for sale | $589,000+3.4%$295/sqft |
Source: Michael Saunders & Company - Licensed Real Estate Broker #A4477933 Report a problem | ||
| 6/26/2019 | Listing removed | $569,500$286/sqft |
Source: Owner Report a problem | ||
| 5/16/2019 | Price change | $569,500-0.7%$286/sqft |
Source: Owner Report a problem | ||
| 3/27/2019 | Listed for sale | $573,500+32.4%$288/sqft |
Source: Owner Report a problem | ||
| 1/3/2014 | Sold | $433,100$217/sqft |
Source: Public Record Report a problem | ||
Public tax history
| Year | Property taxes | Tax assessment |
|---|---|---|
| 2025 | $9,164 +2.7% | $539,720 +2.9% |
| 2024 | $8,922 +1.1% | $524,509 +3% |
| 2023 | $8,826 +2.3% | $509,232 +3% |
| 2022 | $8,631 +0.1% | $494,400 +3% |
| 2021 | $8,621 +30.4% | $480,000 +27.8% |
| 2020 | $6,610 +1.6% | $375,554 +2.3% |
| 2019 | $6,503 | $367,110 +1.9% |
| 2018 | $6,503 +1% | $360,265 +2.1% |
| 2017 | $6,437 +6.2% | $352,855 +2.1% |
| 2016 | $6,062 | $345,597 +0.7% |
| 2015 | $6,062 | $343,195 +0.8% |
| 2014 | $6,062 +6445.4% | $340,471 +7419.2% |
| 2013 | $93 | $4,528 |
Find assessor info on the county website
Monthly payment
Est. payment$--/mo
Payment breakdown
Explore the cost of this home by adjusting the details. Changes won't be saved.All calculations are estimates and provided by Zillow, Inc. for informational purposes only. Actual amounts may vary.
HOA fees may include property taxes on listings classified as Co-Ops. Contact the listing agent and/or owner for fee details.
Mortgage interest rates are dependent on a number of factors, including credit score, down payment, and repayment length. Interest rate data provided by Zillow Group Marketplace, Inc. as of 1/1/1970 from various mortgage lenders with which we have lead or other similar arrangements; the Estimated Payment is an average of those rates.
See how much you could borrow to make a competitive offer.
Climate risks
Neighborhood: 34209
Nearby schools
GreatSchools rating
- 9/10Ida M. Stewart Elementary SchoolGrades: PK-5Distance: 2.5 mi
- 4/10Martha B. King Middle SchoolGrades: 6-8Distance: 2.8 mi
- 3/10Manatee High SchoolGrades: 8-12Distance: 5.5 mi
Schools provided by the listing agent
- Elementary: Ida M. Stewart Elementary
- Middle: Martha B. King Middle
- High: Manatee High
Source: Stellar MLS. This data may not be complete. We recommend contacting the local school district to confirm school assignments for this home.
- $1,100,0003 bd3 ba2.2k sqft241 Sapphire Lake Dr UNIT 101, Bradenton, FL 34209Sold
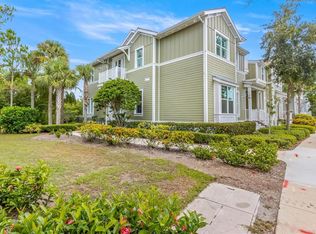
- $192,000-- bd-- ba-- sqft279 Saint Lucia Dr #101, Bradenton, FL 34209Off Market
- $192,0003 bd3 ba2.2k sqft264 Saint Lucia Dr #101, Bradenton, FL 34209Off Market
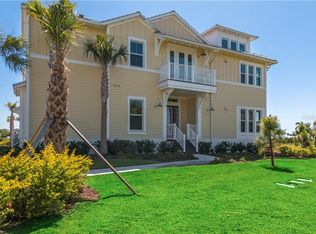
- $192,0003 bd3 ba2.2k sqft287 Compass Point Dr #101, Bradenton, FL 34209Off Market

- $192,000-- bd-- ba-- sqft291 Compass Point Dr #101, Bradenton, FL 34209Off Market
- $1,106,2002 bd2 ba2k sqft272 Saint Lucia Dr #201, Bradenton, FL 34209Off Market
- $823,8003 bd2 ba2k sqft246 Sapphire Lake Dr UNIT 202, Bradenton, FL 34209Off Market
- $679,8002 bd2 ba1.6k sqft246 Sapphire Lake Dr UNIT 101, Bradenton, FL 34209Off Market
A local agent can set up tours, give advice and negotiate with sellers.
A local lender can help you make sure your offer is ready when you are.
Similar homes
- $789,0002 bd2 ba2k sqft347 Compass Point Dr Unit 201, Bradenton, FL 34209For Sale

 MLS ID #A4691556, Cheryl Roberts, MICHAEL SAUNDERS & COMPANY. Stellar MLS
 - $799,0003 bd2 ba2k sqft289 Sapphire Lake Dr Unit 202, Bradenton, FL 34209For Sale
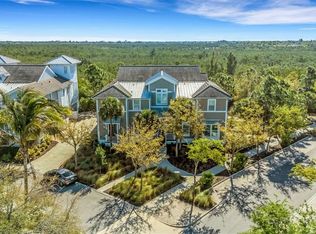 MLS ID #A4686413, Leah Secondo, MICHAEL SAUNDERS & COMPANY. Stellar MLS
 - $795,0002 bd2 ba2k sqft229 Sapphire Lake Dr Unit 201, Bradenton, FL 34209For Sale
 MLS ID #A4691681, Charles Buky, COLDWELL BANKER REALTY. Stellar MLS
 - $875,0003 bd3 ba1.9k sqft226 Sapphire Lake Dr Unit 201, Bradenton, FL 34209For Sale
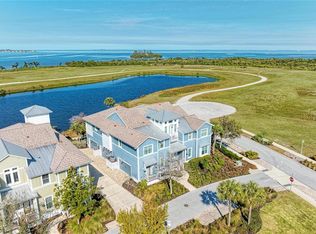 MLS ID #A4683724, Dennis Smith, LLC, KELLER WILLIAMS ON THE WATER. Stellar MLS
 - $725,0003 bd3 ba1.9k sqft339 Sapphire Lake Dr Unit 201, Bradenton, FL 34209For SaleMLS ID #A4678405, Leigh Anne Rodgers, COLDWELL BANKER REALTY. Stellar MLS
- $995,0003 bd2 ba2k sqft258 Sapphire Lake Dr Unit 202, Bradenton, FL 34209For SaleMLS ID #A4692418, Darcie Duncan, DUNCAN REAL ESTATE, INC.. Stellar MLS
- $849,0002 bd2 ba2.1k sqft230 Sapphire Lake Dr Unit 201, Bradenton, FL 34209For SaleMLS ID #A4672815, Tiffany Hamilton, PA, COLDWELL BANKER REALTY. Stellar MLS
- $695,0003 bd3 ba1.6k sqft395 Aruba Cir Unit 303, Bradenton, FL 34209For SaleMLS ID #A4679886, Amy Royall, PREMIER SOTHEBY'S INTERNATIONAL REALTY. Stellar MLS
- $989,0003 bd3 ba2.2k sqft303 Compass Point Dr Unit 101, Bradenton, FL 34209For SaleMLS ID #A4661239, Oday Marogi, KELLER WILLIAMS ON THE WATER S. Stellar MLS
- $815,0003 bd3 ba2.6k sqft8517 17th Dr NW, Bradenton, FL 34209For SaleMLS ID #A4677145, Jay Travis, PA, RE/MAX ALLIANCE GROUP. Stellar MLS
- $1,095,0003 bd3 ba2.2k sqft348 Sapphire Lake Dr Unit 101, Bradenton, FL 34209For SaleMLS ID #A4687605, Jo-Lee Mansfield, RE/MAX ALLIANCE GROUP. Stellar MLS
- $624,9002 bd2 ba1.4k sqft376 Aruba Cir Unit 301, Bradenton, FL 34209For SaleMLS ID #A4688563, Becky Smith, WAGNER REALTY. Stellar MLS
- $799,0003 bd3 ba2.6k sqft289 Petrel Trl, Bradenton, FL 34212For SaleMLS ID #A4699316, Jordan McCormick, THE SUNSHINE STATE COMPANY. Stellar MLS
- $558,9002 bd2 ba1.5k sqft1240 Spoonbill Landings Cir, Bradenton, FL 34209For SaleMLS ID #A4699662, Lynn Zemmer, EDGEWATER REAL ESTATE, INC. Stellar MLS
- $825,0003 bd2 ba2.3k sqft2925 Terra Ceia Bay Blvd Unit 2802, Palmetto, FL 34221For SaleMLS ID #TB8443955, Angel Wilkinson, REAL BROKER, LLC. Stellar MLS
- $999,9003 bd3 ba2.3k sqft8174 17th Ave W, Bradenton, FL 34209For SaleMLS ID #A4692804, Ronald Pepka, KW SUNCOAST. Stellar MLS
- $900,0003 bd3 ba2.4k sqft2925 Terra Ceia Bay Blvd Unit 2902, Palmetto, FL 34221For SaleMLS ID #A4688369, Becky Mallari, REAL BROKER, LLC. Stellar MLS
- $675,0004 bd2 ba2.3k sqft3631 Summerwind Cir, Bradenton, FL 34209For SaleMLS ID #A4696621, Sharon Hightower, RE/MAX ALLIANCE GROUP. Stellar MLS
- $785,0003 bd3 ba2.7k sqft7505 Coventry Ct, Lakewood Ranch, FL 34202For SaleMLS ID #A4698134, Bridgett Tackett-Byzewski, PREMIER SOTHEBY'S INTERNATIONAL REALTY. Stellar MLS
- $539,0003 bd3 ba1.8k sqft3440 77th St W Unit 201, Bradenton, FL 34209For SaleMLS ID #A4686456, Cindy Quinn, PA, SATO REAL ESTATE INC.. Stellar MLS
- Florida
- Manatee County
- Bradenton
- 34209
- 246 Sapphire Lake Dr Unit 201
Nearby cities
Nearby neighborhoods
Nearby zip codes
Other Bradenton Topics
