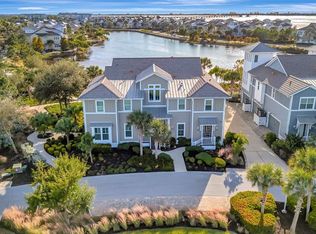
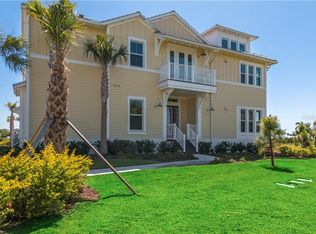
This award-winning first-floor Abaco plan coach home in the gated Harbour Isle on Anna Maria Sound showcases a model-like appearance and a stunning coastal design. Completely updated, this home features quartz countertops, new glass-enclosed showers, a stand-alone tub in the master bathroom, new faucets, high-end light fixtures and fans, shiplap accent walls, and beautiful gray kitchen cabinets paired with light and bright bathroom cabinets. The bedrooms boast porcelain wood-look flooring, a new disposal, washer, dryer, and a wine fridge. Custom woodwork is evident with 8-1/4-inch crown molding in the main living area and throughout the home. The serene soft gray paint adds to the relaxing atmosphere. All closets are professionally finished with built-ins and extra shelving. The kitchen features upgraded GE Cafe series appliances and luxury quartz on the expanded island. The den/study serves as an office with a built-in desk and ample storage. The sunroom, with custom woodwork, offers peaceful privacy overlooking Robinson Preserve. Located near the community's largest park, it's a short walk over the bridge to the spectacular waterfront Beach Club. The extra-large garage includes overhead storage, and the home is finished to perfection and move-in ready. The community offers 4 heated pools, parks with walking and biking trails, a beach club with a heated resort-size pool and spa overlooking Anna Maria Sound, a 4200 sq ft fitness building, a kayak launch, a bar and restaurant with water views, and an outdoor bar area. The new marina offers wet and dry slips, and the Margaritaville Compass hotel and Floriday's restaurant overlook the marina and Anna Maria Sound. All this is just 1.5 miles from the beautiful beaches of Anna Maria Island and a mile east of Robinson Preserve. This is paradise! Call today for your exclusive showing!
Sold for $1,100,000
$1,100,000
241 Sapphire Lake Dr Unit 101, Bradenton, FL 34209
3beds
2,214sqft
Townhouse
Built in 2014
0.57 Acres Lot
$1,036,100 Zestimate®
$497/sqft
$3,483 Estimated rent
Home value
$1,036,100
$943,000 - $1.14M
$3,483/mo
Zestimate® history
Owner options
List your home for rent
$3,483/mo
Rent Zestimate®
Find your next renter with Zillow Rental Manager. Plus, with online applications, you can quickly screen prospective tenants – for free.
$3,483/mo
Rent Zestimate®
Refinance and save
$8,395/mo
Est. payment
Refinancing to a lower rate could help reduce your monthly payments and save thousands over the life of the loan.
$8,395/mo
Est. payment
Explore your selling options
Work with a Zillow partner agent
Leverage their expertise and Zillow's premium Showcase listings to get your home seen by more buyers.
Get startedList with your own agent
Get your home in front of millions of buyers by listing it on Zillow.
Learn how to do itSell it yourself
Take full control of how buyers see your home on Zillow by listing For Sale by Owner (FSBO).
List your homeWhat's special
Zillow last checked:
Listing updated:
Listing Provided by:
Charles Buky 941-228-6086,
COLDWELL BANKER REALTY 941-383-6411
Bought with:
Maria Erna, 3517405
OAKSTRAND REALTY
Source: Stellar MLS,MLS#: A4618278 Originating MLS: Sarasota - Manatee
Originating MLS: Sarasota - Manatee
Facts & features
Interior
Bedrooms & bathrooms
- Bedrooms: 3
- Bathrooms: 3
- Full bathrooms: 3
Primary bedroom
- Features: Ceiling Fan(s), Walk-In Closet(s)
- Level: First
- Dimensions: 15x13
Bedroom 2
- Features: En Suite Bathroom, Built-in Closet
- Level: First
- Dimensions: 14x11
Bedroom 3
- Features: Built-in Closet
- Level: First
- Dimensions: 12x12
Primary bathroom
- Features: Tub with Separate Shower Stall
- Level: First
- Dimensions: 10x10
Balcony porch lanai
- Level: First
- Dimensions: 8x6
Den
- Features: Stone Counters
- Level: First
- Dimensions: 13x12
Dinette
- Level: First
- Dimensions: 12x11
Dining room
- Level: First
- Dimensions: 14x11
Florida room
- Level: First
- Dimensions: 13x13
Great room
- Level: First
- Dimensions: 18x14
Kitchen
- Features: Breakfast Bar
- Level: First
- Dimensions: 14x13
Heating
- Electric, Exhaust Fan
Cooling
- Central Air
Appliances
- Included: Convection Oven, Dishwasher, Disposal, Dryer, Electric Water Heater, Exhaust Fan, Microwave, Range, Refrigerator, Washer, Wine Refrigerator
- Laundry: Laundry Room
Features
- Built-in Features, Ceiling Fan(s), Crown Molding, Eating Space In Kitchen, High Ceilings, In Wall Pest System, Open Floorplan, Solid Surface Counters, Solid Wood Cabinets, Split Bedroom, Thermostat, Walk-In Closet(s)
- Flooring: Engineered Hardwood, Porcelain Tile
- Windows: Blinds, Drapes, ENERGY STAR Qualified Windows, Insulated Windows, Low Emissivity Windows, Shades, Thermal Windows, Window Treatments
- Has fireplace: No
- Furnished: Yes
- Common walls with other units/homes: Corner Unit,End Unit
Interior area
- Total structure area: 2,930
- Total interior livable area: 2,214 sqft
Property
Parking
- Total spaces: 2
- Parking features: Driveway, Garage Door Opener, Garage Faces Side, Golf Cart Parking, Guest, Oversized
- Attached garage spaces: 2
- Has uncovered spaces: Yes
- Details: Garage Dimensions: 24x21
Features
- Levels: One
- Stories: 1
- Patio & porch: Covered, Side Porch
- Exterior features: Irrigation System, Lighting, Rain Gutters, Sidewalk
- Pool features: Gunite, Heated, In Ground, Lighting, Outside Bath Access, Salt Water
- Has spa: Yes
- Spa features: Heated, In Ground
- Has view: Yes
- View description: Park/Greenbelt, Trees/Woods, Water
- Water view: Water
- Waterfront features: Waterfront, Intracoastal Waterway Access, Lagoon Access, Marina Access
- Body of water: PERICO BAY
Lot
- Size: 0.57 Acres
- Features: Conservation Area, Near Marina, Oversized Lot, Sidewalk, Street Dead-End
- Residential vegetation: Trees/Landscaped, Wooded
Details
- Additional structures: Storage
- Parcel number: 7306910559
- Zoning: PDP
- Special conditions: None
Construction
Type & style
- Home type: Townhouse
- Architectural style: Cape Cod,Elevated,Florida
- Property subtype: Townhouse
Materials
- Block
- Foundation: Stem Wall
- Roof: Metal,Tile
Condition
- New construction: No
- Year built: 2014
Utilities & green energy
- Sewer: Public Sewer
- Water: Public
- Utilities for property: Cable Connected, Electricity Connected, Fiber Optics, Fire Hydrant, Public, Sprinkler Well, Street Lights, Underground Utilities
Community & neighborhood
Community
- Community features: Fishing, Marina, Water Access, Waterfront, Association Recreation - Owned, Buyer Approval Required, Fitness Center, Gated Community - Guard, Golf Carts OK, Park, Pool, Sidewalks, Wheelchair Access
Location
- Region: Bradenton
- Subdivision: MANGROVE WALK II ON HARBOUR ISLE 1, 2, 3&4
HOA & financial
HOA
- Has HOA: Yes
- HOA fee: $1,140 monthly
- Amenities included: Cable TV, Clubhouse, Elevator(s), Fitness Center, Gated, Handicap Modified, Lobby Key Required, Maintenance, Park, Playground, Pool, Recreation Facilities, Wheelchair Access
- Services included: 24-Hour Guard, Cable TV, Common Area Taxes, Community Pool, Reserve Fund, Fidelity Bond, Insurance, Internet, Maintenance Structure, Maintenance Grounds, Maintenance Repairs, Manager, Pest Control, Pool Maintenance, Private Road, Recreational Facilities, Security
- Association name: Resource Property Management - Cory Hansen
- Association phone: 941-348-2912
- Second association name: First Residential Services - Kim Gilmore
- Second association phone: 941-216-3725
Other fees
- Pet fee: $0 monthly
Other financial information
- Total actual rent: 0
Other
Other facts
- Listing terms: Cash,Conventional
- Ownership: Condominium
- Road surface type: Asphalt, Paved
Price history
| Date | Event | Price |
|---|---|---|
| 8/22/2025 | Listing removed | $12,000$5/sqft |
Source: Zillow Rentals Report a problem | ||
| 4/1/2025 | Listed for rent | $12,000+20%$5/sqft |
Source: Zillow Rentals Report a problem | ||
| 3/30/2025 | Listing removed | $10,000$5/sqft |
Source: Zillow Rentals Report a problem | ||
| 3/9/2025 | Listed for rent | $10,000$5/sqft |
Source: Zillow Rentals Report a problem | ||
| 1/21/2025 | Sold | $1,100,000-8.1%$497/sqft |
Source:  Stellar MLS #A4618278 Report a problem Stellar MLS #A4618278 Report a problem | ||
| 11/26/2024 | Pending sale | $1,197,000$541/sqft |
Source: Stellar MLS #A4618278 Report a problem | ||
| 10/29/2024 | Listed for sale | $1,197,000$541/sqft |
Source: Stellar MLS #A4618278 Report a problem | ||
| 10/2/2024 | Pending sale | $1,197,000$541/sqft |
Source: Stellar MLS #A4618278 Report a problem | ||
| 8/7/2024 | Listed for sale | $1,197,000+66.3%$541/sqft |
Source: Stellar MLS #A4618278 Report a problem | ||
| 3/1/2021 | Sold | $720,000-1.2%$325/sqft |
Source: Public Record Report a problem | ||
| 1/2/2021 | Pending sale | $729,000$329/sqft |
Source: COLDWELL BANKER REALTY #A4487335 Report a problem | ||
| 1/1/2021 | Listed for sale | $729,000+21.7%$329/sqft |
Source: COLDWELL BANKER REALTY #A4487335 Report a problem | ||
| 5/1/2018 | Sold | $599,000-4.8%$271/sqft |
Source: Public Record Report a problem | ||
| 3/22/2018 | Pending sale | $629,000$284/sqft |
Source: RE/MAX ALLIANCE GROUP #A4175426 Report a problem | ||
| 3/7/2018 | Listed for sale | $629,000$284/sqft |
Source: RE/MAX ALLIANCE GROUP #A4175426 Report a problem | ||
| 3/7/2018 | Pending sale | $629,000$284/sqft |
Source: RE/MAX ALLIANCE GROUP #A4175426 Report a problem | ||
| 3/7/2018 | Pending sale | $629,000$284/sqft |
Source: RE/MAX ALLIANCE GROUP #A4175426 Report a problem | ||
| 2/20/2018 | Price change | $629,000-0.9%$284/sqft |
Source: RE/MAX ALLIANCE GROUP #A4175426 Report a problem | ||
| 9/23/2017 | Price change | $634,900-3.7%$287/sqft |
Source: RE/MAX ALLIANCE GROUP #A4175426 Report a problem | ||
| 7/10/2017 | Listed for sale | $659,000+1.4%$298/sqft |
Source: RE/MAX ALLIANCE GROUP #A4175426 Report a problem | ||
| 5/16/2017 | Listing removed | $649,900$294/sqft |
Source: RE/MAX ALLIANCE GROUP #A4175426 Report a problem | ||
| 1/22/2017 | Listed for sale | $649,9000%$294/sqft |
Source: RE/MAX ALLIANCE GROUP #A4175426 Report a problem | ||
| 2/24/2015 | Listing removed | $650,000$294/sqft |
Source: Michael Saunders & Company - Licensed Real Estate Broker Report a problem | ||
| 9/19/2014 | Listed for sale | $650,000$294/sqft |
Source: Michael Saunders & Company - Licensed Real Estate Broker Report a problem | ||
Public tax history
| Year | Property taxes | Tax assessment |
|---|---|---|
| 2025 | $13,770 -9.4% | $748,000 -6.5% |
| 2024 | $15,203 +4.7% | $800,415 +10% |
| 2023 | $14,516 +15.2% | $727,650 +10% |
| 2022 | $12,605 +83.1% | $661,500 +68.9% |
| 2021 | $6,884 +0.9% | $391,611 +1.4% |
| 2020 | $6,821 +1.6% | $386,204 +2.3% |
| 2019 | $6,711 | $377,521 -14.2% |
| 2018 | $6,711 -16.5% | $439,946 +2.1% |
| 2017 | $8,033 +7839.3% | $430,897 +2.1% |
| 2016 | $101 | $422,034 +0.7% |
| 2015 | $101 | $419,100 +8282% |
| 2014 | $101 +9.3% | $5,000 +10.4% |
| 2013 | $93 | $4,528 |
Find assessor info on the county website
Neighborhood: 34209

Nearby schools
GreatSchools rating
- 9/10Ida M. Stewart Elementary SchoolGrades: PK-5Distance: 2.5 mi
- 4/10Martha B. King Middle SchoolGrades: 6-8Distance: 2.8 mi
- 3/10Manatee High SchoolGrades: 8-12Distance: 5.5 mi
Schools provided by the listing agent
- Elementary: Ida M. Stewart Elementary
- Middle: Martha B. King Middle
- High: Manatee High
Source: Stellar MLS. This data may not be complete. We recommend contacting the local school district to confirm school assignments for this home.
Get a cash offer in 3 minutes
Find out how much your home could sell for in as little as 3 minutes with a no-obligation cash offer.
Estimated market value
$1,036,100
Get a cash offer in 3 minutes
Find out how much your home could sell for in as little as 3 minutes with a no-obligation cash offer.
Estimated market value
$1,036,100
- Florida
- Manatee County
- Bradenton
- 34209
- 241 Sapphire Lake Dr Unit 101
Nearby cities
Nearby neighborhoods
Nearby zip codes
Other Bradenton Topics
