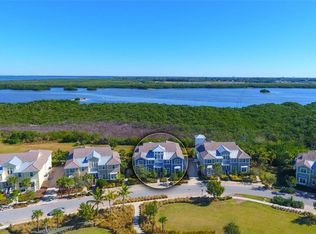
Welcome to your dream coastal retreat in the heart of Harbour Isle, Bradenton! This neat three-bedroom, two-bath condominium in Mangrove Walk II is a real find, blending modern luxury with coastal vibes. Move-in is a breeze since it comes fully turnkey furnished, so you can kick back and embrace the Florida lifestyle right away. Built in 2014, fully equipped with an elevator, and new air conditioning in July 2023, this meticulously maintained unit has a fresh design that screams Florida. Step inside to be greeted by the seamless flow of porcelain tile flooring throughout, creating a cool and classy ambiance. The spacious and open floor plan is ideal for entertaining, with a well-appointed kitchen featuring new appliances, granite countertops and ample cabinet space. The living area is bathed in natural light, creating a warm and inviting atmosphere that extends to the private sunroom ideal for enjoying the stunning Florida sunsets. Rest and relaxation are guaranteed in the two generously sized bedrooms, each offering its private bathroom. Third bedroom also serves as an office or den with a desk & murphy bed for added convenience! The primary suite is a sanctuary, complete with a spa-like en-suite bath and two walk-in closets for added convenience. One of the standout features of this condominium is the two-car garage, providing ample parking space and additional storage options. The lookout tower is a unique touch, offering panoramic views of the surrounding area, including lush mangroves, Robinson Preserve Bird Sanctuary and glimpses of the serene waterfront. Whether you're seeking a full-time residence or a vacation escape, this condominium in Mangrove Walk II is the epitome of coastal living. Community perks include a resort-style swimming pool, fitness center, walking trails, on-site activities coordinator, restaurant and bar, and community gathering spaces. Don't miss out, book a showing today and see why Harbour Isle living is special.
Sold for $890,000
$890,000
237 Sapphire Lake Dr Unit 201, Bradenton, FL 34209
3beds
2,178sqft
Condominium
Built in 2014
-- sqft lot
$884,300 Zestimate®
$409/sqft
$5,110 Estimated rent
Home value
$884,300
$805,000 - $982,000
$5,110/mo
Zestimate® history
Owner options
List your home for rent
$5,110/mo
Rent Zestimate®
Find your next renter with Zillow Rental Manager. Plus, with online applications, you can quickly screen prospective tenants – for free.
$5,110/mo
Rent Zestimate®
Refinance and save
$6,492/mo
Est. payment
Refinancing to a lower rate could help reduce your monthly payments and save thousands over the life of the loan.
$6,492/mo
Est. payment
Explore your selling options
Work with a Zillow partner agent
Leverage their expertise and Zillow's premium Showcase listings to get your home seen by more buyers.
Get startedList with your own agent
Get your home in front of millions of buyers by listing it on Zillow.
Learn how to do itSell it yourself
Take full control of how buyers see your home on Zillow by listing For Sale by Owner (FSBO).
List your homeWhat's special
Resort-style swimming poolPrivate sunroomAmple cabinet spacePorcelain tile flooring throughoutModern luxuryOpen floor planNew appliances
Zillow last checked:
Listing updated:
Listing Provided by:
Roberta Tengerdy, PA 941-321-2292,
PREMIER SOTHEBY'S INTERNATIONAL REALTY 941-364-4000
Bought with:
Victoria Campbell, 3240146
MVP REALTY ASSOCIATES LLC
Source: Stellar MLS,MLS#: A4592735 Originating MLS: Sarasota - Manatee
Originating MLS: Sarasota - Manatee
Facts & features
Interior
Bedrooms & bathrooms
- Bedrooms: 3
- Bathrooms: 2
- Full bathrooms: 2
Primary bedroom
- Features: Walk-In Closet(s)
- Level: Second
Bedroom 2
- Features: Built-in Closet
- Level: Second
Bonus room
- Features: No Closet
- Level: Third
Den
- Level: Second
Great room
- Level: Second
Kitchen
- Level: Second
Heating
- Electric
Cooling
- Central Air
Appliances
- Included: Oven, Dishwasher, Disposal, Dryer, Electric Water Heater, Microwave, Range, Refrigerator, Washer
- Laundry: Laundry Room
Features
- Built-in Features, Ceiling Fan(s), Crown Molding, Elevator, High Ceilings, In Wall Pest System, Kitchen/Family Room Combo, Open Floorplan, Stone Counters, Thermostat, Vaulted Ceiling(s)
- Flooring: Porcelain Tile
- Windows: Storm Window(s), Window Treatments
- Has fireplace: No
- Common walls with other units/homes: Corner Unit
Interior area
- Total structure area: 2,717
- Total interior livable area: 2,178 sqft
Property
Parking
- Total spaces: 2
- Parking features: Converted Garage, Garage Door Opener, Garage Faces Side, On Street, Under Building
- Attached garage spaces: 2
- Has uncovered spaces: Yes
Features
- Levels: Three Or More
- Stories: 3
- Patio & porch: Enclosed
- Exterior features: Irrigation System, Lighting, Rain Gutters, Sidewalk
- Has view: Yes
- View description: Trees/Woods, Water, Bay/Harbor - Partial, Lagoon
- Has water view: Yes
- Water view: Water,Bay/Harbor - Partial,Lagoon
- Waterfront features: Intracoastal Waterway Access, Lagoon Access
Lot
- Residential vegetation: Mature Landscaping
Details
- Parcel number: 7306920909
- Zoning: PDP
- Special conditions: None
Construction
Type & style
- Home type: Condo
- Architectural style: Cape Cod,Contemporary
- Property subtype: Condominium
Materials
- Block
- Foundation: Block
- Roof: Metal,Tile
Condition
- New construction: No
- Year built: 2014
Utilities & green energy
- Sewer: Public Sewer
- Water: Public
- Utilities for property: Cable Connected, Electricity Connected, Fire Hydrant, Sewer Connected, Sprinkler Well, Street Lights, Water Connected
Community & neighborhood
Security
- Security features: Fire Alarm, Gated Community, Security Gate, Smoke Detector(s)
Community
- Community features: Water Access, Clubhouse, Fitness Center, Park, Pool, Restaurant, Sidewalks
Location
- Region: Bradenton
- Subdivision: MANGROVE WALK II ON HARBOUR ISLE 7&8
HOA & financial
HOA
- Has HOA: Yes
- HOA fee: $683 monthly
- Amenities included: Clubhouse, Fitness Center, Pool, Security
- Services included: Cable TV, Community Pool, Reserve Fund, Insurance, Internet, Maintenance Structure, Maintenance Grounds, Manager, Pool Maintenance, Recreational Facilities, Security, Trash
- Second association name: Resource Property
Other fees
- Pet fee: $0 monthly
Other financial information
- Total actual rent: 0
Other
Other facts
- Listing terms: Cash,Conventional
- Ownership: Condominium
- Road surface type: Asphalt, Paved
Price history
| Date | Event | Price |
|---|---|---|
| 4/1/2024 | Sold | $890,000-1%$409/sqft |
Source:  Stellar MLS #A4592735 Report a problem Stellar MLS #A4592735 Report a problem | ||
| 2/15/2024 | Pending sale | $899,000$413/sqft |
Source: Stellar MLS #A4592735 Report a problem | ||
| 2/12/2024 | Price change | $899,000-10.1%$413/sqft |
Source: Stellar MLS #A4592735 Report a problem | ||
| 1/5/2024 | Listed for sale | $1,000,000+1%$459/sqft |
Source: Stellar MLS #A4592735 Report a problem | ||
| 3/22/2023 | Sold | $990,000-0.5%$455/sqft |
Source: Public Record Report a problem | ||
| 1/31/2023 | Pending sale | $995,000$457/sqft |
Source: Stellar MLS #A4557829 Report a problem | ||
| 1/19/2023 | Listed for sale | $995,000+66.1%$457/sqft |
Source: Stellar MLS #A4557829 Report a problem | ||
| 3/30/2020 | Sold | $599,000$275/sqft |
Source: Public Record Report a problem | ||
| 3/27/2020 | Listed for sale | $599,000$275/sqft |
Source: COLDWELL BANKER REALTY #A4457648 Report a problem | ||
| 2/23/2020 | Pending sale | $599,000$275/sqft |
Source: Coldwell Banker Realty - Longboat Key #A4457648 Report a problem | ||
| 1/24/2020 | Listed for sale | $599,000+20.6%$275/sqft |
Source: COLDWELL BANKER RES R E #A4457648 Report a problem | ||
| 7/17/2014 | Sold | $496,500$228/sqft |
Source: Public Record Report a problem | ||
Public tax history
| Year | Property taxes | Tax assessment |
|---|---|---|
| 2025 | $12,675 -15% | $688,500 -14.7% |
| 2024 | $14,915 +61.7% | $807,500 +52.2% |
| 2023 | $9,226 +2.2% | $530,450 +3% |
| 2022 | $9,024 +0.1% | $515,000 +3% |
| 2021 | $9,014 +19% | $500,000 +17.8% |
| 2020 | $7,574 +1.6% | $424,333 +2.3% |
| 2019 | $7,454 | $414,793 +1.9% |
| 2018 | $7,454 +1% | $407,059 +2.1% |
| 2017 | $7,380 | $398,687 +2.1% |
| 2016 | -- | $390,487 +0.7% |
| 2015 | -- | $387,773 |
Find assessor info on the county website
Neighborhood: 34209


Nearby schools
GreatSchools rating
- 9/10Ida M. Stewart Elementary SchoolGrades: PK-5Distance: 2.5 mi
- 4/10Martha B. King Middle SchoolGrades: 6-8Distance: 2.7 mi
- 3/10Manatee High SchoolGrades: 8-12Distance: 5.5 mi
Schools provided by the listing agent
- Elementary: Ida M. Stewart Elementary
- Middle: Martha B. King Middle
- High: Manatee High
Source: Stellar MLS. This data may not be complete. We recommend contacting the local school district to confirm school assignments for this home.
Get a cash offer in 3 minutes
Find out how much your home could sell for in as little as 3 minutes with a no-obligation cash offer.
Estimated market value
$884,300
Get a cash offer in 3 minutes
Find out how much your home could sell for in as little as 3 minutes with a no-obligation cash offer.
Estimated market value
$884,300
- Florida
- Manatee County
- Bradenton
- 34209
- 237 Sapphire Lake Dr Unit 201
Nearby cities
Nearby neighborhoods
Nearby zip codes
Other Bradenton Topics
