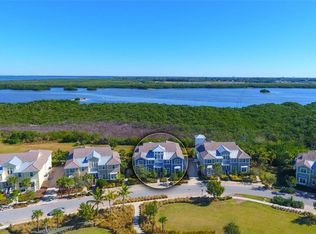
If you are ready to live the island lifestyle in your own coastal hideaway, tucked by the waterside in an award-winning, resort style, gated community, only a mile away from the sugary sands of Anna Maria Island, then stop scrolling! This Rarely Available Bimini Plan Coach Home, featuring a Private Screened-In Lanai overlooking a 38-acre lagoon, is one of the most sought after plans in the community, as only a small percentage of the Coach Homes have outdoor living space. Having this space allows you to enjoy beautiful sunsets from your porch, while listening to the sound of the water and the wind in the trees, or to delight in the peace and quiet of the morning while the light sparkles on the water of Sapphire Lake…Walking into this home you can’t help but to notice the beautiful natural light coming in through the huge windows throughout, offering serene views from every room. That light, coupled with the high ceilings and coastal décor make this property feel not only bright and airy but also much larger than depicted by square footage alone. While technically only having 2-bedrooms and 2-bathrooms, there is also a large den that many homeowners have turned into a 3rd bedroom- easily fitting a king-sized bed. The open floorplan makes entertaining a delight, and with the added space on the screened in porch, there is ample room for everyone to spread-out and enjoy one another, or some quality alone time. The versatility of this plan is one of its many redeeming qualities! The interior of the property features a multitude of upgrades, such as Shiplap wall features, gorgeous diagonal tile flooring throughout the living areas & baths, 42”cabinets, quartz countertops, stainless steel appliances in the kitchen & 5 1/4 inch base boards & crown moulding. The green LEED certified building, block construction, Hardie board exterior siding & PGT impact rated windows speak to the high quality of construction. With a well appointed laundry room & two car garage there is ample storage! This home has been meticulously cared for & is in immaculate condition, with recent updates including new kitchen counters, plantation shutters, and a brand-new Trane HVAC & Smart thermostat that will keep your guests cool & comfortable. It is a joy entertaining family & friends in this unique amenity centric, active lifestyle community, as there truly is something for everyone. Head on down to enjoy sunsets over Anna Maria Sound from the private Beach Club, with its amazing restaurant and Sky Bar. Enjoy the balmy sea breeze from the private beach, while sipping beverages with friends or swaying in a hammock with a book in hand, under the delicious warm sunshine. Participate in the many planned activities or relax after a long day at work. With 4 pools, a state-of-the-art gym overlooking Anna Maria Sound, kayaks provided from 2 launches and miles of walking trails, residents of Harbour Isle enjoy Florida living at its finest. Anna Maria Island boasts pristine beaches voted among the top in the world, with wonderful restaurants and shopping, just a mile from your front door. Open to the public, the on-site marina offers both wet slips and dry stack boat storage with direct, deep-water access to the Gulf of Mexico. No boat, no problem! Freedom Boat Club is onsite providing low cost, boat access without the hassle of ownership. Enjoy 2 additional on-site restaurants, and a hotel perfect for extra visitors. Come on home to Harbour Isle and claim your piece of paradise!
Sold for $850,000
$850,000
308 Sapphire Lake Dr Unit 101, Bradenton, FL 34209
2beds
1,616sqft
Condominium
Built in 2012
-- sqft lot
$780,600 Zestimate®
$526/sqft
$4,715 Estimated rent
Home value
$780,600
$718,000 - $851,000
$4,715/mo
Zestimate® history
Owner options
List your home for rent
$4,715/mo
Rent Zestimate®
Find your next renter with Zillow Rental Manager. Plus, with online applications, you can quickly screen prospective tenants – for free.
$4,715/mo
Rent Zestimate®
Refinance and save
$6,553/mo
Est. payment
Refinancing to a lower rate could help reduce your monthly payments and save thousands over the life of the loan.
$6,553/mo
Est. payment
Explore your selling options
Work with a Zillow partner agent
Leverage their expertise and Zillow's premium Showcase listings to get your home seen by more buyers.
Get startedList with your own agent
Get your home in front of millions of buyers by listing it on Zillow.
Learn how to do itSell it yourself
Take full control of how buyers see your home on Zillow by listing For Sale by Owner (FSBO).
List your homeWhat's special
Resort styleWet slipsFreedom boat clubPrivate beachCoastal decorActive lifestyle communityImmaculate condition
Zillow last checked:
Listing updated:
Listing Provided by:
Jo-Lee Mansfield 843-303-7463,
RE/MAX ALLIANCE GROUP 941-758-7777
Bought with:
Jesse Bauer, 3510729
KELLER WILLIAMS ON THE WATER S
Laura Rode, 3307175
KELLER WILLIAMS ON THE WATER S
Source: Stellar MLS,MLS#: A4587715 Originating MLS: Sarasota - Manatee
Originating MLS: Sarasota - Manatee
Facts & features
Interior
Bedrooms & bathrooms
- Bedrooms: 2
- Bathrooms: 2
- Full bathrooms: 2
Primary bedroom
- Features: Ceiling Fan(s)
- Level: First
- Dimensions: 15x13
Bedroom 2
- Features: Ceiling Fan(s)
- Level: First
- Dimensions: 11x11
Balcony porch lanai
- Features: Ceiling Fan(s)
- Level: First
- Dimensions: 13x13
Den
- Features: Ceiling Fan(s)
- Level: First
- Dimensions: 13x13
Dinette
- Level: First
- Dimensions: 10x10
Great room
- Level: First
- Dimensions: 23x19
Kitchen
- Features: Stone Counters
- Level: First
- Dimensions: 12x10
Heating
- Central, Electric
Cooling
- Central Air
Appliances
- Included: Dishwasher, Disposal, Dryer, Electric Water Heater, Microwave, Range, Refrigerator, Washer
- Laundry: Inside, Laundry Room
Features
- Ceiling Fan(s), Eating Space In Kitchen, Kitchen/Family Room Combo, Living Room/Dining Room Combo, Primary Bedroom Main Floor, Open Floorplan, Solid Wood Cabinets, Split Bedroom, Stone Counters, Thermostat, Walk-In Closet(s)
- Flooring: Carpet, Ceramic Tile
- Doors: French Doors
- Windows: Storm Window(s), Shutters, Window Treatments
- Has fireplace: No
Interior area
- Total structure area: 2,459
- Total interior livable area: 1,616 sqft
Property
Parking
- Total spaces: 2
- Parking features: Garage - Attached
- Attached garage spaces: 2
Features
- Levels: One
- Stories: 1
- Patio & porch: Rear Porch, Screened
- Exterior features: Sidewalk, Sprinkler Metered
- Has private pool: Yes
- Pool features: Heated, In Ground, Lap
- Spa features: In Ground
- Has view: Yes
- View description: Water, Lagoon
- Has water view: Yes
- Water view: Water,Lagoon
- Waterfront features: Lagoon, Intracoastal Waterway Access, Lagoon Access, Marina Access
Lot
- Features: Near Marina
- Residential vegetation: Mature Landscaping
Details
- Parcel number: 7362403059
- Zoning: BR_PDP
- Special conditions: None
Construction
Type & style
- Home type: Condo
- Architectural style: Coastal,Key West
- Property subtype: Condominium
Materials
- Block, Stucco
- Foundation: Slab
- Roof: Concrete,Tile
Condition
- Completed
- New construction: No
- Year built: 2012
Utilities & green energy
- Sewer: Public Sewer
- Water: Public
- Utilities for property: BB/HS Internet Available, Cable Connected, Electricity Available, Sewer Connected, Street Lights, Water Connected
Community & neighborhood
Security
- Security features: Gated Community, Security System
Community
- Community features: Buyer Approval Required, Clubhouse, Fitness Center, Gated Community - No Guard, Golf Carts OK, Park, Playground, Pool, Restaurant, Sidewalks, Wheelchair Access
Location
- Region: Bradenton
- Subdivision: HARBOUR ISLE - MANGROVE WALK
HOA & financial
HOA
- Has HOA: Yes
- HOA fee: $998 monthly
- Amenities included: Cable TV, Clubhouse, Elevator(s), Fitness Center, Gated, Maintenance, Park, Playground, Pool, Recreation Facilities, Spa/Hot Tub, Wheelchair Access
- Services included: Cable TV, Common Area Taxes, Community Pool, Reserve Fund, Insurance, Internet, Maintenance Structure, Maintenance Grounds, Manager, Pest Control, Pool Maintenance, Recreational Facilities, Security
- Association name: Cori Hansen Resource Property Mgmt.
- Association phone: 941-348-2912
- Second association name: First Residential- Harbour Isle Master HOA
- Second association phone: 941-216-3725
Other fees
- Pet fee: $0 monthly
Other financial information
- Total actual rent: 0
Other
Other facts
- Listing terms: Cash,Conventional
- Ownership: Condominium
- Road surface type: Asphalt
Price history
| Date | Event | Price |
|---|---|---|
| 7/12/2024 | Listing removed | $600,000-29.4%$371/sqft |
Source:  Stellar MLS #A4497632 Report a problem Stellar MLS #A4497632 Report a problem | ||
| 3/21/2024 | Sold | $850,000-1%$526/sqft |
Source: Stellar MLS #A4587715 Report a problem | ||
| 2/27/2024 | Pending sale | $859,000$532/sqft |
Source: Stellar MLS #A4587715 Report a problem | ||
| 2/15/2024 | Price change | $859,000-0.1%$532/sqft |
Source: Stellar MLS #A4587715 Report a problem | ||
| 11/3/2023 | Listed for sale | $860,000+41.7%$532/sqft |
Source: Stellar MLS #A4587715 Report a problem | ||
| 9/26/2022 | Listed for rent | $6,000$4/sqft |
Source: Zillow Rental Network_1 #T3404154 Report a problem | ||
| 5/25/2021 | Sold | $607,000+1.2%$376/sqft |
Source: Stellar MLS #A4497632 Report a problem | ||
| 4/21/2021 | Pending sale | $600,000$371/sqft |
Source: Stellar MLS #A4497632 Report a problem | ||
| 4/17/2021 | Listed for sale | $600,000+15.8%$371/sqft |
Source: Stellar MLS #A4497632 Report a problem | ||
| 1/17/2017 | Sold | $518,000-2.2%$321/sqft |
Source: Public Record Report a problem | ||
| 11/21/2016 | Pending sale | $529,900$328/sqft |
Source: ISLAND REAL ESTATE-ANNA MARIA #A4166819 Report a problem | ||
| 10/31/2016 | Listed for sale | $529,900$328/sqft |
Source: ISLAND REAL ESTATE-ANNA MARIA #A4166819 Report a problem | ||
Public tax history
| Year | Property taxes | Tax assessment |
|---|---|---|
| 2025 | $6,423 -50.3% | $390,812 -42.5% |
| 2024 | $12,931 +4.9% | $679,718 +10% |
| 2023 | $12,331 +15.2% | $617,925 +10% |
| 2022 | $10,704 +19.7% | $561,750 +23.5% |
| 2021 | $8,940 +7.7% | $455,000 +8.3% |
| 2020 | $8,303 -0.9% | $420,000 |
| 2019 | $8,377 | $420,000 -6.7% |
| 2018 | $8,377 -7.6% | $450,000 +20.6% |
| 2017 | $9,070 +46.6% | $373,250 +5% |
| 2016 | $6,187 | $355,500 +3.1% |
| 2015 | $6,187 | $344,900 +9.3% |
| 2014 | $6,187 +10.8% | $315,501 +15.6% |
| 2013 | $5,581 +558027% | $272,896 +13544.8% |
| 2012 | $1 | $2,000 |
Find assessor info on the county website
Neighborhood: 34209


Nearby schools
GreatSchools rating
- 9/10Ida M. Stewart Elementary SchoolGrades: PK-5Distance: 2.5 mi
- 4/10Martha B. King Middle SchoolGrades: 6-8Distance: 2.7 mi
- 3/10Manatee High SchoolGrades: 8-12Distance: 5.5 mi
Schools provided by the listing agent
- Middle: Martha B. King Middle
- High: Manatee High
Source: Stellar MLS. This data may not be complete. We recommend contacting the local school district to confirm school assignments for this home.
Get a cash offer in 3 minutes
Find out how much your home could sell for in as little as 3 minutes with a no-obligation cash offer.
Estimated market value
$780,600
Get a cash offer in 3 minutes
Find out how much your home could sell for in as little as 3 minutes with a no-obligation cash offer.
Estimated market value
$780,600
- Florida
- Manatee County
- Bradenton
- 34209
- 308 Sapphire Lake Dr Unit 101
Nearby cities
Nearby neighborhoods
Nearby zip codes
Other Bradenton Topics
