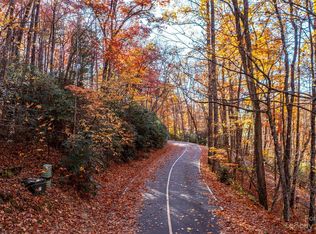
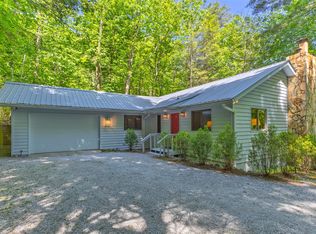
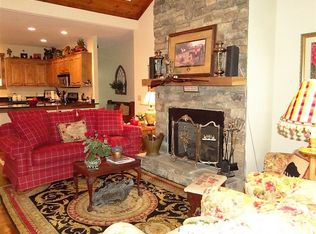
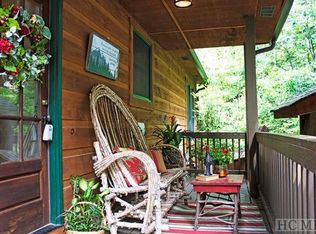
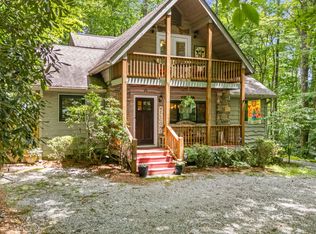
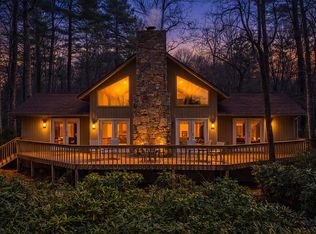
Just minutes from the heart of Cashiers, this charming A-frame cabin in Sapphire Valley offers the perfect blend of mountain serenity and convenient access to town amenities. Whether you’re looking for a full-time residence, a vacation getaway, or an income-producing rental, this property captures the essence of mountain living. Nestled among lush native trees and plants, the home welcomes you with a warm and inviting stone fireplace that serves as the centerpiece of the living room. A wall of sliding glass doors fills the open-concept living, dining, and kitchen area with natural light, creating a soft, cozy ambiance that instantly feels like home. Two comfortable bedrooms and a full hall bath provide peaceful retreats, while the bonus loft offers flexible space ideal for a home office, guest area, or movie and playroom. As a member of the Sapphire Valley Master Association, you’ll enjoy access to an incredible range of amenities, from picturesque walks along Lake Fairfield and afternoons spent paddleboarding or fishing, to swimming in the indoor and outdoor pools, working out at the gym, or playing pickleball with friends. In winter, hit the nearby slopes for skiing, snowboarding, or tubing. With shopping, dining, and entertainment in Cashiers just a short drive away, this inviting mountain cabin offers everything you need to make the Blue Ridge Mountains your year-round escape.
For sale
Price cut: $50K (4/9)
$649,000
1917 West Christy Trail, Sapphire, NC 28774
2beds
--sqft
Est.: Get pre-qualified
Single Family Residence
Built in 1974
1.05 Acres Lot
$613,100 Zestimate®
$--/sqft
$84/mo HOA
What's special
Charming a-frame cabinMountain serenityNatural lightBonus loftCozy ambianceFlexible spaceComfortable bedrooms
- 211 days |
- 212 |
- 18 |
Zillow last checked:
Listing updated:
Listed by:
Sarah Strawn,
Keller Williams Great Smokies,
Nicole Ernst,
Keller Williams Great Smokies
Source: HCMLS,MLS#: 1002070Originating MLS: Highlands Cashiers Board of Realtors
Tour with a local agent
Facts & features
Interior
Bedrooms & bathrooms
- Bedrooms: 2
- Bathrooms: 2
- Full bathrooms: 2
Bedroom 1
- Level: Main
Bedroom 2
- Level: Main
Bathroom 1
- Level: Main
Bathroom 2
- Level: Upper
Bonus room
- Level: Upper
Kitchen
- Level: Main
Living room
- Level: Main
Heating
- Central, Electric, Heat Pump
Cooling
- Central Air, Electric, Heat Pump
Appliances
- Included: Dryer, Dishwasher, Oven, Refrigerator, Washer
- Laundry: Washer Hookup, Dryer Hookup
Features
- Ceiling Fan(s), Eat-in Kitchen, Primary Downstairs
- Flooring: Wood
- Basement: Crawl Space
- Number of fireplaces: 1
- Fireplace features: Living Room
- Furnished: Yes
Video & virtual tour
Property
Parking
- Parking features: Driveway, Paved
Features
- Levels: One and One Half
- Patio & porch: Rear Porch, Deck, Front Porch, Porch, Balcony
- Exterior features: Balcony, Private Yard
- Pool features: Association, Community
- Has view: Yes
- View description: Mountain(s), Seasonal View, Trees/Woods
- Waterfront features: None
Lot
- Size: 1.05 Acres
- Features: Back Yard, Native Plants, Sloped, Wooded, Rolling Slope
- Topography: Rolling,Sloping
Details
- Parcel number: 7592878138
- Zoning description: Residential
Construction
Type & style
- Home type: SingleFamily
- Architectural style: A-Frame
- Property subtype: Single Family Residence
Materials
- Roof: Shingle
Condition
- New construction: No
- Year built: 1974
Utilities & green energy
- Sewer: Septic Tank
- Water: Public
- Utilities for property: Electricity Connected, Other, See Remarks, Water Connected
Community & HOA
Community
- Features: Clubhouse, Fitness Center, Golf, Playground, Park, Pickleball, Pool, Tennis Court(s), Trails/Paths
- Subdivision: Holly Forest
HOA
- Has HOA: Yes
- Amenities included: Fitness Center, Indoor Pool, Playground, Pickleball, Park, Pool, Tennis Court(s), Trail(s)
- HOA fee: $1,008 annually
- HOA name: Holly Forest
Location
- Region: Sapphire
Financial & listing details
- Tax assessed value: $271,734
- Annual tax amount: $1,033
- Date on market: 10/28/2025
- Cumulative days on market: 212 days
- Road surface type: Paved
Estimated market value
$613,100
$582,000 - $644,000
$1,877/mo
Price history
| Date | Event | Price |
|---|---|---|
| 4/9/2026 | Price change | $649,000-7.2% |
Source: HCMLS #1002070 Report a problem | ||
| 10/28/2025 | Listed for sale | $699,000+86.3% |
Source: HCMLS #1002070 Report a problem | ||
| 8/18/2022 | Sold | $375,175+7.5% |
Source: HCMLS #100485 Report a problem | ||
| 7/28/2022 | Pending sale | $349,000 |
Source: HCMLS #100485 Report a problem | ||
| 7/26/2022 | Listed for sale | $349,000 |
Source: HCMLS #100485 Report a problem | ||
Public tax history
| Year | Property taxes | Tax assessment |
|---|---|---|
| 2025 | $1,033 +26.2% | $271,734 +60.4% |
| 2024 | $819 | $169,400 |
| 2023 | $819 +3.7% | $169,400 +4.4% |
| 2022 | $789 +8.3% | $162,260 |
| 2021 | $729 -1.3% | $162,260 +0% |
| 2020 | $738 | $162,240 |
| 2019 | $738 | $162,240 |
| 2018 | $738 | $162,240 |
| 2017 | $738 +2.2% | $162,240 |
| 2015 | $722 -13.8% | $162,240 -35.8% |
| 2011 | $838 | $252,880 |
Find assessor info on the county website
Monthly payment
Est. payment$--/mo
Payment breakdown
Explore the cost of this home by adjusting the details. Changes won't be saved.
All calculations are estimates and provided by Zillow, Inc. for informational purposes only. Actual amounts may vary.
HOA fees may include property taxes on listings classified as Co-Ops. Contact the listing agent and/or owner for fee details.
Mortgage interest rates are dependent on a number of factors, including credit score, down payment, and repayment length. Interest rate data provided by Zillow Group Marketplace, Inc. as of 1/1/1970 from various mortgage lenders with which we have lead or other similar arrangements; the Estimated Payment is an average of those rates.
See how much you could borrow to make a competitive offer.
Climate risks
Neighborhood: 28774
Getting around
0 / 100
Car-DependentNearby schools
GreatSchools rating
- 5/10Blue Ridge SchoolGrades: PK-6Distance: 5.8 mi
- 4/10Blue Ridge Virtual Early CollegeGrades: 7-12Distance: 5.8 mi
- 7/10Jackson County Early CollegeGrades: 9-12Distance: 18.3 mi
A local agent can set up tours, give advice and negotiate with sellers.
A local lender can help you make sure your offer is ready when you are.
- North Carolina
- Jackson County
- Sapphire
- 28774
- 1917 West Christy Trail
Nearby cities
Nearby zip codes
Other Sapphire Topics
