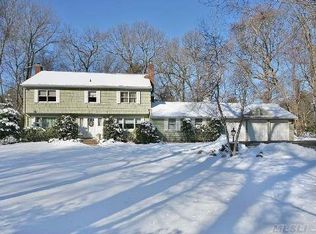
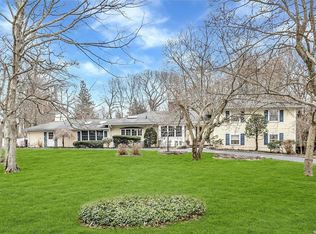
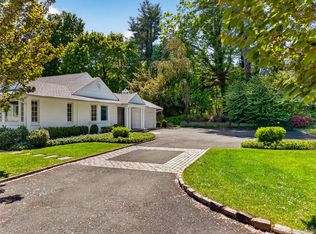
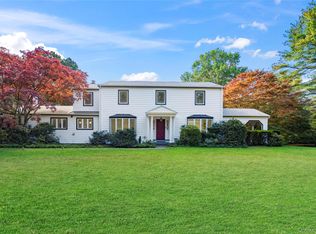
Set on two meticulously landscaped acres, this exceptional Brookville residence showcases refined design, expansive living spaces, and resort-style outdoor amenities. The grounds feature an inground saltwater pool, elegant stone patio, and outdoor kitchen equipped with a barbecue, refrigerator, and sink.
A dramatic entry opens to soaring ceilings and impressive window walls that flood the home with natural light. The spacious floor plan includes a sprawling living room/dining room, two inviting dens, and a recently renovated eat-in kitchen designed for both daily living and entertaining. Four beautifully updated bedrooms and three-and-a-half baths provide comfortable accommodations throughout.
The finished ground level offers versatile additional living space, while the seamless connection between indoor and outdoor areas enhances the home's exceptional functionality and appeal. Move-in ready and thoughtfully updated.
Ideally situated near transportation, shopping, dining, parks, universities, golf and tennis facilities, this is a remarkable offering in Brookville.
For sale
$2,598,000
19 Tappentown Lane, Brookville, NY 11545
4beds
3,587sqft
Single Family Residence, Residential
Built in 1958
2.01 Acres Lot
$-- Zestimate®
$724/sqft
$-- HOA
What's special
Resort-style outdoor amenitiesInground saltwater poolSpacious floor planElegant stone patioSoaring ceilingsThree-and-a-half bathsDramatic entry
- 12 days |
- 1,709 |
- 75 |
Zillow last checked:
Listing updated:
Listed by:
Compass Greater NY LLC 516-517-4751,
Aileen J. Murstein 516-317-6007
Source: OneKey® MLS as distributed by MLS GRID,MLS#: 1016868
Loading...
Facts & features
Interior
Bedrooms & bathrooms
- Bedrooms: 4
- Bathrooms: 4
- Full bathrooms: 3
- 1/2 bathrooms: 1
Heating
- Hot Water, Oil
Cooling
- Central Air
Appliances
- Included: Cooktop, Dishwasher, Dryer, Microwave, Oven, Refrigerator, Washer, Oil Water Heater
- Laundry: Washer/Dryer Hookup
Features
- Ceiling Fan(s), Eat-in Kitchen, Entertainment Cabinets, Formal Dining, Granite Counters, High Ceilings, Primary Bathroom, Walk-In Closet(s)
- Basement: Full
- Attic: Crawl
Interior area
- Total structure area: 3,617
- Total interior livable area: 3,587 sqft
Property
Parking
- Total spaces: 2
- Parking features: Attached, Private
- Garage spaces: 2
Features
- Has private pool: Yes
Lot
- Size: 2.01 Acres
Details
- Parcel number: 2403180040000100
- Special conditions: None
Construction
Type & style
- Home type: SingleFamily
- Property subtype: Single Family Residence, Residential
Materials
- Cedar, Frame, Shake Siding
Condition
- Year built: 1958
- Major remodel year: 2024
Utilities & green energy
- Sewer: Cesspool
- Water: Public
- Utilities for property: Cable Connected
Community & HOA
HOA
- Has HOA: No
Location
- Region: Glen Head
Financial & listing details
- Price per square foot: $724/sqft
- Tax assessed value: $1,191
- Annual tax amount: $21,245
- Date on market: 6/24/2026
- Cumulative days on market: 12 days
- Listing agreement: Exclusive Right To Sell
Estimated market value
Not available
Estimated sales range
Not available
Not available
Price history
| Date | Event | Price |
|---|---|---|
| 6/24/2026 | Listed for sale | $2,598,000+29.9%$724/sqft |
Source:  OneKey® MLS as distributed by MLS GRID #1016868 Report a problem OneKey® MLS as distributed by MLS GRID #1016868 Report a problem | ||
| 10/15/2024 | Sold | $2,000,000+0.1%$558/sqft |
Source: OneKey® MLS as distributed by MLS GRID #L3564021 Report a problem | ||
| 8/23/2024 | Pending sale | $1,998,000$557/sqft |
Source: OneKey® MLS as distributed by MLS GRID #3564021 Report a problem | ||
| 7/8/2024 | Listed for sale | $1,998,000+65.1%$557/sqft |
Source: OneKey® MLS as distributed by MLS GRID #3564021 Report a problem | ||
| 10/24/2015 | Sold | $1,210,000-6.9%$337/sqft |
Source: OneKey® MLS as distributed by MLS GRID #L2773802 Report a problem | ||
| 9/19/2015 | Pending sale | $1,299,000$362/sqft |
Source: Douglas Elliman Report a problem | ||
| 8/25/2015 | Price change | $1,299,000-7.1%$362/sqft |
Source: Douglas Elliman Report a problem | ||
| 7/29/2015 | Price change | $1,399,000-2.1%$390/sqft |
Source: Douglas Elliman Report a problem | ||
| 6/18/2015 | Listed for sale | $1,429,000-9.5%$398/sqft |
Source: Douglas Elliman Report a problem | ||
| 5/15/2008 | Listing removed | $1,579,000$440/sqft |
Source: VLS Homes #2067073 Report a problem | ||
| 5/6/2008 | Listed for sale | $1,579,000$440/sqft |
Source: VLS Homes #2067073 Report a problem | ||
Public tax history
| Year | Property taxes | Tax assessment |
|---|---|---|
| 2024 | -- | $1,170 +2.5% |
| 2023 | -- | $1,141 -1.4% |
| 2022 | -- | $1,157 |
| 2021 | $20,691 +6.6% | -- |
| 2020 | $19,410 +8.9% | $1,867 -3.6% |
| 2019 | $17,831 | $1,936 |
| 2018 | $17,831 -5.3% | $1,936 -12.8% |
| 2017 | $18,837 +1.6% | $2,221 -5.5% |
| 2016 | $18,538 +408.8% | $2,351 -8.6% |
| 2015 | $3,643 +6.6% | $2,571 |
| 2013 | $3,418 +6.8% | $2,571 |
| 2012 | $3,201 -80.8% | $2,571 -23% |
| 2011 | $16,640 +11.9% | $3,339 -3.6% |
| 2010 | $14,875 | $3,463 -7.7% |
| 2009 | -- | $3,750 -9.2% |
| 2008 | -- | $4,131 +5.5% |
| 2006 | -- | $3,917 -44.2% |
| 2005 | -- | $7,015 -40.1% |
| 2004 | -- | $11,704 -6.5% |
| 2003 | -- | $12,521 -36.4% |
| 2002 | -- | $19,700 |
| 2001 | -- | $19,700 |
| 2000 | -- | $19,700 |
Find assessor info on the county website
Monthly payment
Estimated monthly payment$1,822
All calculations are estimates and provided by Zillow, Inc. for informational purposes only. Actual amounts may vary.
HOA fees may include property taxes on listings classified as Co-Ops. Contact the listing agent and/or owner for fee details.
Mortgage interest rates are dependent on a number of factors, including credit score, down payment, and repayment length. Interest rate data provided by Zillow Group Marketplace, Inc. as of 1/1/1970 from various mortgage lenders with which we have lead or other similar arrangements; the Estimated Payment is an average of those rates.
See how much you could borrow to make a competitive offer.
Climate risks
Neighborhood: Brookville
Nearby schools
GreatSchools rating
- NAAnn Macarthur PrimaryGrades: PK-2Distance: 4.9 mi
- 7/10Locust Valley Middle SchoolGrades: 6-9Distance: 5.3 mi
- 9/10Locust Valley High SchoolGrades: 9-12Distance: 5.3 mi
Schools provided by the listing agent
- Elementary: Ann Macarthur Primary School
- Middle: Locust Valley Middle School
- High: Locust Valley High School
Source: OneKey® MLS as distributed by MLS GRID. This data may not be complete. We recommend contacting the local school district to confirm school assignments for this home.
A local agent can set up tours, give advice and negotiate with sellers.



- New York
- Nassau County
- Glen Head
- 11545
- Brookville
- 19 Tappentown Lane
Nearby cities
Nearby neighborhoods
Nearby zip codes
Other Glen Head Topics
