Experience pristine living in this exquisite diamond Brookville home, offering unsurpassed value in a highly coveted location. The prestigious approach features a long circular driveway, welcoming you to a serene retreat. The exterior boasts mature specimen plantings and estate fencing encircling a country club style yard with a 20x40 Gunite gas heated pool. The flat 2 acres of entertaining backyard and brick patio, provides ample space to add tennis, pickleball or sport court. This serene oasis is perfect for relaxation and entertainment. Inside the kitchen features hardwood cabinets, complimented by gleaming hardwood flooring throughout the home. 4,717 of finished living space and an additional 1,148 of unfinished basement to create a media room, play room or entertainment cave. The architectural roof adds to the home's timeless elegance. First floor bedroom with en-suite bath and dual walk in closets, laundry, and a versatile bedroom/office with a walkout to the fabulous yard. There is so much more to this exceptional property that must be seen to be fully appreciated. Don't miss this rare opportunity to own a true retreat in a serene oasis.
For sale
$2,799,999
15 Tappentown Lane, Brookville, NY 11545
7beds
4,717sqft
Single Family Residence, Residential
Built in 1957
2.01 Acres Lot
$-- Zestimate®
$594/sqft
$-- HOA
What's special
Brick patioEstate fencingArchitectural roofCountry club style yardMature specimen plantingsHardwood cabinetsLong circular driveway
- 5 days |
- 689 |
- 25 |
Zillow last checked:
Listing updated:
Listed by:
Daniel Gale Sothebys Intl Rlty 631-288-1050,
Neil J. Tevez 516-641-3326
Source: OneKey® MLS as distributed by MLS GRID,MLS#: 1023664
Loading...
Facts & features
Interior
Bedrooms & bathrooms
- Bedrooms: 7
- Bathrooms: 5
- Full bathrooms: 4
- 1/2 bathrooms: 1
Other
- Description: 3 Br's, 2 bath
- Level: Second
Other
- Description: MBR & Bath, LR, DR, EIK, Den, Office/BR, half bath
- Level: First
Other
- Description: 2 Br's, Bath, Laundry
- Level: Lower
Other
- Description: Full unfinished basement, utility and boiler room
- Level: Basement
Heating
- Hot Water, Radiant, Radiant Floor
Cooling
- Central Air, Zoned
Appliances
- Included: Convection Oven, Cooktop, Dishwasher, Dryer, Refrigerator, Washer, Oil Water Heater
Features
- First Floor Bedroom, First Floor Full Bath, Bidet, Cathedral Ceiling(s), Double Vanity, Eat-in Kitchen, Entertainment Cabinets, Formal Dining, His and Hers Closets, Open Floorplan, Tray Ceiling(s), Walk-In Closet(s)
- Flooring: Hardwood
- Basement: Full,Storage Space,Unfinished,Walk-Out Access
- Attic: Stairs
- Number of fireplaces: 2
Interior area
- Total structure area: 5,865
- Total interior livable area: 4,717 sqft
Property
Parking
- Total spaces: 2
- Parking features: Driveway
- Garage spaces: 2
- Has uncovered spaces: Yes
Features
- Levels: Tri-Level
- Has private pool: Yes
- Pool features: In Ground
- Fencing: Fenced
Lot
- Size: 2.01 Acres
Details
- Parcel number: 2403180040000080
- Special conditions: None
Construction
Type & style
- Home type: SingleFamily
- Property subtype: Single Family Residence, Residential
Materials
- Brick
Condition
- Year built: 1957
Utilities & green energy
- Sewer: Cesspool
- Water: Public
- Utilities for property: Cable Connected, Electricity Connected, Phone Connected, Propane, Trash Collection Public, Water Connected
Community & HOA
HOA
- Has HOA: No
Location
- Region: Brookville
Financial & listing details
- Price per square foot: $594/sqft
- Tax assessed value: $1,556
- Annual tax amount: $26,112
- Date on market: 7/8/2026
- Cumulative days on market: 6 days
- Listing agreement: Exclusive Right To Sell
- Electric utility on property: Yes
Estimated market value
Not available
Estimated sales range
Not available
Not available
Price history
| Date | Event | Price |
|---|---|---|
| 7/8/2026 | Listed for sale | $2,799,999$594/sqft |
Source:  OneKey® MLS as distributed by MLS GRID #1023664 Report a problem OneKey® MLS as distributed by MLS GRID #1023664 Report a problem | ||
Public tax history
| Year | Property taxes | Tax assessment |
|---|---|---|
| 2024 | -- | $1,411 +5.9% |
| 2023 | -- | $1,332 -14.4% |
| 2022 | -- | $1,556 |
| 2021 | $25,769 +10% | -- |
| 2020 | $23,433 +15.1% | $2,254 |
| 2019 | $20,354 | $2,254 +2% |
| 2018 | $20,354 -2.3% | $2,210 -5.9% |
| 2017 | $20,827 +1.3% | $2,348 -5.6% |
| 2016 | $20,556 +452.8% | $2,486 -5.3% |
| 2015 | $3,718 +1.3% | $2,624 -5% |
| 2013 | $3,672 -2.9% | $2,762 -9.1% |
| 2012 | $3,783 -82.3% | $3,038 -29.1% |
| 2011 | $21,350 +10.6% | $4,284 -3.5% |
| 2010 | $19,302 | $4,440 -11.2% |
| 2009 | -- | $5,002 -2.3% |
| 2008 | -- | $5,120 +6% |
| 2006 | -- | $4,831 -29.6% |
| 2005 | -- | $6,864 -50.2% |
| 2004 | -- | $13,778 |
| 2003 | -- | $13,778 -42.9% |
| 2002 | -- | $24,120 |
| 2001 | -- | $24,120 |
| 2000 | -- | $24,120 |
Find assessor info on the county website
Monthly payment
Climate risks
Neighborhood: Brookville
Nearby schools
GreatSchools rating
- NAAnn Macarthur PrimaryGrades: PK-2Distance: 5 mi
- 7/10Locust Valley Middle SchoolGrades: 6-9Distance: 5.4 mi
- 9/10Locust Valley High SchoolGrades: 9-12Distance: 5.4 mi
Schools provided by the listing agent
- Elementary: Ann Macarthur Primary School
- Middle: Locust Valley Middle School
- High: Locust Valley High School
Source: OneKey® MLS as distributed by MLS GRID. This data may not be complete. We recommend contacting the local school district to confirm school assignments for this home.
- $2,487,8005 bd3 ba3.2k sqft17 Tappentown Ln, Glen Head, NY 11545Off Market
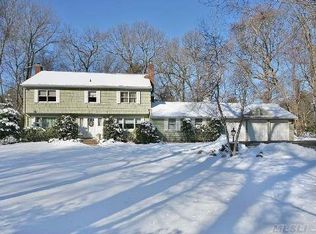
- $1,917,3004 bd3 ba3.2k sqft11 Tappentown Ln, Glen Head, NY 11545Off Market

- $2,694,800-- bd3 ba3.2k sqft1985-3 Cedar Swamp Rd, Glen Head, NY 11545Off Market
- $2,104,6005 bd3 ba3.6k sqft14 Tappentown Ln, Glen Head, NY 11545Off Market
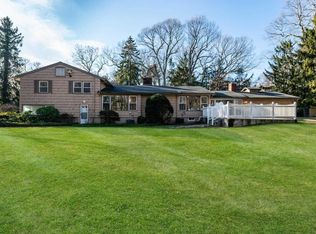
- $3,559,5006 bd5 ba7.5k sqft5 Country Ln, Brookville, NY 11545Off Market
- $2,898,200-- bd5 ba4.2k sqft1985-2 Cedar Swamp Rd, Glen Head, NY 11545Off Market
- $2,237,200-- bd3 ba3.5k sqft10 Tappentown Ln, Glen Head, NY 11545Off Market
- $1,950,0005 bd4 ba-- sqft20 Tappentown Ln, Glen Head, NY 11545Sold
A local agent can set up tours, give advice and negotiate with sellers.
Similar homes
- $2,295,0004 bd6 ba4.4k sqft7 Locust Lane, Upper Brookville, NY 11545For Sale

 MLS ID #1016394, Kristine J. Livadas, Listing by: Compass Greater NY LLC. OneKey® MLS as distributed by MLS GRID
 - $2,800,0005 bd4 ba3.7k sqft20C Juneau Blvd, Woodbury, NY 11797For Sale By Owner

- $2,699,0006 bd5 ba4.6k sqft12 Avon Lane, East Hills, NY 11577For Sale
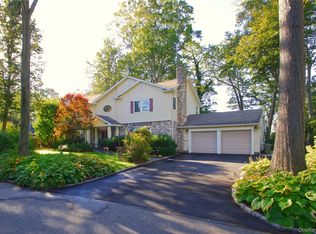 MLS ID #1002375, Liza A. Bendett, Listing by: Compass Greater NY LLC. OneKey® MLS as distributed by MLS GRID
 - $3,175,0005 bd9 ba6.7k sqft9 Applegreen Drive, Old Westbury, NY 11568For Sale
 MLS ID #978369, Nareeta Saini, Listing by: Daniel Gale Sothebys Intl Rlty. OneKey® MLS as distributed by MLS GRID
 - $3,795,0006 bd6 ba5.9k sqft23 Overbrook Lane, Upper Brookville, NY 11545For SaleMLS ID #996646, Jagmeet S. Bedi, Listing by: Compass Greater NY LLC. OneKey® MLS as distributed by MLS GRID
- $2,450,0006 bd6 ba3.7k sqft114 Maytime Drive, Jericho, NY 11753For SaleMLS ID #1004874, Jindi Zeng, Listing by: Voro LLC. OneKey® MLS as distributed by MLS GRID
- $2,489,8884 bd4 ba3.9k sqft43 Marian Lane, Jericho, NY 11753For SaleMLS ID #1018911, Jed D. Nelson, Listing by: Long Island Atlantic Coast Rlt. OneKey® MLS as distributed by MLS GRID
- $2,799,9994 bd5 ba4.6k sqft169 Middle Neck Road, Sands Point, NY 11050For SaleMLS ID #921600, Emil Koniecko, Listing by: Signature Premier Properties. OneKey® MLS as distributed by MLS GRID
- $3,295,0005 bd5 ba6.1k sqft17 Danton Lane N, Locust Valley, NY 11560For SaleMLS ID #1020514, Maria M. Corigliano, Listing by: Douglas Elliman Real Estate. OneKey® MLS as distributed by MLS GRID
- $1,699,9006 bd4 ba4.2k sqft4 Durham Drive, Dix Hills, NY 11746For SaleMLS ID #1024270, Janice Chavkin, Listing by: Signature Premier Properties. OneKey® MLS as distributed by MLS GRID
- $--4 bd3 ba4.1k sqft217 Forest Ave, New Rochelle, NY 10804AuctionXome
- $1,999,0006 bd6 ba5.1k sqft380 Duck Pond Road, Matinecock, NY 11560For SaleMLS ID #997112, Belinda C. Wiseman, Listing by: BERKSHIRE HATHAWAY. OneKey® MLS as distributed by MLS GRID
- $2,980,0005 bd4 ba4.3k sqft355 E Shore Road, Great Neck, NY 11023For SaleMLS ID #987770, Lin Pan, Listing by: Lin Pan Realty Group LLC. OneKey® MLS as distributed by MLS GRID
- $1,849,0004 bd3 ba2.4k sqft10 Laurel Cove Road, Oyster Bay Cove, NY 11771For SaleMLS ID #1022649, Patricia M. Pascullo, Listing by: Douglas Elliman Real Estate. OneKey® MLS as distributed by MLS GRID
- $1,799,9995 bd3 ba3.4k sqft863 Richmond Road, East Meadow, NY 11554For SaleMLS ID #1022139, Richard R. Krug Jr PSA SRES SFR, Listing by: Coldwell Banker American Homes. OneKey® MLS as distributed by MLS GRID
- $--4 bd3 ba3.8k sqft721 Park Ln, Cedarhurst, NY 11516AuctionAuction.com 2
- $2,299,0005 bd5 ba4.7k sqft23 Townsend Road, Glen Cove, NY 11542For SaleMLS ID #1011698, Chuan Wang Chen, Listing by: E Realty International Corp. OneKey® MLS as distributed by MLS GRID
- $2,950,0005 bd3 ba2.7k sqft125 Hicks Lane, Great Neck, NY 11024For SaleMLS ID #1002885, Soheila Sharf, Listing by: S Sharf Realty Inc. OneKey® MLS as distributed by MLS GRID
- $1,599,0005 bd3 ba3.3k sqft165 Salem Road, East Hills, NY 11577For SaleMLS ID #1023330, Jessica D. Epstein, Listing by: Compass Greater NY LLC. OneKey® MLS as distributed by MLS GRID
- $2,200,0005 bd5 ba3.4k sqft21 Kodiak Drive, Woodbury, NY 11797For SaleMLS ID #992528, Orit Ofir, Listing by: Daniel Gale Sothebys Intl Rlty. OneKey® MLS as distributed by MLS GRID
