Stunning curb appeal welcome you at this impressive Rosena Ranch home! Situated on a desirable corner lot at the end of a cul-de-sac, this exceptional home was designed for both comfort and entertaining.
A spacious living room welcomes you as you walk inside and flows effortlessly into the open-concept kitchen creating an inviting layout ideal for everyday living and gatherings alike. The living room showcases a modern fireplace with a built-in bookshelves. The kitchen is beautifully appointed with rich dark wood cabinetry and granite countertops.
Upstairs, you’ll find plush carpeting throughout. The bright and spacious primary suite offers a ceiling fan and a spacious en suite bathroom. Secondary bedrooms are generously sized and feature ceiling fans for added comfort.
The backyard was designed with entertaining and everyday relaxation in mind, offering a true indoor-outdoor California lifestyle. Enjoy warm summer evenings under the covered patio with ceiling fans, host weekend gatherings around the built-in BBQ area, or unwind by the fire pit beneath the stars. Beautifully maintained landscaping creates a private and inviting atmosphere that feels like your own personal retreat.
Residents of Rosena Ranch enjoy resort-style amenities including pools, parks, fitness center, and a splash pad. Additional highlights include builder-installed solar for improved energy efficiency and savings. Conveniently located near major freeways, Victoria Gardens, shopping, dining, and entertainment, this immaculate home truly offers the complete package.
Pending
Listed by: NEST REAL ESTATE • Christopher Fox • Contact: 951-363-3110
$629,000
18096 Crabapple Ct, San Bernardino, CA 92407
3beds
1,597sqft
Single Family Residence
Built in 2017
7,854 Square Feet Lot
$629,400 Zestimate®
$394/sqft
$123/mo HOA
What's special
- 46 days |
- 434 |
- 11 |
Zillow last checked:
Listing updated:
Listed by:
Christopher Fox DRE #01847774 909-921-4742,
NEST REAL ESTATE
Source: CRMLS,MLS#: CV26105056 Originating MLS: California Regional MLS
Originating MLS: California Regional MLSFacts & features
Interior
Bedrooms & bathrooms
- Bedrooms: 3
- Bathrooms: 3
- Full bathrooms: 2
- 1/2 bathrooms: 1
- Main level bathrooms: 1
Rooms
- Room types: Bedroom, Kitchen, Primary Bedroom
Primary bedroom
- Features: Primary Suite
Bedroom
- Features: All Bedrooms Up
Bathroom
- Features: Bathroom Exhaust Fan, Dual Sinks, Tub Shower
Kitchen
- Features: Granite Counters
Heating
- Central
Cooling
- Central Air
Appliances
- Included: Gas Range
- Laundry: Inside, Laundry Room
Features
- Block Walls, Ceiling Fan(s), Granite Counters, Recessed Lighting, All Bedrooms Up, Primary Suite
- Has fireplace: Yes
- Fireplace features: Family Room
- Common walls with other units/homes: No Common Walls
Interior area
- Total interior livable area: 1,597 sqft
Property
Parking
- Total spaces: 2
- Parking features: Driveway, Garage
- Attached garage spaces: 2
Features
- Levels: Two
- Stories: 2
- Entry location: Front Door
- Pool features: Association
- Has spa: Yes
- Spa features: Association
- Fencing: Block
- Has view: Yes
- View description: Mountain(s)
Lot
- Size: 7,854 Square Feet
- Features: Corner Lot, Lawn
Details
- Parcel number: 1116232850000
- Special conditions: Standard
Construction
Type & style
- Home type: SingleFamily
- Property subtype: Single Family Residence
Materials
- Foundation: Slab
Condition
- Turnkey
- New construction: No
- Year built: 2017
Utilities & green energy
- Sewer: Public Sewer
- Water: Public
- Utilities for property: Electricity Connected, Natural Gas Connected, Sewer Connected, Water Connected
Community & HOA
Community
- Features: Foothills, Street Lights, Suburban, Sidewalks
HOA
- Has HOA: Yes
- Amenities included: Clubhouse, Fitness Center, Other Courts, Barbecue, Pool, Spa/Hot Tub
- HOA fee: $123 monthly
- HOA name: Rosena Ranch Community Association
- HOA phone: 909-355-0225
Location
- Region: San Bernardino
Financial & listing details
- Price per square foot: $394/sqft
- Tax assessed value: $439,611
- Annual tax amount: $7,643
- Date on market: 5/24/2026
- Cumulative days on market: 46 days
- Listing terms: Cash,Conventional,FHA,VA Loan
Estimated market value
$629,400
$598,000 - $661,000
$3,111/mo
Price history
| Date | Event | Price |
|---|---|---|
| 6/18/2026 | Pending sale | $629,000$394/sqft |
Source:  CRMLS #CV26105056 Report a problem CRMLS #CV26105056 Report a problem | ||
| 5/25/2026 | Listed for sale | $629,000+62.7%$394/sqft |
Source: CRMLS #CV26105056 Report a problem | ||
| 10/23/2017 | Sold | $386,500$242/sqft |
Source: Public Record Report a problem | ||
Public tax history
| Year | Property taxes | Tax assessment |
|---|---|---|
| 2025 | $7,643 +3% | $439,611 +2% |
| 2024 | $7,420 -3.8% | $430,991 +2% |
| 2023 | $7,715 +5.3% | $422,540 +2% |
| 2022 | $7,327 +0.5% | $414,255 +2% |
| 2021 | $7,293 -1.5% | $406,132 +1% |
| 2020 | $7,400 +2.5% | $401,967 +2% |
| 2019 | $7,216 +3.1% | $394,085 +2% |
| 2018 | $6,996 +1143.2% | $386,357 +875.8% |
| 2017 | $563 | $39,594 |
| 2016 | $563 | -- |
Find assessor info on the county website
Monthly payment
Est. payment$--/mo
Payment breakdown
Explore the cost of this home by adjusting the details. Changes won't be saved.All calculations are estimates and provided by Zillow, Inc. for informational purposes only. Actual amounts may vary.
HOA fees may include property taxes on listings classified as Co-Ops. Contact the listing agent and/or owner for fee details.
Mortgage interest rates are dependent on a number of factors, including credit score, down payment, and repayment length. Interest rate data provided by Zillow Group Marketplace, Inc. as of 1/1/1970 from various mortgage lenders with which we have lead or other similar arrangements; the Estimated Payment is an average of those rates.
See how much you could borrow to make a competitive offer.
Climate risks
Neighborhood: 92407
Nearby schools
GreatSchools rating
- 6/10Nancy R. Kordyak Elementary SchoolGrades: K-5Distance: 1.4 mi
- 6/10Ethel Kucera Middle SchoolGrades: 6-8Distance: 1.8 mi
- 6/10Wilmer Amina Carter High SchoolGrades: 9-12Distance: 3.1 mi
- $618,0003 bd2 ba1.8k sqft18092 Crabapple Ct, San Bernardino, CA 92407Off Market
- $586,1003 bd2 ba1.5k sqft18086 Crabapple Ct, San Bernardino, CA 92407Off Market
- $650,0004 bd3 ba2.2k sqft3762 Rosena Ranch Rd, San Bernardino, CA 92407Sold

- $614,5003 bd2 ba1.8k sqft18082 Crabapple Ct, San Bernardino, CA 92407Off Market
- $767,7004 bd2 ba2.1k sqft18095 Crabapple Ct, San Bernardino, CA 92407Off Market
- $655,6004 bd3 ba2.2k sqft18076 Crabapple Ct, San Bernardino, CA 92407Off Market
- $752,3004 bd3 ba2.6k sqft3503 Sugarberry Ct, San Bernardino, CA 92407Off Market
- $617,7003 bd2 ba1.7k sqft18085 Crabapple Ct, San Bernardino, CA 92407Off Market
A local agent can set up tours, give advice and negotiate with sellers.
Similar homes
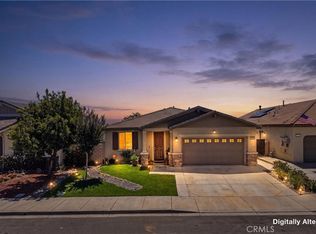
- $620,0003 bd2 ba1.8k sqft18035 Crabapple Ct, San Bernardino, CA 92407For Sale
 MLS ID #OC26148394, Shannon Miller, @Vantage Real Estate. CRMLS
 - $615,0003 bd3 ba1.9k sqft3833 Quartzite Ln, San Bernardino, CA 92407For Sale
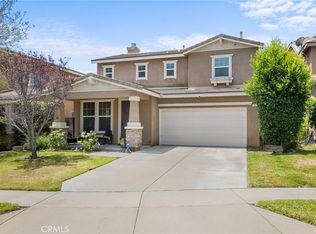 MLS ID #PW26110271, Justin Hebert, Realty Source Inc.. CRMLS
 - $699,9004 bd3 ba2.3k sqft3731 Obsidian Rd, San Bernardino, CA 92407For Sale
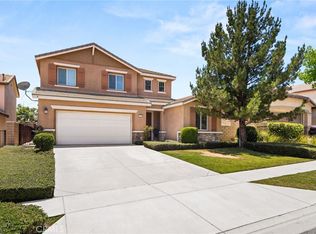 MLS ID #CV26142015, Jason Khorramian, MAINSTREET REALTORS. CRMLS
 - $619,9994 bd3 ba1.8k sqft5541 N G St, San Bernardino, CA 92407For Sale
 MLS ID #SW26134781, Richard Gaviria, Real Brokerage Technologies. CRMLS
 - $619,9903 bd3 ba1.6k sqft16049 Narni Ln, Fontana, CA 92336For SaleMLS ID #HD26117779, Natalie Jimenez, RE/MAX FREEDOM. CRMLS
- $630,0004 bd3 ba2.3k sqft16744 Stags Leap Ln, Fontana, CA 92336For SaleMLS ID #CV26050275, Ariana Rios, COMPASS. CRMLS
- $650,0004 bd3 ba2.3k sqft16737 Petrus Ln, Fontana, CA 92336For SaleMLS ID #IG26130131, Karam Kodsy, Keller Williams Empire Estates. CRMLS
- $535,0003 bd3 ba2k sqft2055 N Colony Way, San Bernardino, CA 92407For SaleMLS ID #IG26135150, Judith Sailors, EXP REALTY OF CALIFORNIA INC.. CRMLS
- $599,9003 bd3 ba1.6k sqft1199 Runaway Cir, Colton, CA 92324For SaleMLS ID #CV26123839, Terrance McMillan, Coldwell Banker Envision. CRMLS
- $615,0003 bd3 ba1.7k sqft16045 Peach Tree Ln, Fontana, CA 92337For SaleMLS ID #IG26145759, Nennette Agbay, Coldwell Banker Envision. CRMLS
- $610,0003 bd3 ba1.4k sqft7127 Kempster Ave, Fontana, CA 92336For SaleMLS ID #CV26148820, Marty Rodriguez, CENTURY 21 MASTERS. CRMLS
- $714,9993 bd3 ba1.7k sqft5064 Agave Ave, Fontana, CA 92336For SaleMLS ID #CV26122821, Matthew Restrepo, NEIGHBORHOOD REAL ESTATE. CRMLS
- $619,9003 bd3 ba2k sqft4939 Plumtree Ct, Riverside, CA 92504For SaleMLS ID #IV26151076, RYAN MCKEE, ELEVATE REAL ESTATE AGENCY. CRMLS
- $669,0003 bd2 ba1.9k sqft17040 Red Cedar Ct, Fontana, CA 92337For SaleMLS ID #CV26145373, Angel Aguayo, Quality Homes & Loans, Inc.. CRMLS
- $650,0003 bd3 ba1.5k sqft13707 Sunrise St, Fontana, CA 92336For SaleMLS ID #IV26142956, NICHOLAS CARDENAS, Real Brokerage Technologies. CRMLS
- $610,0004 bd3 ba2.3k sqft11385 Trinity Rd, Oak Hills, CA 92344For SaleMLS ID #OC26126951, Larry Echavarria, Redfin. CRMLS
- $560,0004 bd2 ba1.6k sqft3777 Elm Ave, San Bernardino, CA 92404For SaleMLS ID #PW26143100, Abelino Pineda, All in One Real Estate. CRMLS
- $680,0004 bd3 ba2.2k sqft590 Colorado Dr, Rialto, CA 92377For SaleMLS ID #IV26148790, ROBERT VAIL, COLDWELL BANKER REALTY. CRMLS
- $679,9994 bd2 ba1.6k sqft15589 Rockwell Ave, Fontana, CA 92336For SaleMLS ID #PW26144870, Ida Rubio, T.N.G. Real Estate Consultants. CRMLS
- $700,0003 bd3 ba2.2k sqft289 Kieswetter St, Colton, CA 92324For SaleMLS ID #DW26150229, Maria Lazaro, Excellence RE Real Estate, Inc.. CRMLS
Local buyer's agents are ready to help
- California
- San Bernardino County
- San Bernardino
- 92407
- 18096 Crabapple Ct
Nearby cities
Nearby neighborhoods
Nearby zip codes
Other San Bernardino Topics
