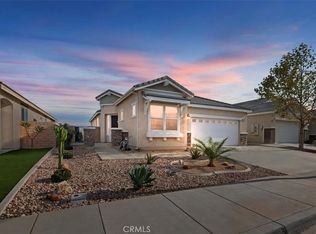
Beautifully maintained Single-Story home in the highly desirable Rosena Ranch community. Designed for comfortable, low-maintenance living, this light and bright home features an open floor plan with the kitchen serving as the true heart of the home. Enjoy dark wood cabinetry, granite countertops, upgraded stainless steel appliances, and an oversized island with seating for four that flows seamlessly into the family room.
Additional interior features include plantation shutters, ceiling fans throughout, a whole house attic fan, tankless water heater, Vivint security system, and a garage with epoxy flooring.
Step outside to an entertainer's dream backyard complete with a solid patio cover, ceiling fan, ambient lighting, and an impressive built-in outdoor kitchen featuring a BBQ with grill, griddle, rotisserie, and side burner, plus a built-in beverage cooler and island seating for six.
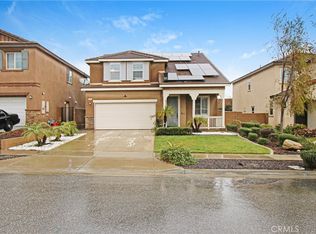
The home also includes 16 Solar Panels for added energy efficiency.
Located within the master-planned community of Rosena Ranch, residents enjoy resort-style amenities including pools, parks, sports courts, a splash pad, scenic walking and biking trails, and a highly regarded K-8 school within walking distance. With its golf cart and e-bike friendly streets and easy access to the local mountains, Rosena Ranch offers the perfect blend of community, convenience, and outdoor living.
For sale
Listed by: @Vantage Real Estate • Shannon Miller • Contact: 888-902-2221
$620,000
18035 Crabapple Ct, San Bernardino, CA 92407
3beds
1,894sqft
Single Family Residence
Built in 2017
5,070 Square Feet Lot
$621,400 Zestimate®
$327/sqft
$121/mo HOA
What's special
- 1 day |
- 185 |
- 16 |
Likely to sell faster than
Zillow last checked:
Listing updated:
Listed by:
Shannon Miller DRE #01440749 949-690-1971,
@Vantage Real Estate
Source: CRMLS,MLS#: OC26148394 Originating MLS: California Regional MLS
Originating MLS: California Regional MLSLoading...
Facts & features
Interior
Bedrooms & bathrooms
- Bedrooms: 3
- Bathrooms: 2
- Full bathrooms: 2
- Main level bathrooms: 2
- Main level bedrooms: 3
Rooms
- Room types: Bedroom, Family Room, Kitchen, Laundry, Other, Dining Room
Bedroom
- Features: All Bedrooms Down
Bathroom
- Features: Dual Sinks, Full Bath on Main Level
Kitchen
- Features: Granite Counters, Kitchen Island, Kitchen/Family Room Combo
Other
- Features: Walk-In Closet(s)
Heating
- Central, Fireplace(s)
Cooling
- Central Air, Whole House Fan, Attic Fan
Appliances
- Laundry: Inside
Features
- Breakfast Bar, Ceiling Fan(s), Separate/Formal Dining Room, Granite Counters, Open Floorplan, Recessed Lighting, All Bedrooms Down, Walk-In Closet(s)
- Has fireplace: Yes
- Fireplace features: Family Room, Gas Starter
- Common walls with other units/homes: No Common Walls
Interior area
- Total interior livable area: 1,894 sqft
Property
Parking
- Total spaces: 2
- Parking features: Direct Access, Driveway, Garage Faces Front, Garage
- Attached garage spaces: 2
Accessibility
- Accessibility features: No Stairs
Features
- Levels: One
- Stories: 1
- Entry location: 1
- Patio & porch: Covered
- Pool features: Association
- Has spa: Yes
- Spa features: Association
- Has view: Yes
- View description: None
Lot
- Size: 5,070 Square Feet
- Features: Back Yard, Front Yard, Lawn, Landscaped, Sprinkler System, Street Level
Details
- Parcel number: 1116232420000
- Special conditions: Standard
Construction
Type & style
- Home type: SingleFamily
- Property subtype: Single Family Residence
Materials
- Stucco
Condition
- Turnkey
- New construction: No
- Year built: 2017
Utilities & green energy
- Sewer: Public Sewer
- Water: Public
Community & HOA
Community
- Features: Biking, Curbs, Hiking, Park, Street Lights, Sidewalks
- Security: Security System, Carbon Monoxide Detector(s), Fire Detection System, Fire Sprinkler System, Smoke Detector(s)
HOA
- Has HOA: Yes
- Amenities included: Clubhouse, Sport Court, Fitness Center, Fire Pit, Outdoor Cooking Area, Other Courts, Barbecue, Picnic Area, Playground, Pool, Spa/Hot Tub, Trail(s)
- HOA fee: $121 monthly
- HOA name: Rosena Ranch
- HOA phone: 909-355-0225
Location
- Region: San Bernardino
Financial & listing details
- Price per square foot: $327/sqft
- Tax assessed value: $472,537
- Annual tax amount: $8,102
- Date on market: 7/8/2026
- Cumulative days on market: 2 days
- Listing terms: Cash,Cash to New Loan,Conventional
- Inclusions: Refrigerator, Washer, Dryer, Kitchen bar stools, outdoor bar stools, red backyard umbrella
- Exclusions: Garage refrigerator, garage storage rack on right
Estimated market value
$621,400
$590,000 - $652,000
$3,145/mo
Price history
| Date | Event | Price |
|---|---|---|
| 7/8/2026 | Listed for sale | $620,000+49.2%$327/sqft |
Source:  CRMLS #OC26148394 Report a problem CRMLS #OC26148394 Report a problem | ||
| 8/7/2017 | Sold | $415,500$219/sqft |
Source: Public Record Report a problem | ||
Public tax history
| Year | Property taxes | Tax assessment |
|---|---|---|
| 2025 | $8,102 +3% | $472,537 +2% |
| 2024 | $7,864 -3.9% | $463,271 +2% |
| 2023 | $8,185 +5.4% | $454,188 +2% |
| 2022 | $7,768 +0.5% | $445,282 +2% |
| 2021 | $7,731 -1.4% | $436,551 +1% |
| 2020 | $7,844 +2.5% | $432,074 +2% |
| 2019 | $7,649 -19.6% | $423,602 +2% |
| 2018 | $9,514 +1590.5% | $415,296 +948.9% |
| 2017 | $563 | $39,594 |
| 2016 | $563 | -- |
Find assessor info on the county website
Monthly payment
Est. payment$--/mo
Payment breakdown
Explore the cost of this home by adjusting the details. Changes won't be saved.All calculations are estimates and provided by Zillow, Inc. for informational purposes only. Actual amounts may vary.
HOA fees may include property taxes on listings classified as Co-Ops. Contact the listing agent and/or owner for fee details.
Mortgage interest rates are dependent on a number of factors, including credit score, down payment, and repayment length. Interest rate data provided by Zillow Group Marketplace, Inc. as of 1/1/1970 from various mortgage lenders with which we have lead or other similar arrangements; the Estimated Payment is an average of those rates.
See how much you could borrow to make a competitive offer.
Climate risks
Neighborhood: 92407
Nearby schools
GreatSchools rating
- 6/10Nancy R. Kordyak Elementary SchoolGrades: K-5Distance: 1.3 mi
- 6/10Ethel Kucera Middle SchoolGrades: 6-8Distance: 1.7 mi
- 6/10Wilmer Amina Carter High SchoolGrades: 9-12Distance: 3 mi
A local agent can set up tours, give advice and negotiate with sellers.
Local buyer's agents are ready to help
- California
- San Bernardino County
- San Bernardino
- 92407
- 18035 Crabapple Ct
Nearby cities
Nearby neighborhoods
Nearby zip codes
Other San Bernardino Topics
