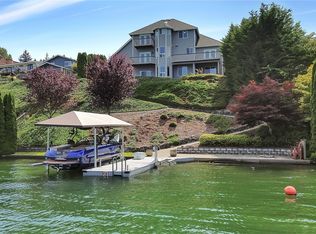
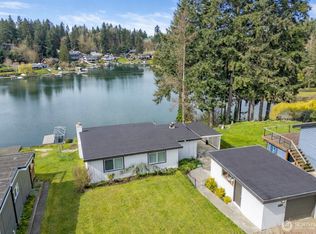
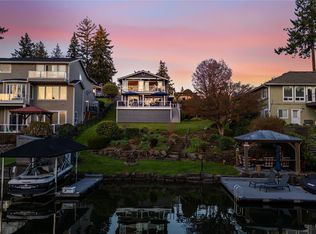
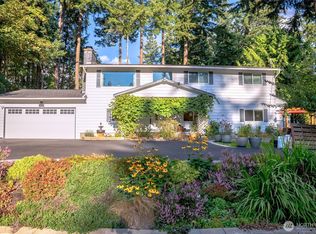
Tucked away on a private cove on Lake Tapps, this exceptional low-bank waterfront retreat offers 80 ft of frontage on a 21,745 sq ft lot with effortless access—just steps from the home to the deck and shoreline. Designed for lake living, the outdoor space features a 900 sq ft porcelain paver patio, 14x20 cedar-covered area, hot tub, pea gravel beach, paved walkway, two docks, and dual covered powered Sunstream boat lifts. Mature landscaping, raised garden beds, and a fully fenced yard with invisible fencing enhance privacy. Inside, enjoy open-concept living with spacious rooms, custom birch cabinetry and doors, wood-wrapped windows, and built-ins throughout. The kitchen includes a new GE Profile refrigerator and Beko dishwasher. Flexible theater/bunk room plus built-in queen Murphy bed in the second bedroom. Major updates include a 50-year roof (2022), gas water heater (2023), heat pump (2025), and fresh interior/exterior paint (2026). The garage is over 1100 sq ft of space across two bays (one used as media room) plus outdoor parking for 10–12 cars. A rare opportunity to enjoy private, turnkey waterfront living on Lake Tapps. Conveniently located on the north end of Lake Tapps for easy commuting to shopping & freeways. This may be the home you have been waiting for. A rare opportunity to enjoy private, turnkey waterfront living on Lake Tapps.
Pending inspection
Listed by: eXp Realty
Price cut: $100K (4/29)
$1,498,000
17219 33rd Street Ct E, Lake Tapps, WA 98391
2beds
1,932sqft
Est.: Get pre-qualified
Single Family Residence
Built in 1984
0.5 Acres Lot
$1,450,900 Zestimate®
$775/sqft
$42/mo HOA
What's special
Pea gravel beachMature landscapingWood-wrapped windowsTwo docksBuilt-ins throughoutRaised garden bedsPaved walkway
- 42 days |
- 1,393 |
- 56 |
Zillow last checked:
Listing updated:
Listed by:
Kimberly Fraser,
eXp Realty
Source: NWMLS as distributed by MLS GRID,MLS#: 2509295
Facts & features
Interior
Bedrooms & bathrooms
- Bedrooms: 2
- Bathrooms: 2
- Full bathrooms: 1
- 3/4 bathrooms: 1
- Main level bathrooms: 2
- Main level bedrooms: 2
Primary bedroom
- Level: Main
Bedroom
- Level: Main
Bathroom full
- Level: Main
Bathroom three quarter
- Level: Main
Dining room
- Level: Main
Entry hall
- Level: Main
Family room
- Level: Main
Great room
- Level: Main
Kitchen with eating space
- Level: Main
Rec room
- Level: Main
Utility room
- Level: Main
Heating
- Fireplace, 90%+ High Efficiency, Forced Air, Heat Pump, Electric, Natural Gas
Cooling
- 90%+ High Efficiency, Forced Air, Heat Pump
Appliances
- Included: Dishwasher, Disposal, Double Oven, Dryer, Microwave, Refrigerator, Stove(s)/Range(s), Washer, Dishwasher(s), Dryer(s), Garbage Disposal, Microwave(s), Refrigerator(s), Washer(s)
Features
- Bath Off Primary, Dining Room
- Flooring: Bamboo/Cork, Concrete, Laminate, Vinyl, Carpet
- Windows: Dbl Pane/Storm Window
- Basement: None
- Number of fireplaces: 1
- Fireplace features: Main Level: 1, Fireplace
Interior area
- Total structure area: 1,932
- Total interior livable area: 1,932 sqft
Video & virtual tour
Property
Parking
- Total spaces: 13
- Parking features: Detached Carport, Driveway, Attached Garage, RV Parking
- Has attached garage: Yes
- Has carport: Yes
- Covered spaces: 3
- Uncovered spaces: 10
Features
- Levels: One
- Stories: 1
- Entry location: Main
- Patio & porch: Bath Off Primary, Dbl Pane/Storm Window, Dining Room, Fireplace
- Has spa: Yes
- Has view: Yes
- View description: Lake
- Has water view: Yes
- Water view: Lake
- Waterfront features: Low Bank, Lake
- Frontage length: Waterfront Ft: 80
Lot
- Size: 0.5 Acres
- Features: Dead End Street, Paved, Cabana/Gazebo, Cable TV, Deck, Dock, Fenced-Partially, Gas Available, High Speed Internet, Hot Tub/Spa, Patio, RV Parking
- Topography: Level,Partial Slope
Details
- Parcel number: 506000090
- Zoning description: Jurisdiction: County
- Special conditions: Standard
Construction
Type & style
- Home type: SingleFamily
- Architectural style: 1 Story
- Property subtype: Single Family Residence
Materials
- Wood Siding
- Foundation: Poured Concrete
- Roof: Composition
Condition
- Very Good
- Year built: 1984
Utilities & green energy
- Electric: Company: PSE
- Sewer: Septic Tank, Company: Septic
- Water: Public, Company: City of Bonney Lake
- Utilities for property: Comcast, Comcast
Community & HOA
Community
- Subdivision: Lake Tapps
HOA
- HOA fee: $500 annually
Location
- Region: Lake Tapps
Financial & listing details
- Price per square foot: $775/sqft
- Tax assessed value: $1,211,300
- Annual tax amount: $15,339
- Date on market: 4/17/2026
- Cumulative days on market: 43 days
- Listing terms: Conventional,VA Loan
- Inclusions: Dishwasher(s), Double Oven, Dryer(s), Garbage Disposal, Microwave(s), Refrigerator(s), Stove(s)/Range(s), Washer(s)
Estimated market value
$1,450,900
$1.38M - $1.52M
$3,189/mo
Price history
| Date | Event | Price |
|---|---|---|
| 5/27/2026 | Pending sale | $1,498,000$775/sqft |
Source:  NWMLS as distributed by MLS GRID #2509295 Report a problem NWMLS as distributed by MLS GRID #2509295 Report a problem | ||
| 4/29/2026 | Price change | $1,498,000-6.3%$775/sqft |
Source: NWMLS as distributed by MLS GRID #2509295 Report a problem | ||
| 4/18/2026 | Listed for sale | $1,598,000+190.6%$827/sqft |
Source: eXp Realty #2509295 Report a problem | ||
| 4/13/2005 | Sold | $549,950$285/sqft |
Source: Public Record Report a problem | ||
Public tax history
| Year | Property taxes | Tax assessment |
|---|---|---|
| 2024 | $14,150 +17.2% | $1,211,300 +5.8% |
| 2023 | $12,072 -1.6% | $1,144,400 -4.9% |
| 2022 | $12,263 -3% | $1,203,200 +15.4% |
| 2021 | $12,640 +34.1% | $1,043,000 +30.4% |
| 2019 | $9,427 -5.8% | $800,100 +9.6% |
| 2018 | $10,005 +14.1% | $730,100 +6.9% |
| 2017 | $8,766 +14% | $683,000 +35.1% |
| 2016 | $7,691 | $505,700 -1.9% |
| 2014 | $7,691 +4.9% | $515,700 +17.1% |
| 2013 | $7,330 | $440,500 -3.1% |
| 2012 | -- | $454,800 -11.4% |
| 2011 | -- | $513,600 -0.6% |
| 2010 | -- | $516,800 -23.7% |
| 2009 | -- | $677,000 -16.2% |
| 2008 | $8,188 +0% | $807,900 +9.4% |
| 2007 | $8,188 +83.5% | $738,500 +165.4% |
| 2002 | $4,463 -2.9% | $278,300 |
| 2001 | $4,597 | $278,300 +1.6% |
| 2000 | $4,597 | $274,000 |
Find assessor info on the county website
Monthly payment
Est. payment$--/mo
Payment breakdown
Explore the cost of this home by adjusting the details. Changes won't be saved.
All calculations are estimates and provided by Zillow, Inc. for informational purposes only. Actual amounts may vary.
HOA fees may include property taxes on listings classified as Co-Ops. Contact the listing agent and/or owner for fee details.
Mortgage interest rates are dependent on a number of factors, including credit score, down payment, and repayment length. Interest rate data provided by Zillow Group Marketplace, Inc. as of 1/1/1970 from various mortgage lenders with which we have lead or other similar arrangements; the Estimated Payment is an average of those rates.
See how much you could borrow to make a competitive offer.
Climate risks
Neighborhood: 98391
Nearby schools
GreatSchools rating
- 7/10Crestwood Elementary SchoolGrades: PK-5Distance: 0.5 mi
- 7/10Lakeridge Middle SchoolGrades: 6-8Distance: 1.7 mi
- 7/10Sumner Senior High SchoolGrades: 9-12Distance: 2.2 mi
Schools provided by the listing agent
- Elementary: Crestwood Elem
- Middle: Lakeridge Middle
- High: Sumner Snr High
Source: NWMLS as distributed by MLS GRID. This data may not be complete. We recommend contacting the local school district to confirm school assignments for this home.

A local agent can set up tours, give advice and negotiate with sellers.
A local lender can help you make sure your offer is ready when you are.
- Washington
- Pierce County
- Bonney Lake
- 98391
- 17219 33rd Street Ct E
Nearby cities
Nearby zip codes
Other Bonney Lake Topics
