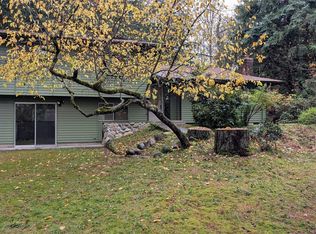
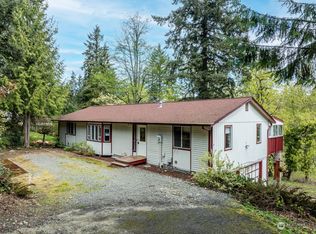
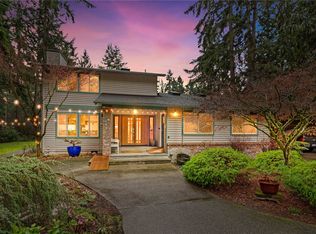
Well built custom home on a private 1.27 acres. No short cuts taken during the build and well maintained through out the years. Beautiful real hardwood floors, fresh interior paint and new carpet just installed. Numerous quality Pella brand windows allow lots of natural light in. Full-length covered deck off the back with access from the kitchen, dining and primary bedroom. 5 piece bath complete with jetted soaking tub. 2 bedrooms on the lower floor and large great room. Lower level was recently used as a second separate living area with its own private entry and second utility room. Located in one of the best Pierce Co. locations. Home is part of the West Tapps Maintenance Company which gives you access to Lake Tapps private parks with beaches, sports courts and private boat launch. Mature fruit and nut trees along side grape vines. Lots of spacious parking and room to run. Roof, gas range and refrigerator are all brand new. Large 2 car garage with lots of storage and work areas.
Active
Listed by: Skyline Properties, Inc.
$825,000
16827 41st Street E, Lake Tapps, WA 98391
3beds
2,244sqft
Est.: Get pre-qualified
Single Family Residence
Built in 1988
1.27 Acres Lot
$811,800 Zestimate®
$368/sqft
$43/mo HOA
What's special
Beautiful real hardwood floorsNew carpet just installedFresh interior paintLarge great roomLots of spacious parking
- 57 days |
- 570 |
- 43 |
Zillow last checked:
Listing updated:
Listed by:
Timothy A. Gregoire,
Skyline Properties, Inc.
Source: NWMLS as distributed by MLS GRID,MLS#: 2500728
Tour with a local agent
Facts & features
Interior
Bedrooms & bathrooms
- Bedrooms: 3
- Bathrooms: 3
- Full bathrooms: 2
- 1/2 bathrooms: 1
Dining room
- Level: Second
Entry hall
- Level: Main
Family room
- Level: Lower
Heating
- Forced Air, Electric, Natural Gas
Cooling
- Forced Air
Appliances
- Included: Dishwasher, Dryer, Refrigerator, Stove(s)/Range(s), Washer, Dishwasher(s), Dryer(s), Refrigerator(s), Washer(s)
Features
- Bath Off Primary, Central Vacuum, Dining Room
- Flooring: Hardwood, Carpet
- Windows: Dbl Pane/Storm Window
- Basement: Finished
- Has fireplace: No
- Fireplace features: Gas
Interior area
- Total structure area: 2,244
- Total interior livable area: 2,244 sqft
Property
Parking
- Total spaces: 8
- Parking features: Attached Garage, RV Parking
- Has attached garage: Yes
- Covered spaces: 2
- Uncovered spaces: 6
Features
- Levels: Multi/Split
- Entry location: Main
- Patio & porch: Bath Off Primary, Built-In Vacuum, Dbl Pane/Storm Window, Dining Room, Jetted Tub, Vaulted Ceiling(s), Walk-In Closet(s)
- Spa features: Bath
Lot
- Size: 1.27 Acres
- Features: Dead End Street, Cable TV, Deck, Fenced-Partially, Gated Entry, RV Parking
- Topography: Partial Slope
- Residential vegetation: Fruit Trees, Garden Space, Wooded
Details
- Parcel number: 0520177043
- Special conditions: Standard
Construction
Type & style
- Home type: SingleFamily
- Architectural style: Split Entry
- Property subtype: Single Family Residence
Materials
- Wood Siding
- Foundation: Poured Concrete
- Roof: Composition
Condition
- Year built: 1988
- Major remodel year: 1998
Utilities & green energy
- Electric: Company: Puget Sound Energy
- Sewer: Septic Tank, Company: Septic
- Water: Public, Company: City of Bonney Lake
Community & HOA
Community
- Features: Boat Launch, Park, Playground, Trail(s)
- Subdivision: Lake Tapps
HOA
- Services included: See Remarks
- HOA fee: $510 annually
- HOA phone: 253-891-2729
Location
- Region: Lake Tapps
Financial & listing details
- Price per square foot: $368/sqft
- Tax assessed value: $781,700
- Annual tax amount: $990
- Date on market: 4/2/2026
- Cumulative days on market: 58 days
- Listing terms: Conventional,FHA,VA Loan
- Inclusions: Dishwasher(s), Dryer(s), Refrigerator(s), Stove(s)/Range(s), Washer(s)
Estimated market value
$811,800
$771,000 - $852,000
$3,659/mo
Price history
| Date | Event | Price |
|---|---|---|
| 4/3/2026 | Listed for sale | $825,000+4752.9%$368/sqft |
Source:  NWMLS as distributed by MLS GRID #2500728 Report a problem NWMLS as distributed by MLS GRID #2500728 Report a problem | ||
| 11/16/1992 | Sold | $17,000$8/sqft |
Source: Agent Provided Report a problem | ||
| 12/15/1976 | Sold | $17,000$8/sqft |
Source: Agent Provided Report a problem | ||
Public tax history
| Year | Property taxes | Tax assessment |
|---|---|---|
| 2024 | $990 +7.4% | $160,920 |
| 2023 | $923 -49.5% | $160,920 -51.6% |
| 2022 | $1,827 -13.8% | $332,300 |
| 2021 | $2,119 -31.1% | $332,300 -28% |
| 2019 | $3,075 | $461,400 +2.8% |
| 2018 | -- | $449,000 +11.6% |
| 2017 | $4,270 | $402,300 +23.1% |
| 2016 | $4,270 | $326,700 +15.5% |
| 2014 | $4,270 +78% | $282,800 +10.7% |
| 2013 | $2,399 | $255,400 -13.5% |
| 2012 | -- | $295,300 -12.5% |
| 2011 | -- | $337,500 -7.6% |
| 2010 | -- | $365,400 -7% |
| 2009 | -- | $392,700 -8.5% |
| 2008 | $4,915 | $429,000 -2.5% |
| 2007 | $4,915 +18.4% | $439,900 +70.3% |
| 2002 | $4,152 +1.7% | $258,300 -0.1% |
| 2001 | $4,084 | $258,500 +6.5% |
| 2000 | $4,084 | $242,800 |
Find assessor info on the county website
Monthly payment
Est. payment$--/mo
Payment breakdown
Explore the cost of this home by adjusting the details. Changes won't be saved.
All calculations are estimates and provided by Zillow, Inc. for informational purposes only. Actual amounts may vary.
HOA fees may include property taxes on listings classified as Co-Ops. Contact the listing agent and/or owner for fee details.
Mortgage interest rates are dependent on a number of factors, including credit score, down payment, and repayment length. Interest rate data provided by Zillow Group Marketplace, Inc. as of 1/1/1970 from various mortgage lenders with which we have lead or other similar arrangements; the Estimated Payment is an average of those rates.
See how much you could borrow to make a competitive offer.
Climate risks
Neighborhood: 98391
Nearby schools
GreatSchools rating
- 7/10Crestwood Elementary SchoolGrades: PK-5Distance: 0.2 mi
- 7/10Lakeridge Middle SchoolGrades: 6-8Distance: 1.4 mi
- 7/10Sumner Senior High SchoolGrades: 9-12Distance: 1.7 mi
A local agent can set up tours, give advice and negotiate with sellers.
A local lender can help you make sure your offer is ready when you are.


- Washington
- Pierce County
- Bonney Lake
- 98391
- 16827 41st Street E
Nearby cities
Nearby zip codes
Other Bonney Lake Topics
