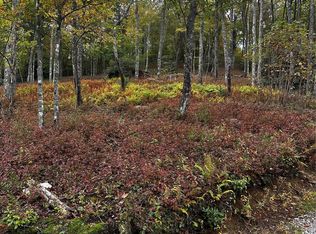
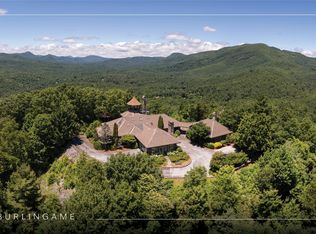
NOW OFFERED FULLY FURNISHED WITH A PRICE IMPROVEMENT. From the moment you arrive to this impressive mountaintop retreat, a profound sense of peace settles in. Positioned at 4200 elevation, this custom-built residence offers a powerful, long-range panoramic view and unmatched privacy along the Eastern Continental Divide. Within the prestigious gated community of The Divide at Bald Rock, this meticulously maintained one-owner home overlooks Panthertown Valley National Forest Preserve, ensuring an unspoiled, protected backdrop that will endure for generations. Tucked away on a private cul-de-sac, the only sounds are songbirds, rustling leaves, and gentle mountain breezes. The Divide at Bald Rock acts as a respite from the summer heat and humidity, resulting in mild summers and cool mountain air nights. Thoughtfully designed with a connection to nature, and mesmerizing views create a place where it is easy to disconnect from city life, recharge, and embrace the slower pace on the Plateau. Experience unforgettable sunsets painting the horizon each evening.
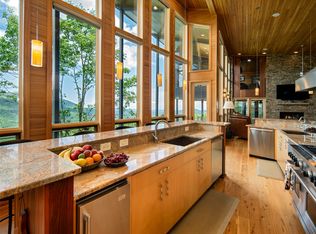
With over 6,000 square feet, the home features six private bedrooms with ensuite bathrooms, offering exceptional comfort and privacy for family and guests. Expansive covered decks span all three levels, creating inviting outdoor living spaces centered around wood-burning fireplaces/gas assist and overhead heaters for year-round enjoyment.
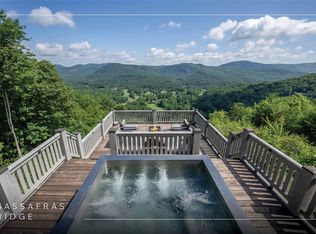
The Lower Level is designed for entertaining with a spacious bonus room, billiard room, bunk bedroom/bath and Jacuzzi overlooking mountain vistas.
The Oversized Garage and 2 Apartments were completed in 2020. The Garage includes a dog wash station, storage room, and cabinetry/workbench. The Apartments feature their own entrances, a fenced outdoor space, ideal for guests, extended family, or a caretaker. Above the garage, the Loft could be the perfect artist’s studio, executive office, or yoga/gym retreat.
Fiber-Optic Internet provide modern connectivity to be able to work from home.
Owners enjoy Sapphire Valley Resort amenities, private trails into Panthertown Valley, the Divide Pavilion, and monthly community gatherings.
Once you experience the Plateau for its temperate climate, scenic hiking trails, cascading waterfalls, golf, fly fishing, boutique shopping, fine dining, you will fall in love with this community lifestyle.
1696 Continental Drive offers privacy, protected views, and an unforgettable setting that simply must be experienced in person!
For sale
Price cut: $145K (6/29)
$4,350,000
1696 Continental Drive, Sapphire, NC 28774
6beds
--sqft
Single Family Residence
Built in 2017
1.44 Acres Lot
$4,090,000 Zestimate®
$--/sqft
$97/mo HOA
What's special
Jacuzzi overlooking mountain vistasPrivate cul-de-sacSpacious bonus roomDog wash stationPowerful long-range panoramic viewBilliard roomOversized garage
- 301 days |
- 307 |
- 24 |
Zillow last checked:
Listing updated:
Listed by:
Roxanne Gagliano,
Cashiers Sotheby's International Realty
Source: HCMLS,MLS#: 1000240Originating MLS: Highlands Cashiers Board of Realtors
Loading...
Facts & features
Interior
Bedrooms & bathrooms
- Bedrooms: 6
- Bathrooms: 7
- Full bathrooms: 6
- 1/2 bathrooms: 1
Primary bedroom
- Features: Cathedral Ceiling(s), Walk-In Closet(s)
- Level: Main
Bedroom 2
- Level: Main
Bedroom 3
- Level: Main
Bedroom 4
- Level: Lower
Other
- Description: 3rd LIVING QUARTERS
- Features: Beamed Ceilings, Built-in Features, Chandelier, Cathedral Ceiling(s), Smart Thermostat, Walk-In Closet(s), WaterSense Fixture(s)
- Level: Third
Other
- Description: 2nd LIVING QUARTERS
- Features: Beamed Ceilings, Built-in Features, Chandelier, Cathedral Ceiling(s), Smart Thermostat, Walk-In Closet(s)
- Level: First
Dining room
- Features: Beamed Ceilings, Chandelier, Vaulted Ceiling(s)
- Level: Main
Family room
- Features: Wet Bar, Built-in Features
- Level: Lower
Game room
- Features: Natural Woodwork
- Level: Lower
Great room
- Features: Beamed Ceilings, Wet Bar, Built-in Features, Chandelier, Vaulted Ceiling(s)
- Level: Main
Kitchen
- Description: 2nd LIVING QUARTERS
- Features: Beamed Ceilings
- Level: First
Kitchen
- Description: 3rd LIVING QUARTERS
- Features: Beamed Ceilings
- Level: Third
Kitchen
- Features: Beamed Ceilings
- Level: Main
Laundry
- Description: MAIN HOUSE
- Level: Main
Laundry
- Description: 2nd LIVING QUARTERS
- Level: First
Laundry
- Description: MAIN HOUSE
- Level: Lower
Laundry
- Description: 3rd LIVING QUARTERS
- Level: Third
Heating
- Central, Humidity Control, Heat Pump, Multi-Fuel, Zoned
Cooling
- Central Air, Humidity Control, Heat Pump, Multi Units, Zoned
Appliances
- Included: Built-In Gas Oven, Bar Fridge, Built-In Refrigerator, Convection Oven, Dryer, Dishwasher, Disposal, Gas Range, Ice Maker, Microwave, Refrigerator, Water Softener, Tankless Water Heater, Wine Cooler, Water Purifier, Washer
- Laundry: Multiple Locations
Features
- Beamed Ceilings, Wet Bar, Built-in Features, Ceiling Fan(s), Chandelier, Double Vanity, Entrance Foyer, Eat-in Kitchen, His and Hers Closets, High Speed Internet, Kitchen Island, Multiple Closets, Pantry, Storage, Soaking Tub, Smart Thermostat, Vaulted Ceiling(s), Walk-In Closet(s), WaterSense Fixture(s)
- Flooring: Hardwood, Tile
- Basement: Exterior Entry,Encapsulated,Finished,Heated,Storage Space,Walk-Out Access
- Number of fireplaces: 5
- Fireplace features: Gas, Gas Starter, Great Room, Living Room, Masonry, Outside, Stone, Wood Burning, Recreation Room
- Furnished: Yes
Interior area
- Living area range: 5001+ Square Feet
Property
Parking
- Total spaces: 2
- Parking features: Additional Parking, Circular Driveway, Detached, Garage, Heated Garage, Oversized, Storage
- Garage spaces: 2
Features
- Levels: Two
- Stories: 2
- Patio & porch: Covered, Deck, Front Porch, Balcony
- Exterior features: Balcony, Dog Run, Gas Grill, Lighting, Satellite Dish
- Pool features: Association
- Has view: Yes
- View description: Mountain(s), Panoramic, Rocks
Lot
- Size: 1.44 Acres
- Features: Borders National Forest, Front Yard, Landscaped, Views
Details
- Additional structures: Garage(s), Guest House
- Parcel number: 7593806703
- Zoning description: Single-Family
- Horse amenities: Stable(s)
Construction
Type & style
- Home type: SingleFamily
- Property subtype: Single Family Residence
Materials
- Fiber Cement, Frame, Concrete, Stone
- Roof: Metal,Shingle
Condition
- New construction: No
- Year built: 2017
Details
- Builder name: David Reese Construction (828)200-2420 Cashiers,Nc
Utilities & green energy
- Electric: Generator
- Sewer: Septic Permit 5 or More Bedroom, Septic Tank
- Water: Community/Coop
- Utilities for property: Fiber Optic Available, Propane, Underground Utilities
Community & HOA
Community
- Features: Stable(s), Near National Forest, Trails/Paths, Boat Facilities, Gated
- Security: Security System, Fire Alarm, Gated Community, 24 Hour Security, Smoke Detector(s)
- Subdivision: The Divide
HOA
- Has HOA: Yes
- Amenities included: Boating, Dog Park, Fitness Center, Golf Course, Indoor Pool, Picnic Area, Playground, Park, Pool, Recreation Facilities, Ski Accessible, Spa/Hot Tub, Security, Tennis Court(s), Trail(s)
- HOA fee: $1,164 annually
- HOA name: Sapphire Valley Master Association
Location
- Region: Sapphire
Financial & listing details
- Tax assessed value: $2,976,570
- Annual tax amount: $7,804
- Date on market: 3/27/2025
- Cumulative days on market: 457 days
- Listing agreement: Exclusive Right To Sell
- Road surface type: Paved
Estimated market value
$4,090,000
$3.89M - $4.29M
$4,123/mo
Price history
| Date | Event | Price |
|---|---|---|
| 6/29/2026 | Price change | $4,350,000-3.2% |
Source: HCMLS #1000240 Report a problem | ||
| 9/9/2025 | Listed for sale | $4,495,000-3.9% |
Source: HCMLS #1000240 Report a problem | ||
| 9/1/2025 | Listing removed | $4,675,000 |
Source: HCMLS #1000240 Report a problem | ||
| 7/3/2025 | Price change | $4,675,000-2.5% |
Source: HCMLS #1000240 Report a problem | ||
| 5/25/2025 | Listed for sale | $4,795,000 |
Source: HCMLS #1000240 Report a problem | ||
| 5/19/2025 | Contingent | $4,795,000 |
Source: HCMLS #1000240 Report a problem | ||
| 3/27/2025 | Listed for sale | $4,795,000-3.1% |
Source: HCMLS #1000240 Report a problem | ||
| 10/30/2024 | Listing removed | $4,950,000 |
Source: HCMLS #106204 Report a problem | ||
| 10/10/2024 | Listed for sale | $4,950,000+2375% |
Source: HCMLS #106204 Report a problem | ||
| 2/2/2016 | Sold | $200,000 |
Source: Public Record Report a problem | ||
Public tax history
| Year | Property taxes | Tax assessment |
|---|---|---|
| 2025 | $10,213 +30.9% | $2,976,570 +61.6% |
| 2024 | $7,804 | $1,841,500 |
| 2023 | $7,804 | $1,841,500 |
| 2022 | $7,804 +5.6% | $1,841,500 |
| 2021 | $7,389 +75.8% | $1,841,500 +81.2% |
| 2020 | $4,204 | $1,016,380 |
| 2019 | $4,204 | $1,016,380 |
| 2018 | $4,204 | $1,016,380 |
| 2017 | $4,204 | $1,016,380 |
Find assessor info on the county website
Monthly payment
Est. payment$--/mo
Payment breakdown
Explore the cost of this home by adjusting the details. Changes won't be saved.All calculations are estimates and provided by Zillow, Inc. for informational purposes only. Actual amounts may vary.
HOA fees may include property taxes on listings classified as Co-Ops. Contact the listing agent and/or owner for fee details.
Mortgage interest rates are dependent on a number of factors, including credit score, down payment, and repayment length. Interest rate data provided by Zillow Group Marketplace, Inc. as of 1/1/1970 from various mortgage lenders with which we have lead or other similar arrangements; the Estimated Payment is an average of those rates.
See how much you could borrow to make a competitive offer.
Climate risks
Neighborhood: 28774
Getting around
0 / 100
Car-DependentNearby schools
GreatSchools rating
- 5/10Blue Ridge SchoolGrades: PK-6Distance: 5.8 mi
- 4/10Blue Ridge Virtual Early CollegeGrades: 7-12Distance: 5.8 mi
- 9/10Jackson County Early CollegeGrades: 9-12Distance: 17.7 mi

A local agent can set up tours, give advice and negotiate with sellers.


- North Carolina
- Jackson County
- Sapphire
- 28774
- 1696 Continental Drive
Nearby cities
Nearby zip codes
Other Sapphire Topics
