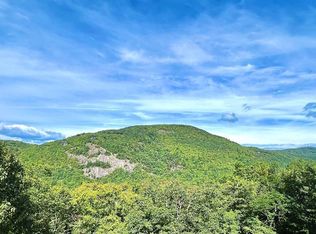
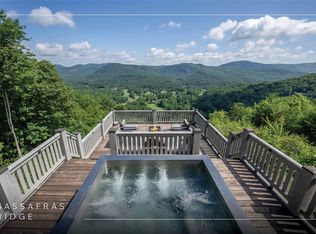
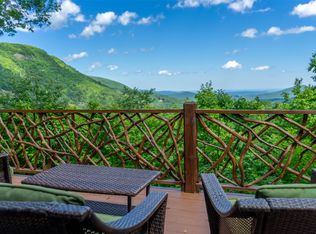
Discover the perfect harmony of modern elegance and rugged mountain charm at this breathtaking Sapphire Valley retreat. Meticulously crafted with warm Australian Cypress,Iron wood and timeless stonework, this home is designed to exist in perfect conversation with its spectacular natural surroundings. As you step into the main living area, you are immediately greeted by vaulted ceilings and a dramatic, expansive wall of glass. These floor-to-ceiling windows do more than frame the panoramic long-range vistas of the majestic mountains and intimate rock faces—they invite the grandeur of the horizon into your home. Tucked discreetly off the living room, an "incognito" office offers a serene, private sanctuary for productivity, ensuring you never have to sacrifice the view while you work. The heart of the home is a culinary haven designed for the most discerning chef. Featuring a professional-grade Wolf six-burner gas range with griddle, dual dishwashers, double copper sinks, a warming drawer, and premium Sub-Zero refrigeration, this kitchen blends uncompromising functionality with sophisticated style.The primary suite is a private escape, complete with an attached study and a spa-inspired bath that offers vistas rivaling a luxury retreat. Two additional guest suites on the main level ensure comfort and privacy for family and friends. For those who enjoy hosting, an elevator provides seamless access to the lower level, which boasts a cozy den with a fireplace, a dedicated gym, and a spirited game room with a wet bar—the ultimate destination for movie nights or post-adventure relaxation.The indoor-outdoor lifestyle here is unparalleled. Step outside to enjoy over 4,200 square feet of expansive ironwood decking, a cozy three-season room, and an outdoor fireplace that allows you to savor the fresh mountain air in every season. Beyond the aesthetics, this home is a triumph of modern engineering. With over $500,000 in recent, meticulous improvements—including new remote-controlled window shades, high-efficiency HVAC, updated electrical, and professional landscaping—this property is truly turn-key. From the custom-built, luxury-grade dog run to the hidden architectural details, every element has been curated to elevate your mountain living experience to new heights. This is more than a residence; it is a masterpiece of mountain living.
For sale
$3,500,000
87 Tiger Paw Lane, Sapphire, NC 28774
4beds
--sqft
Single Family Residence
Built in 2003
1.15 Acres Lot
$3,224,800 Zestimate®
$--/sqft
$261/mo HOA
What's special
Dedicated gymCustom-built luxury-grade dog runVaulted ceilingsPremium sub-zero refrigerationAttached studyCozy three-season roomFloor-to-ceiling windows
- 15 days |
- 503 |
- 15 |
Zillow last checked:
Listing updated:
Listed by:
Ken Fernandez,
Howard Hanna Allen Tate - Sapphire,
Nancy Warriner,
Howard Hanna Allen Tate - Sapphire
Source: HCMLS,MLS#: 1003589Originating MLS: Highlands Cashiers Board of Realtors
Loading...
Facts & features
Interior
Bedrooms & bathrooms
- Bedrooms: 4
- Bathrooms: 6
- Full bathrooms: 4
- 1/2 bathrooms: 2
Primary bedroom
- Level: Main
Bedroom 2
- Level: Main
Bedroom 3
- Level: Main
Bedroom 4
- Level: Lower
Primary bathroom
- Level: Main
Bathroom 2
- Level: Main
Bathroom 3
- Level: Main
Bathroom 4
- Level: Lower
Bathroom 5
- Level: Lower
Bathroom 5
- Description: Half Bath
- Level: Lower
Exercise room
- Level: Lower
Family room
- Level: Lower
Game room
- Level: Lower
Great room
- Level: Main
Kitchen
- Level: Main
Loft
- Level: Upper
Office
- Level: Upper
Sunroom
- Level: Main
Heating
- Zoned
Cooling
- Ceiling Fan(s), Zoned
Appliances
- Included: Double Oven, Dryer, Dishwasher, Exhaust Fan, Free-Standing Refrigerator, Disposal, Gas Range, Ice Maker, Microwave, Wine Refrigerator, Washer
- Laundry: Washer Hookup, Dryer Hookup, Laundry Room, Laundry Tub, Sink
Features
- Beamed Ceilings, Wet Bar, Breakfast Bar, Bookcases, Ceiling Fan(s), Chandelier, Cathedral Ceiling(s), Double Vanity, Entrance Foyer, Elevator, Granite Counters, Garden Tub/Roman Tub, Kitchen Island, Open Floorplan, Pantry, Recessed Lighting, See Remarks, Bar, Natural Woodwork, Walk-In Closet(s)
- Flooring: Wood
- Basement: Concrete
- Number of fireplaces: 3
- Fireplace features: Family Room, Gas Log, Great Room, Outside, Wood Burning
Interior area
- Living area range: 5001+ Square Feet
Video & virtual tour
Property
Parking
- Total spaces: 3
- Parking features: Driveway, Garage, Garage Door Opener, Oversized, Garage Faces Side
- Garage spaces: 3
Accessibility
- Accessibility features: Accessibility Features, Other
Features
- Levels: Three Or More
- Stories: 3
- Patio & porch: Covered, Deck, Enclosed, Patio, Porch, Screened, Terrace, Balcony
- Exterior features: Awning(s), Balcony, Dog Run, Rain Gutters, Uncovered Courtyard, Propane Tank - Owned
- Pool features: Association, Community
- Has view: Yes
- View description: Long Range, Rocks
- Waterfront features: None
Lot
- Size: 1.15 Acres
- Features: Landscaped, Private, Sloped, Rolling Slope
- Topography: Rolling,Sloping,Terraced
Details
- Parcel number: 7592676641
- Zoning description: Residential
Construction
Type & style
- Home type: SingleFamily
- Architectural style: Contemporary,Modern
- Property subtype: Single Family Residence
Materials
- Fiber Cement, Frame, Glass, Concrete, Stone
- Roof: Metal
Condition
- New construction: No
- Year built: 2003
Utilities & green energy
- Sewer: Septic Tank
- Water: Public
- Utilities for property: Cable Available, Electricity Connected, Fiber Optic Available, High Speed Internet Available, Propane, Water Connected
Community & HOA
Community
- Features: Clubhouse, Fitness Center, Fishing, Gated, Other, Park, Pickleball, Pool, Putting Green, Tennis Court(s), Trails/Paths
- Subdivision: The Crest
HOA
- Has HOA: Yes
- Amenities included: Basketball Court, Dog Park, Gated, Indoor Pool, Lake or Pond, Meeting Room, Picnic Area, Playground, Pickleball, Park, Pool, Security, Tennis Court(s)
- HOA fee: $1,950 annually
- HOA name: The Crest Hoa
- Second HOA fee: $1,177 annually
- Second HOA name: Sapphire Valley Master Assoc
Location
- Region: Sapphire
Financial & listing details
- Tax assessed value: $2,105,256
- Annual tax amount: $7,175
- Date on market: 6/23/2026
- Cumulative days on market: 17 days
Estimated market value
$3,224,800
$3.06M - $3.39M
$4,348/mo
Price history
| Date | Event | Price |
|---|---|---|
| 6/23/2026 | Listed for sale | $3,500,000+66.4% |
Source: HCMLS #1003589 Report a problem | ||
| 6/14/2024 | Sold | $2,103,000-8.4% |
Source: HCMLS #104120 Report a problem | ||
| 5/20/2024 | Pending sale | $2,295,000 |
Source: HCMLS #104120 Report a problem | ||
| 4/19/2024 | Contingent | $2,295,000 |
Source: HCMLS #104120 Report a problem | ||
| 4/15/2024 | Listed for sale | $2,295,000+77.2% |
Source: HCMLS #104120 Report a problem | ||
| 9/16/2018 | Listing removed | $1,295,000 |
Source: SILVER CREEK REAL ESTATE GROUP, INC. #87447 Report a problem | ||
| 1/30/2018 | Listed for sale | $1,295,000 |
Source: SILVER CREEK REAL ESTATE GROUP, INC. #87447 Report a problem | ||
Public tax history
| Year | Property taxes | Tax assessment |
|---|---|---|
| 2025 | $7,176 +33.1% | $2,105,256 +64.1% |
| 2024 | $5,392 | $1,282,950 |
| 2023 | $5,392 | $1,282,950 |
| 2022 | $5,392 +5.4% | $1,282,950 |
| 2021 | $5,117 +9.2% | $1,282,950 +12.9% |
| 2020 | $4,687 | $1,136,130 |
| 2019 | $4,687 | $1,136,130 |
| 2018 | $4,687 | $1,136,130 |
| 2017 | $4,687 +2.5% | $1,136,130 |
| 2015 | $4,573 +27% | $1,136,130 -3.2% |
| 2011 | $3,602 | $1,173,570 |
Find assessor info on the county website
Monthly payment
Est. payment$--/mo
Payment breakdown
Explore the cost of this home by adjusting the details. Changes won't be saved.All calculations are estimates and provided by Zillow, Inc. for informational purposes only. Actual amounts may vary.
HOA fees may include property taxes on listings classified as Co-Ops. Contact the listing agent and/or owner for fee details.
Mortgage interest rates are dependent on a number of factors, including credit score, down payment, and repayment length. Interest rate data provided by Zillow Group Marketplace, Inc. as of 1/1/1970 from various mortgage lenders with which we have lead or other similar arrangements; the Estimated Payment is an average of those rates.
See how much you could borrow to make a competitive offer.
Climate risks
Neighborhood: 28774
Getting around
0 / 100
Car-DependentNearby schools
GreatSchools rating
- 5/10Blue Ridge SchoolGrades: PK-6Distance: 5.3 mi
- 4/10Blue Ridge Virtual Early CollegeGrades: 7-12Distance: 5.3 mi
- 9/10Jackson County Early CollegeGrades: 9-12Distance: 18 mi
A local agent can set up tours, give advice and negotiate with sellers.



- North Carolina
- Jackson County
- Sapphire
- 28774
- 87 Tiger Paw Lane
Nearby cities
Nearby zip codes
Other Sapphire Topics
