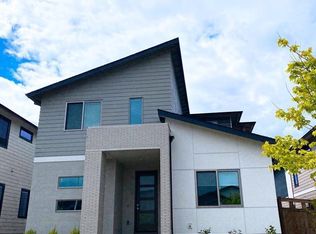
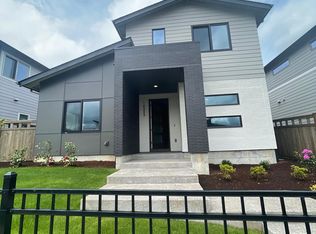
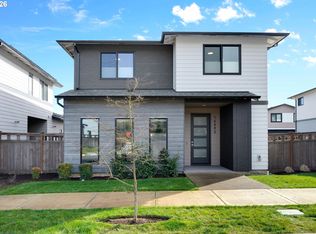
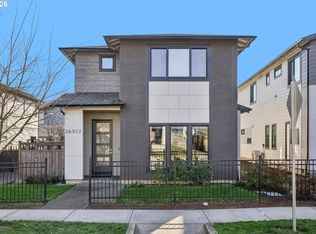
Welcome to your dream home nestled in the serene ambiance of Happy Valley. This exquisite residence showcases a modern Copperwood floor plan designed by Ichijo for seamless living and entertaining. As you step inside, you'll be captivated by the sleek interior piano finish cabinetry has organizers and pull-down shelves, sleek interior doors with magnetic door stops. High quality construction throughout, feature dual sliding doors that invite an abundance of natural light and create a harmonious transition between indoor and outdoor spaces. Eco-friendly living with installed solar panels that significantly reduce your energy saving on utility costs. Enjoy access to amenities including a welcoming clubhouse, sparkling swimming pool, and well-appointed recreation facilities sure to delight both kids and adults alike. Don’t miss this incredible opportunity to own a piece of modern paradise just waiting for you to call it home!
Active
Price increase: $39K (5/11)
$729,000
16625 SE Pleasant Valley Pkwy, Happy Valley, OR 97086
4beds
2,748sqft
Est.: Get pre-qualified
Residential, Single Family Residence
Built in 2021
-- sqft lot
$684,600 Zestimate®
$265/sqft
$100/mo HOA
What's special
- 38 days |
- 409 |
- 17 |
Likely to sell faster than
Zillow last checked:
Listing updated:
Listed by:
Huy Nguyen huypdx@yahoo.com,
iStar Realty LLC
Source: RMLS (OR),MLS#: 618109874
Tour with a local agent
Facts & features
Interior
Bedrooms & bathrooms
- Bedrooms: 4
- Bathrooms: 3
- Full bathrooms: 2
- Partial bathrooms: 1
- Main level bathrooms: 1
Rooms
- Room types: Bedroom 4, Bedroom 2, Bedroom 3, Dining Room, Family Room, Kitchen, Living Room, Primary Bedroom
Primary bedroom
- Features: Bathroom, Soaking Tub, Walkin Closet, Wallto Wall Carpet
- Level: Upper
- Area: 196
- Dimensions: 14 x 14
Bedroom 2
- Features: Closet
- Level: Upper
- Area: 110
- Dimensions: 11 x 10
Bedroom 3
- Features: Closet
- Level: Upper
- Area: 154
- Dimensions: 14 x 11
Bedroom 4
- Level: Upper
- Area: 110
- Dimensions: 11 x 10
Dining room
- Level: Main
Family room
- Level: Upper
Kitchen
- Features: Dishwasher, Island, Microwave, Laminate Flooring
- Level: Main
- Area: 224
- Width: 14
Living room
- Level: Main
- Area: 272
- Dimensions: 17 x 16
Heating
- Heat Pump
Cooling
- Heat Pump
Appliances
- Included: Dishwasher, Free-Standing Range, Free-Standing Refrigerator, Microwave, Range Hood, Stainless Steel Appliance(s), Electric Water Heater
Features
- Quartz, Closet, Kitchen Island, Bathroom, Soaking Tub, Walk-In Closet(s)
- Flooring: Laminate, Tile, Wall to Wall Carpet
- Windows: Double Pane Windows, Vinyl Frames
- Basement: Crawl Space
- Number of fireplaces: 1
- Fireplace features: Electric
Interior area
- Total structure area: 2,748
- Total interior livable area: 2,748 sqft
Property
Parking
- Total spaces: 2
- Parking features: Garage Door Opener, Attached
- Attached garage spaces: 2
Features
- Levels: Two
- Stories: 2
- Patio & porch: Covered Patio
- Fencing: Fenced
Lot
- Features: Level, Sprinkler, SqFt 3000 to 4999
Details
- Parcel number: 05035953
Construction
Type & style
- Home type: SingleFamily
- Architectural style: Contemporary
- Property subtype: Residential, Single Family Residence
Materials
- Cement Siding
- Foundation: Concrete Perimeter
- Roof: Composition
Condition
- Approximately
- New construction: No
- Year built: 2021
Utilities & green energy
- Sewer: Public Sewer
- Water: Public
Community & HOA
HOA
- Has HOA: Yes
- Amenities included: Commons, Management, Pool, Recreation Facilities
- HOA fee: $100 monthly
Location
- Region: Happy Valley
Financial & listing details
- Price per square foot: $265/sqft
- Tax assessed value: $738,645
- Annual tax amount: $8,204
- Date on market: 4/22/2026
- Listing terms: Cash,Conventional,FHA
- Road surface type: Paved
Estimated market value
$684,600
$650,000 - $719,000
$3,548/mo
Price history
| Date | Event | Price |
|---|---|---|
| 5/11/2026 | Price change | $729,000+5.7%$265/sqft |
Source:  RMLS (OR) #618109874 Report a problem RMLS (OR) #618109874 Report a problem | ||
| 4/22/2026 | Listed for sale | $690,000-4.2%$251/sqft |
Source: RMLS (OR) #618109874 Report a problem | ||
| 4/20/2023 | Sold | $719,900-2%$262/sqft |
Source: RMLS (OR) #23040152 Report a problem | ||
| 3/23/2023 | Pending sale | $734,900$267/sqft |
Source: RMLS (OR) #23040152 Report a problem | ||
| 2/13/2023 | Price change | $734,900-2%$267/sqft |
Source: RMLS (OR) #23040152 Report a problem | ||
| 1/30/2023 | Listed for sale | $749,900+0.1%$273/sqft |
Source: RMLS (OR) #23040152 Report a problem | ||
| 6/2/2022 | Sold | $749,022+0.5%$273/sqft |
Source: RMLS (OR) #21328174 Report a problem | ||
| 3/21/2022 | Pending sale | $744,950$271/sqft |
Source: RMLS (OR) #21328174 Report a problem | ||
| 1/12/2022 | Price change | $744,950-1.3%$271/sqft |
Source: RMLS (OR) #21328174 Report a problem | ||
| 10/7/2021 | Listed for sale | $754,950$275/sqft |
Source: RMLS (OR) #21328174 Report a problem | ||
Public tax history
| Year | Property taxes | Tax assessment |
|---|---|---|
| 2025 | $8,204 +3.6% | $406,716 +3% |
| 2024 | $7,922 +2.8% | $394,870 +3% |
| 2023 | $7,703 +72.1% | $383,369 +71.6% |
| 2022 | $4,474 +130.3% | $223,346 +145.8% |
| 2021 | $1,943 +17% | $90,864 +3% |
| 2020 | $1,660 | $88,218 |
Find assessor info on the county website
Monthly payment
Est. payment$--/mo
Payment breakdown
Explore the cost of this home by adjusting the details. Changes won't be saved.
All calculations are estimates and provided by Zillow, Inc. for informational purposes only. Actual amounts may vary.
HOA fees may include property taxes on listings classified as Co-Ops. Contact the listing agent and/or owner for fee details.
Mortgage interest rates are dependent on a number of factors, including credit score, down payment, and repayment length. Interest rate data provided by Zillow Group Marketplace, Inc. as of 1/1/1970 from various mortgage lenders with which we have lead or other similar arrangements; the Estimated Payment is an average of those rates.
See how much you could borrow to make a competitive offer.
Climate risks
Neighborhood: 97086
Nearby schools
GreatSchools rating
- 10/10Scouters Mountain Elementary SchoolGrades: K-5Distance: 0.7 mi
- 4/10Happy Valley Middle SchoolGrades: 6-8Distance: 1.5 mi
- 6/10Adrienne C. Nelson High SchoolGrades: 9-12Distance: 1.3 mi
Schools provided by the listing agent
- Elementary: Scouters Mtn
- Middle: Happy Valley
- High: Clackamas
Source: RMLS (OR). This data may not be complete. We recommend contacting the local school district to confirm school assignments for this home.
A local agent can set up tours, give advice and negotiate with sellers.


- Oregon
- Clackamas County
- Happy Valley
- 97086
- 16625 SE Pleasant Valley Pkwy
Nearby cities
Nearby zip codes
Other Happy Valley Topics
