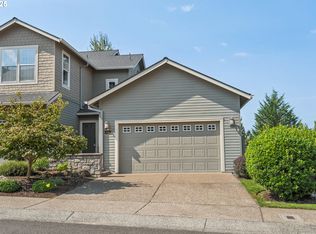
What are you waiting for? It's all here!!!! Welcome to Graystone Condominiums. An exceptional community in a premiere location. One of six condominium villages within the gated community of Altamont, this residence offers the perfect blend of privacy, space and low-maintenance living. Boasting one of the largest floor plans in the community, this home features 4 spacious bedrooms with 2.5 baths, including a generous primary suite on the main level. Designed as a true retreat, the primary suite offers an ensuite bath, custom walk-in closet, and a cozy gas fireplace for added warmth and ambience. Recent updates enhance both style and function, including slate flooring and elegant wainscoting in the entry. The updated kitchen showcases leathered granite countertops, a tile backsplash and accent lighting highlighting the coved ceilings. Porcelain tile flooring anchors the living area, complementing the vaulted ceilings and abundant natural light overlooking serene green space views. Additional features includes exceptional storage in the oversized garage and a chairlift providing easy access to the main floor. While the home lives and feels like a single-family residence, it offers the added advantage of a strong HOA that handles ALL exterior maintenance- allowing you to enjoy a truly effortless lifestyle. This is an exceptional opportunity to experience and own a move-in ready and impeccably maintained home.
Active
Price cut: $10K (5/14)
$645,000
10316 SE Bristol Ct, Happy Valley, OR 97086
4beds
2,467sqft
Est.: Get pre-qualified
Residential, Condominium
Built in 2005
-- sqft lot
$-- Zestimate®
$261/sqft
$738/mo HOA
What's special
Gated community of altamontUpdated kitchenVaulted ceilingsSlate flooringCustom walk-in closetLeathered granite countertopsTile backsplash
- 87 days |
- 303 |
- 8 |
Zillow last checked:
Listing updated:
Listed by:
Julie Spear 503-209-9470,
The Agency Portland
Source: RMLS (OR),MLS#: 467863371
Tour with a local agent
Facts & features
Interior
Bedrooms & bathrooms
- Bedrooms: 4
- Bathrooms: 3
- Full bathrooms: 2
- Partial bathrooms: 1
- Main level bathrooms: 2
Rooms
- Room types: Bedroom 4, Laundry, Entry, Bedroom 2, Bedroom 3, Dining Room, Family Room, Kitchen, Living Room, Primary Bedroom
Primary bedroom
- Features: Ceiling Fan, Closet Organizer, Fireplace, Walkin Closet, Wallto Wall Carpet
- Level: Main
- Area: 252
- Dimensions: 18 x 14
Bedroom 2
- Features: Closet, High Ceilings, Wainscoting, Wallto Wall Carpet
- Level: Upper
- Area: 483
- Dimensions: 23 x 21
Bedroom 3
- Features: Closet, High Ceilings, Wallto Wall Carpet
- Level: Upper
- Area: 216
- Dimensions: 12 x 18
Bedroom 4
- Features: Ceiling Fan, High Ceilings, Walkin Closet, Wallto Wall Carpet
- Level: Upper
- Area: 483
- Dimensions: 23 x 21
Dining room
- Features: Hardwood Floors
- Level: Main
- Area: 182
- Dimensions: 13 x 14
Kitchen
- Features: Builtin Features, Dishwasher, Eat Bar, Gas Appliances, Hardwood Floors, Microwave, Updated Remodeled, Builtin Oven, Free Standing Refrigerator, Granite
- Level: Main
- Area: 168
- Width: 14
Living room
- Features: Builtin Features, Fireplace, Tile Floor, Vaulted Ceiling
- Level: Main
- Area: 272
- Dimensions: 17 x 16
Heating
- Forced Air, Fireplace(s)
Cooling
- Central Air
Appliances
- Included: Built In Oven, Built-In Range, Dishwasher, Free-Standing Refrigerator, Gas Appliances, Microwave, Stainless Steel Appliance(s), Washer/Dryer, Gas Water Heater
- Laundry: Laundry Room
Features
- Granite, High Ceilings, Vaulted Ceiling(s), Wainscoting, Ceiling Fan(s), Walk-In Closet(s), Closet Organizer, Nook, Closet, Built-in Features, Eat Bar, Updated Remodeled
- Flooring: Hardwood, Tile, Wall to Wall Carpet, Slate
- Windows: Double Pane Windows
- Number of fireplaces: 2
- Fireplace features: Gas
Interior area
- Total structure area: 2,467
- Total interior livable area: 2,467 sqft
Video & virtual tour
Property
Parking
- Total spaces: 2
- Parking features: Driveway, Condo Garage (Attached), Attached, Oversized
- Attached garage spaces: 2
- Has uncovered spaces: Yes
Accessibility
- Accessibility features: Stair Lift, Accessibility
Features
- Levels: Two
- Stories: 2
- Patio & porch: Covered Deck
- Exterior features: Gas Hookup, Water Feature, Yard
- Has view: Yes
- View description: Territorial
Lot
- Features: Cul-De-Sac, Gated, Sprinkler
Details
- Additional structures: GasHookup
- Parcel number: 05014147
Construction
Type & style
- Home type: Condo
- Architectural style: Traditional
- Property subtype: Residential, Condominium
Materials
- Cement Siding
- Roof: Composition
Condition
- Resale,Updated/Remodeled
- New construction: No
- Year built: 2005
Utilities & green energy
- Gas: Gas Hookup, Gas
- Sewer: Public Sewer
- Water: Public
Community & HOA
Community
- Security: Security Gate
- Subdivision: Altamont
HOA
- Has HOA: No
- Amenities included: All Landscaping, Cable T V, Exterior Maintenance, Front Yard Landscaping, Gated, Maintenance Grounds, Party Room, Pool, Road Maintenance, Snow Removal
- HOA fee: $713 monthly
- Second HOA fee: $295 annually
Location
- Region: Happy Valley
Financial & listing details
- Price per square foot: $261/sqft
- Tax assessed value: $735,950
- Annual tax amount: $8,092
- Date on market: 3/4/2026
- Listing terms: Cash,Conventional
- Road surface type: Paved
Estimated market value
Not available
Estimated sales range
Not available
Not available
Price history
| Date | Event | Price |
|---|---|---|
| 5/14/2026 | Price change | $645,000-1.5%$261/sqft |
Source:  RMLS (OR) #467863371 Report a problem RMLS (OR) #467863371 Report a problem | ||
| 4/15/2026 | Price change | $655,000-1.5%$266/sqft |
Source: RMLS (OR) #467863371 Report a problem | ||
| 3/4/2026 | Listed for sale | $665,000+45.2%$270/sqft |
Source: RMLS (OR) #467863371 Report a problem | ||
| 11/28/2017 | Sold | $458,000$186/sqft |
Source: Public Record Report a problem | ||
| 11/5/2017 | Pending sale | $458,000$186/sqft |
Source: John L Scott Real Estate #17671398 Report a problem | ||
| 10/24/2017 | Listed for sale | $458,000+4.3%$186/sqft |
Source: John L Scott Real Estate #17671398 Report a problem | ||
| 6/16/2006 | Sold | $439,000$178/sqft |
Source: Public Record Report a problem | ||
Public tax history
| Year | Property taxes | Tax assessment |
|---|---|---|
| 2025 | $8,093 +3.7% | $429,251 +3% |
| 2024 | $7,804 +2.9% | $416,749 +3% |
| 2023 | $7,582 +5.7% | $404,611 +3% |
| 2022 | $7,172 +3.8% | $392,827 +3% |
| 2021 | $6,907 +3.3% | $381,386 +3% |
| 2020 | $6,685 +1.5% | $370,278 +3% |
| 2019 | $6,588 +14.4% | $359,494 +3% |
| 2018 | $5,757 +6.6% | $349,023 +3% |
| 2017 | $5,403 +0.6% | $338,857 +3% |
| 2016 | $5,368 | $328,987 +3% |
| 2015 | $5,368 +3% | $319,405 +3% |
| 2014 | $5,213 +12.2% | $310,102 +3% |
| 2013 | $4,645 -0.9% | $301,070 +2.3% |
| 2012 | $4,689 -1.5% | $294,315 +3% |
| 2011 | $4,760 +6% | $285,743 +3% |
| 2010 | $4,492 +3.1% | $277,420 +3% |
| 2009 | $4,358 +6.6% | $269,340 +3% |
| 2008 | $4,086 +2.1% | $261,495 +3% |
| 2007 | $4,001 +116.4% | $253,879 +99.2% |
| 2006 | $1,849 | $127,428 |
Find assessor info on the county website
Monthly payment
Est. payment$--/mo
Payment breakdown
Explore the cost of this home by adjusting the details. Changes won't be saved.
All calculations are estimates and provided by Zillow, Inc. for informational purposes only. Actual amounts may vary.
HOA fees may include property taxes on listings classified as Co-Ops. Contact the listing agent and/or owner for fee details.
Mortgage interest rates are dependent on a number of factors, including credit score, down payment, and repayment length. Interest rate data provided by Zillow Group Marketplace, Inc. as of 1/1/1970 from various mortgage lenders with which we have lead or other similar arrangements; the Estimated Payment is an average of those rates.
See how much you could borrow to make a competitive offer.
Climate risks
Neighborhood: 97086
Nearby schools
GreatSchools rating
- 5/10Mount Scott Elementary SchoolGrades: K-5Distance: 1.2 mi
- 3/10Rock Creek Middle SchoolGrades: 6-8Distance: 3.1 mi
- 7/10Clackamas High SchoolGrades: 9-12Distance: 3 mi
Schools provided by the listing agent
- Elementary: Mt Scott
- Middle: Happy Valley
- High: Clackamas
Source: RMLS (OR). This data may not be complete. We recommend contacting the local school district to confirm school assignments for this home.

A local agent can set up tours, give advice and negotiate with sellers.

- Oregon
- Clackamas County
- Happy Valley
- 97086
- 10316 SE Bristol Ct
Nearby cities
Nearby zip codes
Other Happy Valley Topics
