Welcome home to this beautifully updated 4-bedroom, 2.5-bath residence in Lake Tapps. Perfectly designed for modern living and effortless entertaining, the inviting open-concept layout seamlessly connects the main living spaces, creating a bright and spacious atmosphere. Step inside to fresh new paint and enjoy peace of mind with a new water heater. The generous primary suite features a private en-suite bathroom for true retreat-style living, while the convenient upstairs laundry room makes daily chores a breeze. Three additional bedrooms provide plenty of flexible space. Relax and unwind in your private hot tub after a long day, or cozy up by the fireplace on cool PNW evenings. The two-car garage offers ample parking and storage, and the lovely neighborhood setting provides a welcoming community feel with easy access to Lake Tapps recreation, parks, and local amenities.
Active
Listed by: RSVP Brokers ERA • Adam Lensegrav
Price cut: $15K (6/29)
$710,000
16216 23rd St E, Lake Tapps, WA 98391
4beds
1,881sqft
Single Family Residence
Built in 2010
4,748 Square Feet Lot
$706,100 Zestimate®
$377/sqft
$73/mo HOA
What's special
Private en-suite bathroomGenerous primary suiteFresh new paintUpstairs laundry roomPrivate hot tubInviting open-concept layoutBright and spacious atmosphere
- 33 days |
- 176 |
- 5 |
Zillow last checked:
Listing updated:
Listed by:
Adam Lensegrav,
RSVP Brokers ERA
Source: NWMLS as distributed by MLS GRID,MLS#: 2538792
Loading...
Facts & features
Interior
Bedrooms & bathrooms
- Bedrooms: 4
- Bathrooms: 3
- Full bathrooms: 2
- 1/2 bathrooms: 1
- Main level bathrooms: 1
Primary bedroom
- Level: Second
Bedroom
- Level: Second
Bedroom
- Level: Second
Bedroom
- Level: Second
Bathroom full
- Level: Second
Bathroom full
- Level: Second
Other
- Level: Main
Dining room
- Level: Main
Entry hall
- Level: Main
Family room
- Level: Main
Kitchen with eating space
- Level: Main
Living room
- Level: Main
Utility room
- Level: Second
Heating
- Fireplace, Forced Air, Electric, Natural Gas
Cooling
- Forced Air
Appliances
- Included: Dishwasher, Dryer, Microwave, Refrigerator, Stove(s)/Range(s), Washer, Dishwasher(s), Dryer(s), Microwave(s), Refrigerator(s), Washer(s)
Features
- Bath Off Primary, Dining Room
- Flooring: Hardwood, Vinyl, Carpet
- Windows: Dbl Pane/Storm Window, Skylight(s)
- Basement: None
- Number of fireplaces: 1
- Fireplace features: Electric, Gas, Main Level: 1, Fireplace
Interior area
- Total structure area: 1,881
- Total interior livable area: 1,881 sqft
Property
Parking
- Total spaces: 4
- Parking features: Driveway, Attached Garage, Off Street
- Has attached garage: Yes
- Covered spaces: 2
- Uncovered spaces: 2
Features
- Levels: Two
- Stories: 2
- Entry location: Main
- Patio & porch: Bath Off Primary, Dbl Pane/Storm Window, Dining Room, Fireplace, Hot Tub/Spa, Skylight(s), Vaulted Ceiling(s), Walk-In Closet(s)
- Has spa: Yes
- Spa features: Indoor
Lot
- Size: 4,748 Square Feet
- Features: Curbs, Paved, Sidewalk, Cabana/Gazebo, Cable TV, Fenced-Fully, High Speed Internet, Hot Tub/Spa, Patio
- Topography: Level
- Residential vegetation: Garden Space
Details
- Parcel number: 7002242030
- Special conditions: Standard
Construction
Type & style
- Home type: SingleFamily
- Architectural style: 2 Story
- Property subtype: Single Family Residence
Materials
- Metal/Vinyl, Wood Siding, Wood Products
- Foundation: Poured Concrete
- Roof: Composition
Condition
- Year built: 2010
Utilities & green energy
- Electric: Company: Puget Sound Energy
- Sewer: Sewer Connected, Company: City of Sumner
- Water: Public, Company: City of Bonney Lake
- Utilities for property: Xfinity, Xfinity
Community & HOA
Community
- Subdivision: Lakeland
HOA
- Services included: Common Area Maintenance
- HOA fee: $73 monthly
- HOA phone: 253-840-1200
Location
- Region: Lake Tapps
Financial & listing details
- Price per square foot: $377/sqft
- Tax assessed value: $547,200
- Annual tax amount: $5,991
- Date on market: 6/10/2026
- Cumulative days on market: 35 days
- Listing terms: Conventional,FHA,VA Loan
- Inclusions: Dishwasher(s), Dryer(s), Microwave(s), Refrigerator(s), Stove(s)/Range(s), Washer(s)
Estimated market value
$706,100
$671,000 - $741,000
$3,065/mo
Price history
| Date | Event | Price |
|---|---|---|
| 6/29/2026 | Price change | $710,000-2.1%$377/sqft |
Source:  NWMLS as distributed by MLS GRID #2538792 Report a problem NWMLS as distributed by MLS GRID #2538792 Report a problem | ||
| 6/11/2026 | Listed for sale | $725,000+183.2%$385/sqft |
Source: NWMLS as distributed by MLS GRID #2538792 Report a problem | ||
| 3/4/2011 | Sold | $255,989$136/sqft |
Source: Public Record Report a problem | ||
Public tax history
| Year | Property taxes | Tax assessment |
|---|---|---|
| 2024 | $5,809 +9.5% | $547,200 +5.5% |
| 2023 | $5,305 +2.6% | $518,700 +1.2% |
| 2022 | $5,169 +5.2% | $512,500 +21.5% |
| 2021 | $4,915 +14% | $421,900 +13.9% |
| 2019 | $4,311 -9% | $370,400 +12.5% |
| 2018 | $4,735 +15.7% | $329,300 +10.5% |
| 2017 | $4,092 +12.6% | $298,000 +25.2% |
| 2016 | $3,633 | $238,000 +6.6% |
| 2014 | $3,633 -1.8% | $223,300 +6.8% |
| 2013 | $3,701 | $209,100 -4.5% |
| 2012 | -- | $218,900 -6.5% |
| 2011 | -- | $234,100 +3.3% |
| 2010 | -- | $226,600 +169.8% |
| 2009 | -- | $84,000 -8.6% |
| 2008 | -- | $91,900 |
| 2007 | $1 | -- |
Find assessor info on the county website
Monthly payment
Est. payment
Payment breakdown
Explore the cost of this home by adjusting the details. Changes won't be saved.Climate risks
Neighborhood: 98391
Nearby schools
GreatSchools rating
- 8/10Lake Tapps Elementary SchoolGrades: 1-3Distance: 1.2 mi
- 8/10North Tapps Middle SchoolGrades: 6-8Distance: 2.6 mi
- 8/10Dieringer Heights Elementary SchoolGrades: K-5Distance: 3.6 mi
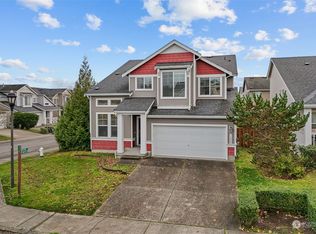
- $725,0004 bd3 ba2.6k sqft16222 23rd St E, Lake Tapps, WA 98391Sold
- $675,0003 bd3 ba2.2k sqft16121 23rd St E, Lake Tapps, WA 98391Sold
- $775,0004 bd3 ba2.6k sqft2327 162nd Avenue Ct E, Lake Tapps, WA 98391Sold
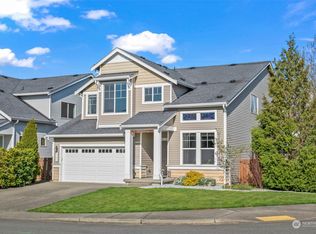
- $828,9005 bd-- ba3.2k sqft16202 24th St E LOT 168, Lake Tapps, WA 98092Off Market
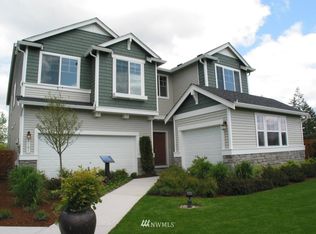
- $775,0004 bd3 ba2.6k sqft16230 24th St E, Lake Tapps, WA 98391Sold
- $780,0004 bd3 ba2.2k sqft16227 22nd St E, Lake Tapps, WA 98391Sold
- $629,0003 bd3 ba1.6k sqft16306 24th St E, Lake Tapps, WA 98391For Sale
- $725,0004 bd3 ba1.8k sqft16006 23rd St E, Lake Tapps, WA 98391Sold
A local agent can set up tours, give advice and negotiate with sellers.
Similar homes
- $714,9994 bd3 ba2.5k sqft17813 77th Street E, Bonney Lake, WA 98391Active
 MLS ID #2548135, Kayla LaRance. NWMLS as distributed by MLS GRID
 - $739,0004 bd3 ba2.7k sqftReserve At Lakeland, Auburn, WA 98092Active
 MLS ID #2552647, Nancy Gonzalez. NWMLS as distributed by MLS GRID
 - $629,0003 bd3 ba1.6k sqftForest Canyon Highlands, Lake Tapps, WA 98391Active
 MLS ID #2511806, Denise O'Connell. NWMLS as distributed by MLS GRID
 - $700,0004 bd3 ba2.1k sqft9204 181st Avenue E, Bonney Lake, WA 98391Active
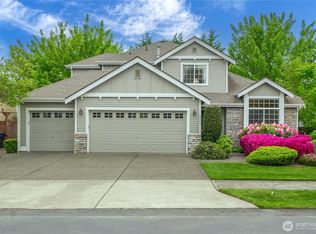 MLS ID #2519132, Lisa McNally. NWMLS as distributed by MLS GRID
 - $685,0005 bd3 ba2.5k sqftThe Ridge At Lake Tapps, Lake Tapps, WA 98391ActiveMLS ID #2549034, John Hurlbut. NWMLS as distributed by MLS GRID
- $639,9504 bd3 ba2.3k sqftWoodbriar Village, Bonney Lake, WA 98391ActiveMLS ID #2544728, Anna Kazimirets. NWMLS as distributed by MLS GRID
- $625,0004 bd3 ba2.1k sqftVerona, Auburn, WA 98092ActiveMLS ID #2551698, Kimberly Fraser. NWMLS as distributed by MLS GRID
- $725,0005 bd3 ba2.6k sqftEdgeview, Auburn, WA 98092ActiveMLS ID #2545598, Rebecca Alloway. NWMLS as distributed by MLS GRID
- $659,9503 bd3 ba2.3k sqftNaches Terrace, Bonney Lake, WA 98391ActiveMLS ID #2543562, Heidi J Reano. NWMLS as distributed by MLS GRID
- $715,0004 bd3 ba2.4k sqftLakeland East, Auburn, WA 98092ActiveMLS ID #2512184, Kristen Campbell. NWMLS as distributed by MLS GRID
- $695,0003 bd2 ba1.8k sqftFalling Water Div 3 Ph 2, Bonney Lake, WA 98391ActiveMLS ID #2532122, Darlene Heseltine. NWMLS as distributed by MLS GRID
- $748,0004 bd3 ba2.6k sqftKersey 3 Div 1b, Auburn, WA 98092ActiveMLS ID #2549426, Jaryd Ruffner. NWMLS as distributed by MLS GRID
- $625,0004 bd3 ba2.4k sqftInspiration Ridge, Bonney Lake, WA 98391ActiveMLS ID #2542917, Kimberly Fraser. NWMLS as distributed by MLS GRID
- $599,9994 bd3 ba2k sqft17942 122nd Street Ct E, Bonney Lake, WA 98391ActiveMLS ID #2480398, Kyle Rossman. NWMLS as distributed by MLS GRID
- $725,0002 bd2 ba1.6k sqftTrilogy, Bonney Lake, WA 98391ActiveMLS ID #2533544, Kimberly Fraser. NWMLS as distributed by MLS GRID
- $795,0004 bd3 ba2.7k sqft18720 139th Street E, Bonney Lake, WA 98391ActiveMLS ID #2535150, Chandra Lacy. NWMLS as distributed by MLS GRID
- $749,9504 bd3 ba2.3k sqft38040 37th Place S, Auburn, WA 98001ActiveMLS ID #2537701, Summer Wilborn. NWMLS as distributed by MLS GRID
- $699,9873 bd3 ba2.5k sqft14622 199th Avenue E, Bonney Lake, WA 98391ContingentMLS ID #2525728, Anastasia Miles. NWMLS as distributed by MLS GRID
- $659,0002 bd2 ba1.5k sqftTrilogy At Tehaleh, Bonney Lake, WA 98391ActiveMLS ID #2535690, Emily Peña Howell. NWMLS as distributed by MLS GRID
- $675,0003 bd3 ba2.2k sqft29421 120th Avenue SE, Auburn, WA 98092ActiveMLS ID #2549321, Dawn L Tinebra. NWMLS as distributed by MLS GRID
