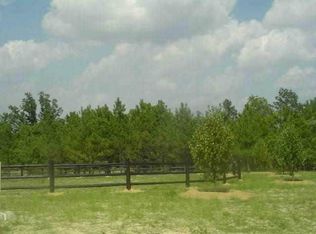
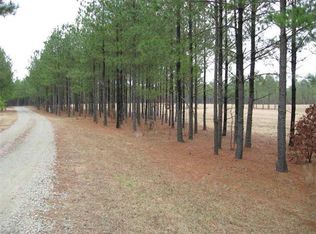
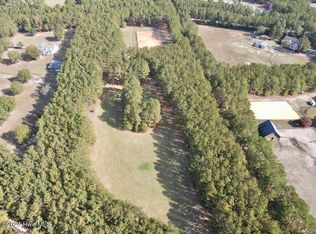
Welcome to this exceptional equestrian property, perfectly blending modern updates with serene outdoor living. Located in the coveted Meadows Subdivision, this home offers a rare opportunity to live in a highly sought-after community with equestrian amenities.
The thoughtfully designed, split-floor plan home features many high-end upgrades. The heart of the home is a Chef's Kitchen that flows seamlessly into the spacious Great Room, boasting soaring cathedral ceilings, a cozy gas fireplace, and custom shelving. A grand two-story Entry Foyer leads you into the home, where you'll find hardwood floors throughout the main living areas, providing a warm, inviting atmosphere.
With four bedrooms and a large bonus room above the two-car garage, this home offers a highly flexible layout to suit your lifestyle. A formal Dining Room provides the perfect space for entertaining, while the Breakfast Nook offers a more casual dining experience.
The outdoor living space is a true highlight, featuring an expansive deck and partially covered porch that stretches across the back of the home. A screened porch offers a peaceful retreat, while the deck provides the perfect place to entertain or relax and enjoy the views of the property.
This property boasts an inviting 4-stall center-aisle barn offering both functionality and convenience for the equestrian enthusiast. The barn features a matted aisle and stalls, ensuring comfort and safety for your horses. A dedicated feed room is equipped with custom cabinetry, a washing machine, sink, ample counter space, and an on-demand water heater. In addition, the barn includes a separate tack room to keep your equipment organized, as well as an outdoor wash area with both hot and cold water. For additional storage, there's a separate building perfect for hay or other supplies. This barn has everything you need to care for your equine partners in a comfortable and safe environment.
Sold for $820,000
$820,000
154 Horizon Trail, Aberdeen, NC 28315
4beds
2,571sqft
Single Family Residence
Built in 2006
6.06 Acres Lot
$822,600 Zestimate®
$319/sqft
$2,424 Estimated rent
Home value
$822,600
$773,000 - $880,000
$2,424/mo
Zestimate® history
Loading...
Owner options
List your home for rent
$2,424/mo
Rent Zestimate®
Find your next renter with Zillow Rental Manager. Plus, with online applications, you can quickly screen prospective tenants – for free.
Learn more$2,424/mo
Rent Zestimate®
Refinance and save
$4,816/mo
Est. payment
Refinancing to a lower rate could help reduce your monthly payments and save thousands over the life of the loan.
See today's rates$4,816/mo
Est. payment
Explore your selling options
Work with a Zillow partner agent
Leverage their expertise and Zillow's premium Showcase listings to get your home seen by more buyers.
Get startedList with your own agent
Get your home in front of millions of buyers by listing it on Zillow.
Learn how to do itSell it yourself
Take full control of how buyers see your home on Zillow by listing For Sale by Owner (FSBO).
List your homeWhat's special
Zillow last checked:
Listing updated:
Listed by:
Jo-an DeSell 910-690-6126,
DeSell & Co Realty Group,
Karen E Donaldson 864-276-5989,
DeSell & Co Realty Group
Bought with:
Elizabeth May, 340778
Home & Farm Realty LLC
Source: Hive MLS,MLS#: 100475506 Originating MLS: Mid Carolina Regional MLS
Originating MLS: Mid Carolina Regional MLSFacts & features
Interior
Bedrooms & bathrooms
- Bedrooms: 4
- Bathrooms: 3
- Full bathrooms: 3
Primary bedroom
- Level: First
- Dimensions: 13.5 x 15.67
Bedroom 2
- Level: First
- Dimensions: 14.75 x 12
Bedroom 3
- Level: First
- Dimensions: 11.33 x 12
Bedroom 4
- Level: First
- Dimensions: 11.33 x 12
Bonus room
- Level: Second
- Dimensions: 11.67 x 21
Breakfast nook
- Level: First
- Dimensions: 11.5 x 10.17
Dining room
- Level: First
- Dimensions: 13.5 x 12.17
Kitchen
- Level: First
- Dimensions: 13.5 x 13
Laundry
- Level: First
- Dimensions: 6 x 8
Living room
- Level: First
- Dimensions: 16 x 17.33
Other
- Description: Foyer
- Level: First
- Dimensions: 13.5 x 6
Heating
- Forced Air, Heat Pump, Electric
Cooling
- Central Air, Heat Pump
Appliances
- Included: Electric Cooktop, Built-In Microwave, Washer, Refrigerator, Range, Dryer, Disposal, Dishwasher, Convection Oven
- Laundry: Dryer Hookup, Washer Hookup, Laundry Room
Features
- Master Downstairs, Walk-in Closet(s), Tray Ceiling(s), Entrance Foyer, Solid Surface, Generator Plug, Kitchen Island, Ceiling Fan(s), Pantry, Blinds/Shades, Gas Log, Walk-In Closet(s)
- Flooring: Carpet, Tile, Wood
- Basement: None
- Attic: Partially Floored,Walk-In
- Has fireplace: Yes
- Fireplace features: Gas Log
Interior area
- Total structure area: 2,571
- Total interior livable area: 2,571 sqft
Property
Parking
- Total spaces: 2
- Parking features: Garage Faces Side, Gravel, Garage Door Opener
Features
- Levels: Two
- Stories: 2
- Patio & porch: Covered, Deck, Porch, Screened
- Exterior features: Irrigation System
- Fencing: Invisible,Wood
Lot
- Size: 6.06 Acres
- Dimensions: 6.06 acres
- Features: Interior Lot, Horse Farm, Level, Pasture
Details
- Additional structures: Shed(s), Barn(s)
- Parcel number: 584670001090
- Zoning: RA
- Special conditions: Standard
- Horses can be raised: Yes
- Horse amenities: Hay Storage, Paddocks, Tack Room, Barn
Construction
Type & style
- Home type: SingleFamily
- Property subtype: Single Family Residence
Materials
- Stone, Vinyl Siding
- Foundation: Block, Permanent, Crawl Space
- Roof: Architectural Shingle,Composition
Condition
- New construction: No
- Year built: 2006
Utilities & green energy
- Sewer: Septic Tank
- Water: Well
- Utilities for property: Other
Community & neighborhood
Location
- Region: Aberdeen
- Subdivision: The Meadows in The Sandhills
HOA & financial
HOA
- Has HOA: Yes
- HOA fee: $900 monthly
- Amenities included: Maintenance Common Areas, Maintenance Roads
- Association name: The Meadows in the Sandhills
- Association phone: 443-605-2150
Other
Other facts
- Listing agreement: Exclusive Right To Sell
- Listing terms: Cash,Conventional,FHA,USDA Loan,VA Loan
Price history
| Date | Event | Price |
|---|---|---|
| 8/5/2025 | Sold | $820,000-0.6%$319/sqft |
Source:  Hive MLS #100475506 Report a problem Hive MLS #100475506 Report a problem | ||
| 6/5/2025 | Contingent | $825,000$321/sqft |
Source: Hive MLS #100475506 Report a problem | ||
| 6/3/2025 | Price change | $825,000-1.4%$321/sqft |
Source: Hive MLS #100475506 Report a problem | ||
| 3/25/2025 | Listed for sale | $837,000$326/sqft |
Source: Hive MLS #100475506 Report a problem | ||
| 3/21/2025 | Pending sale | $837,000$326/sqft |
Source: Hive MLS #100475506 Report a problem | ||
| 3/19/2025 | Contingent | $837,000$326/sqft |
Source: Hive MLS #100475506 Report a problem | ||
| 3/15/2025 | Pending sale | $837,000$326/sqft |
Source: Hive MLS #100475506 Report a problem | ||
| 2/28/2025 | Price change | $837,000-5.4%$326/sqft |
Source: Hive MLS #100475506 Report a problem | ||
| 11/12/2024 | Listed for sale | $885,000+61.2%$344/sqft |
Source: Hive MLS #100475506 Report a problem | ||
| 9/28/2020 | Sold | $549,000-4.5%$214/sqft |
Source: Hive MLS #199487 Report a problem | ||
| 9/1/2020 | Listed for sale | $574,900$224/sqft |
Source: Village Properties of Pinehurst LLC #199487 Report a problem | ||
| 8/13/2020 | Pending sale | $574,900$224/sqft |
Source: Village Properties of Pinehurst LLC #199487 Report a problem | ||
| 3/23/2020 | Listed for sale | $574,900-10.9%$224/sqft |
Source: Village Properties of Pinehurst LLC #199487 Report a problem | ||
| 11/14/2008 | Sold | $645,000$251/sqft |
Source: Public Record Report a problem | ||
Public tax history
| Year | Property taxes | Tax assessment |
|---|---|---|
| 2025 | $4,247 | $496,020 |
| 2024 | $4,247 | $496,020 |
| 2023 | $4,247 +1.2% | $496,020 |
| 2022 | $4,197 +7.2% | $496,020 +10% |
| 2021 | $3,916 +0.1% | $450,740 |
| 2020 | $3,914 | $450,740 |
| 2019 | $3,914 | $450,740 |
| 2018 | -- | $450,740 |
| 2017 | -- | $450,740 |
| 2016 | -- | $450,740 |
| 2015 | -- | $450,740 |
| 2014 | $3,839 +0.9% | $450,740 +21.4% |
| 2013 | $3,806 | $371,360 |
| 2011 | -- | $371,360 |
| 2010 | -- | $371,360 |
Find assessor info on the county website
Neighborhood: 28315
Nearby schools
GreatSchools rating
- 3/10West Hoke ElementaryGrades: PK-5Distance: 8.9 mi
- 6/10West Hoke MiddleGrades: 6-8Distance: 12 mi
- 5/10Hoke County HighGrades: 9-12Distance: 13.2 mi
Schools provided by the listing agent
- Elementary: West Hoke
- Middle: West Hoke
- High: Hoke County High
Source: Hive MLS. This data may not be complete. We recommend contacting the local school district to confirm school assignments for this home.
Get a cash offer in 3 minutes
Find out how much your home could sell for in as little as 3 minutes with a no-obligation cash offer.
Estimated market value
$822,600
Get a cash offer in 3 minutes
Find out how much your home could sell for in as little as 3 minutes with a no-obligation cash offer.
Estimated market value
$822,600
- North Carolina
- Hoke County
- Aberdeen
- 28315
- 154 Horizon Trail