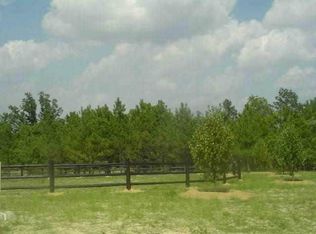
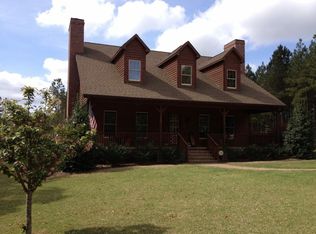
Located within the equestrian community of The Meadows at the Sandhills, this exceptional 5-bedroom, 4.5-bath custom home built by Alex Bowness, sits on 6 private acres and offers refined living paired with premier equestrian amenities. Residents enjoy approximately 10 miles of riding trails and a common riding arena, creating a true horse-friendly lifestyle.
The kitchen has all GE Profile stainless steel appliances with a double oven and 5 burner gas cooktop, Dishwasher(2025) breakfast nook, formal dining room and bar seating. The Carolina room has its own gas burning fireplace natural light with pool views.
The thoughtfully designed first-floor primary suite is a luxurious retreat filled with natural light, featuring a spa-inspired bathroom with dual vanities, a soaking garden tub, and a beautifully tiled walk-in shower. His & Hers custom walk-in closets with built-in storage.
The second level is equally impressive, boasting four spacious bedrooms, all with walk-in closets, including two bedrooms with connected bathrooms. Additional upper-level spaces include a bonus room, den, Laundry chute and recreation room, offering exceptional flexibility. The entire first floor is hardwoods & spacious living area includes a gas burning fireplace, central vac, dual staircases.
Outdoor living feels like a private resort with a built-in swimming pool with slide, pergola, and covered patio, surrounded by privacy trees and r A whole-home generator provides peace of mind and services both the main residence and a separate unit for the barn. RV Hookups, Shed.
The barn is thoughtfully designed with a separate gated entrance, three 12x12 stalls with mats & drainage, living quarters, bathroom, laundry, and loft storage, all supported by a separate septic system, four fenced paddocks, offering excellent functionality for equestrian use.
HVACS replaced 2024 & 2022, 2 miles to the Academy of Moore, 7 miles to Carolina Horse Park, 20 minutes to Pinehurst & Southern Pines
Sold for $904,500
$904,500
145 Horizon Trail, Aberdeen, NC 28315
5beds
5,107sqft
Single Family Residence
Built in 2005
6.03 Acres Lot
$904,700 Zestimate®
$177/sqft
$4,280 Estimated rent
Home value
$904,700
$859,000 - $959,000
$4,280/mo
Zestimate® history
Loading...
Owner options
List your home for rent
$4,280/mo
Rent Zestimate®
Find your next renter with Zillow Rental Manager. Plus, with online applications, you can quickly screen prospective tenants – for free.
Learn more$4,280/mo
Rent Zestimate®
Refinance and save
$6,212/mo
Est. payment
Refinancing to a lower rate could help reduce your monthly payments and save thousands over the life of the loan.
See today's rates$6,212/mo
Est. payment
Explore your selling options
Work with a Zillow partner agent
Leverage their expertise and Zillow's premium Showcase listings to get your home seen by more buyers.
Get startedList with your own agent
Get your home in front of millions of buyers by listing it on Zillow.
Learn how to do itSell it yourself
Take full control of how buyers see your home on Zillow by listing For Sale by Owner (FSBO).
List your homeWhat's special
Zillow last checked:
Listing updated:
Listed by:
Lindsey Hagan 530-945-9357,
Carolina Property Sales
Bought with:
Michael R McKinney, 195375
Carolina Property Sales
Source: Hive MLS,MLS#: 100549540 Originating MLS: Mid Carolina Regional MLS
Originating MLS: Mid Carolina Regional MLSFacts & features
Interior
Bedrooms & bathrooms
- Bedrooms: 5
- Bathrooms: 5
- Full bathrooms: 4
- 1/2 bathrooms: 1
Primary bedroom
- Level: Main
- Dimensions: 17.6 x 14.6
Bedroom 2
- Description: Room Size: 16.10.6
- Level: Upper
Bedroom 3
- Level: Upper
- Dimensions: 16 x 15.6
Bedroom 4
- Level: Upper
- Dimensions: 15 x 12.6
Bonus room
- Level: Upper
- Dimensions: 15.6 x 15.6
Den
- Level: Main
- Dimensions: 14.6 x 12.6
Dining room
- Level: Main
- Dimensions: 14.6 x 12.6
Kitchen
- Level: Main
- Dimensions: 15.6 x 12
Laundry
- Level: Main
- Dimensions: 11.6 x 11
Office
- Level: Main
- Dimensions: 11.6 x 11.6
Other
- Description: Recreation Room
- Level: Upper
- Dimensions: 11.6 x 10.6
Other
- Description: Garage
- Level: Main
- Dimensions: 23.6 x 23.6
Heating
- Fireplace(s), Electric, Heat Pump
Cooling
- Central Air
Appliances
- Included: Gas Cooktop, Refrigerator, Double Oven, Dishwasher, Water Purifier
- Laundry: Laundry Chute, Laundry Room
Features
- Master Downstairs, Central Vacuum, Walk-in Closet(s), Mud Room, Solid Surface, Whole-Home Generator, Kitchen Island, Ceiling Fan(s), Walk-in Shower, Blinds/Shades, Gas Log, Walk-In Closet(s)
- Flooring: Brick, Carpet, Tile, Wood
- Attic: Storage
- Has fireplace: Yes
- Fireplace features: Gas Log
Interior area
- Total structure area: 5,107
- Total interior livable area: 5,107 sqft
Property
Parking
- Total spaces: 2
- Parking features: Garage Faces Side, Paved
- Has attached garage: Yes
Features
- Levels: Two
- Patio & porch: Covered, Patio, Porch
- Exterior features: Irrigation System
- Pool features: In Ground
- Fencing: Back Yard,Split Rail,Wood,Front Yard
- Has view: Yes
- View description: See Remarks
- Frontage type: See Remarks
Lot
- Size: 6.03 Acres
- Dimensions: 338 x 470 x 386 x 311 x 3482
- Features: Cul-De-Sac, Open Lot, Horse Farm, Front Yard, Level, Corner Lot, Farm, Pasture, Landscaped, Sprinklers in Front, Sprinklers in Rear
Details
- Additional structures: Pergola, Shed(s), Barn(s), Workshop
- Parcel number: 584670001086
- Zoning: RA
- Special conditions: Standard
- Other equipment: Generator
- Horses can be raised: Yes
- Horse amenities: Riding Trail, Arena
Construction
Type & style
- Home type: SingleFamily
- Property subtype: Single Family Residence
Materials
- Wood Frame, See Remarks
- Foundation: Raised, Crawl Space
- Roof: Composition
Condition
- New construction: No
- Year built: 2005
Utilities & green energy
- Sewer: Septic Tank
- Water: Well
- Utilities for property: See Remarks
Community & neighborhood
Security
- Security features: Security Lights, Security System, Smoke Detector(s)
Location
- Region: Aberdeen
- Subdivision: The Meadows in The Sandhills
HOA & financial
HOA
- Has HOA: Yes
- HOA fee: $900 annually
- Amenities included: Maintenance Common Areas, Maintenance Roads, Termite Bond
- Association name: The Meadows in the Sandhills
- Association phone: 443-605-2150
Other
Other facts
- Listing agreement: Exclusive Right To Sell
- Listing terms: Cash,Conventional,VA Loan
Price history
| Date | Event | Price |
|---|---|---|
| 4/15/2026 | Sold | $904,500-4.7%$177/sqft |
Source:  Hive MLS #100549540 Report a problem Hive MLS #100549540 Report a problem | ||
| 3/24/2026 | Pending sale | $949,000$186/sqft |
Source:  Doorify MLS #10148492 Report a problem Doorify MLS #10148492 Report a problem | ||
| 3/9/2026 | Contingent | $949,000$186/sqft |
Source: Hive MLS #100549540 Report a problem | ||
| 2/12/2026 | Price change | $949,000-2.7%$186/sqft |
Source: Hive MLS #100549540 Report a problem | ||
| 1/16/2026 | Listed for sale | $975,000+31.8%$191/sqft |
Source: Hive MLS #100549540 Report a problem | ||
| 7/16/2020 | Sold | $740,000-2%$145/sqft |
Source:  MCR #197016 Report a problem MCR #197016 Report a problem | ||
| 7/16/2020 | Price change | $755,000-0.5%$148/sqft |
Source: NEXTHOME IN THE PINES #619217 Report a problem | ||
| 7/16/2020 | Pending sale | $759,000$149/sqft |
Source: NEXTHOME IN THE PINES #619217 Report a problem | ||
| 5/23/2020 | Price change | $759,000+0.5%$149/sqft |
Source: NextHome In The Pines #197016 Report a problem | ||
| 5/22/2020 | Pending sale | $755,000$148/sqft |
Source: NextHome In The Pines #197016 Report a problem | ||
| 5/12/2020 | Price change | $755,000-0.5%$148/sqft |
Source: NextHome In The Pines #197016 Report a problem | ||
| 3/8/2020 | Price change | $759,000-0.8%$149/sqft |
Source: NextHome In The Pines #197016 Report a problem | ||
| 2/14/2020 | Price change | $765,000-0.5%$150/sqft |
Source: NextHome In The Pines #197016 Report a problem | ||
| 1/16/2020 | Price change | $769,000-1.3%$151/sqft |
Source: NextHome In The Pines #197016 Report a problem | ||
| 10/16/2019 | Price change | $779,000-2.5%$153/sqft |
Source: Nexthome In The Pines #197016 Report a problem | ||
| 7/16/2019 | Price change | $799,000-5.9%$156/sqft |
Source: Keller Williams Realty #194010 Report a problem | ||
| 7/11/2019 | Price change | $849,000+6.1%$166/sqft |
Source: Keller Williams Realty #194010 Report a problem | ||
| 6/17/2019 | Price change | $800,000-5.9%$157/sqft |
Source: Keller Williams Realty #194010 Report a problem | ||
| 4/27/2019 | Listed for sale | $850,000-5%$166/sqft |
Source: Keller Williams Realty #194010 Report a problem | ||
| 3/20/2019 | Listing removed | $895,000$175/sqft |
Source: Keller Williams Pinehurst #185552 Report a problem | ||
| 6/22/2018 | Price change | $895,000-9.4%$175/sqft |
Source: Keller Williams Pinehurst #185552 Report a problem | ||
| 4/19/2018 | Price change | $987,500+10.3%$193/sqft |
Source: Keller Williams Pinehurst #185552 Report a problem | ||
| 12/9/2017 | Listed for sale | $895,000-14.8%$175/sqft |
Source: Keller Williams Realty #185552 Report a problem | ||
| 10/17/2017 | Listing removed | $1,050,000$206/sqft |
Source: ERA Strother Real Estate #184000 Report a problem | ||
| 8/31/2017 | Price change | $1,050,000-2.3%$206/sqft |
Source: ERA Strother Real Estate #184000 Report a problem | ||
| 8/24/2016 | Listed for sale | $1,075,000+1662.3%$210/sqft |
Source: ERA STROTHER REAL ESTATE #3 #473345 Report a problem | ||
| 10/28/2005 | Sold | $61,000$12/sqft |
Source: Public Record Report a problem | ||
Public tax history
| Year | Property taxes | Tax assessment |
|---|---|---|
| 2025 | $6,502 | $767,670 |
| 2024 | $6,502 | $767,670 |
| 2023 | $6,502 +1.2% | $767,670 |
| 2022 | $6,425 +1.2% | $767,670 +3.7% |
| 2021 | $6,350 +0% | $740,450 |
| 2020 | $6,348 | $740,450 |
| 2019 | $6,348 +2% | $740,450 |
| 2018 | $6,223 | $740,450 |
| 2017 | $6,223 | $740,450 |
| 2016 | $6,223 | $740,450 |
| 2015 | $6,223 | $740,450 |
| 2014 | $6,223 +0.7% | $740,450 +16% |
| 2013 | $6,182 | $638,080 +1.4% |
| 2011 | -- | $629,160 +8.7% |
| 2010 | -- | $579,060 |
Find assessor info on the county website
Neighborhood: 28315
Nearby schools
GreatSchools rating
- 3/10West Hoke ElementaryGrades: PK-5Distance: 8.8 mi
- 6/10West Hoke MiddleGrades: 6-8Distance: 11.9 mi
- 5/10Hoke County HighGrades: 9-12Distance: 13.1 mi
Schools provided by the listing agent
- Elementary: West Hoke
- Middle: West Hoke
- High: Hoke County High
Source: Hive MLS. This data may not be complete. We recommend contacting the local school district to confirm school assignments for this home.
Get a cash offer in 3 minutes
Find out how much your home could sell for in as little as 3 minutes with a no-obligation cash offer.
Estimated market value
$904,700
Get a cash offer in 3 minutes
Find out how much your home could sell for in as little as 3 minutes with a no-obligation cash offer.
Estimated market value
$904,700
- North Carolina
- Hoke County
- Aberdeen
- 28315
- 145 Horizon Trail