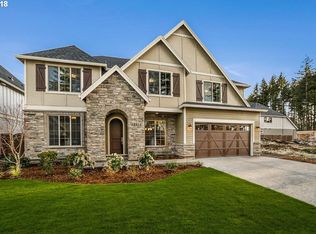
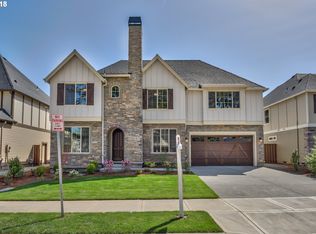
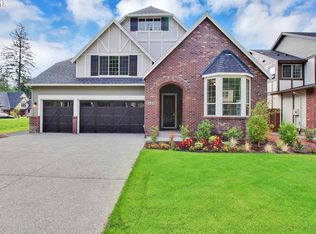
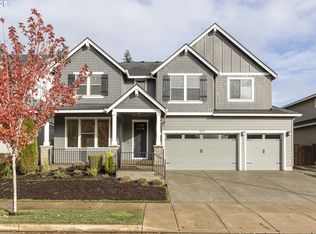
5 Bed 3 Bath quality custom home in Happy Valley's sought after Pioneer Highlands. Tudor exterior style melds seamlessly w/today's modern finishes. A recessed arched brick storybook entryway greets. Inside discover extensive quartz & custom tile solid surfaces. Custom features include wrapped columns, boxed beam work, 5 panel craftsman doors, & walnut stained post-rail w/iron balusters. Bright & open kitchen features shaker style white maple cabinets, gas cooktop, stainless exhaust hood w/custom mosaic tile backsplash, farmhouse sink, & quartz countertops w/subway tile backsplash. A Kitchen Aid appliance pack offers a built-in microwave, oven & dishwasher. A Butler pantry, large kitchen pantry, & a stunning formal dining room w/4 foot wainscot compliment the kitchen space. The main level great room features extensive built-ins, brushed oak engineered hardwoods, & a gas fireplace w/custom tile mosaic surround. Enjoy roomy 10' ceilings on the main & 9' ceilings on the upper levels. A main floor den/guest bedroom w/adjacent full hall bathroom features a full shower w/subway tile surround & tile flooring. Travel upstairs to the owner's suite complete with French door entry, coved ceilings & crown molding. Owner's suite bathroom features include double sinks w/quartz slab, soaker tub w/frameless glass, Florida Tile shower surround & custom river rock floor pan. Rounding out the owner's suite, a large closet w/built-ins & plenty of shelving. Upstairs find 2 additional big bedrooms & a flex space perfect for use as an additional bedroom, media room, or office. Travel through the huge slider off the dining nook to the oversized, 10 X 12 covered patio. Enjoy a synthetic low maintenance fenced rear yard, steel raised garden beds & dedicated fenced pet area w/synthetic grass. Extra space abounds with a 700 sqft 3 car garage & exterior entrance. HOA provides front yard landscape maintenance. Vivint security included. Balance of builders 2-10 warranty transferrable to buyer.
Active
Price cut: $10K (5/20)
$889,900
15315 SE Lewis St, Happy Valley, OR 97086
5beds
3,002sqft
Est.: Get pre-qualified
Residential, Single Family Residence
Built in 2018
5,662.8 Square Feet Lot
$-- Zestimate®
$296/sqft
$123/mo HOA
What's special
Farmhouse sinkBoxed beam workSteel raised garden bedsLarge kitchen pantryBright and open kitchenBrushed oak engineered hardwoodsWrapped columns
- 63 days |
- 749 |
- 32 |
Zillow last checked:
Listing updated:
Listed by:
Charles Grant 503-729-5029,
MORE Realty
Source: RMLS (OR),MLS#: 368030245
Tour with a local agent
Facts & features
Interior
Bedrooms & bathrooms
- Bedrooms: 5
- Bathrooms: 3
- Full bathrooms: 3
- Main level bathrooms: 1
Rooms
- Room types: Bedroom 4, Bedroom 5, Nook, Bedroom 2, Bedroom 3, Dining Room, Family Room, Kitchen, Living Room, Primary Bedroom
Primary bedroom
- Features: Double Sinks, Ensuite, Soaking Tub, Tile Floor, Walkin Closet, Walkin Shower
- Level: Upper
- Area: 289
- Dimensions: 17 x 17
Bedroom 2
- Features: Coved, Closet, Wallto Wall Carpet
- Level: Upper
- Area: 156
- Dimensions: 13 x 12
Bedroom 3
- Features: Closet, Wallto Wall Carpet
- Level: Upper
- Area: 169
- Dimensions: 13 x 13
Bedroom 4
- Features: Closet, Wallto Wall Carpet
- Level: Upper
- Area: 110
- Dimensions: 11 x 10
Bedroom 5
- Features: French Doors, Flex Room, Wallto Wall Carpet
- Level: Upper
- Area: 169
- Dimensions: 13 x 13
Dining room
- Features: Formal, Butlers Pantry, Engineered Hardwood, Wainscoting
- Level: Main
- Area: 132
- Dimensions: 12 x 11
Heating
- Forced Air 90
Cooling
- Central Air
Appliances
- Included: Built In Oven, Cooktop, Dishwasher, Disposal, ENERGY STAR Qualified Appliances, Free-Standing Refrigerator, Gas Appliances, Microwave, Gas Water Heater
- Laundry: Laundry Room
Features
- High Ceilings, High Speed Internet, Plumbed For Central Vacuum, Quartz, Soaking Tub, Closet, Coved, Formal, Butlers Pantry, Wainscoting, Double Vanity, Walk-In Closet(s), Walkin Shower, Kitchen Island, Pantry
- Flooring: Hardwood, Wall to Wall Carpet, Engineered Hardwood, Tile
- Doors: French Doors, Sliding Doors
- Windows: Double Pane Windows, Vinyl Frames
- Basement: Crawl Space
- Number of fireplaces: 1
- Fireplace features: Gas
Interior area
- Total structure area: 3,002
- Total interior livable area: 3,002 sqft
Property
Parking
- Total spaces: 3
- Parking features: Driveway, On Street, Garage Door Opener, Attached, Oversized
- Attached garage spaces: 3
- Has uncovered spaces: Yes
Accessibility
- Accessibility features: Caregiver Quarters, Garage On Main, Main Floor Bedroom Bath, Parking, Accessibility
Features
- Levels: Two
- Stories: 2
- Patio & porch: Covered Patio, Patio, Porch
- Exterior features: Gas Hookup, Raised Beds, Yard
- Fencing: Fenced
Lot
- Size: 5,662.8 Square Feet
- Features: Level, SqFt 5000 to 6999
Details
- Additional structures: GasHookup
- Parcel number: 05030929
Construction
Type & style
- Home type: SingleFamily
- Architectural style: Tudor
- Property subtype: Residential, Single Family Residence
Materials
- Brick, Cement Siding, Cultured Stone, Lap Siding
- Foundation: Concrete Perimeter, Pillar/Post/Pier
- Roof: Composition,Shingle
Condition
- Resale
- New construction: No
- Year built: 2018
Utilities & green energy
- Gas: Gas Hookup, Gas
- Sewer: Public Sewer
- Water: Public
Community & HOA
Community
- Security: None
- Subdivision: Pioneer Highlands
HOA
- Has HOA: Yes
- Amenities included: Front Yard Landscaping, Management
- HOA fee: $123 monthly
Location
- Region: Happy Valley
Financial & listing details
- Price per square foot: $296/sqft
- Tax assessed value: $871,780
- Annual tax amount: $8,429
- Date on market: 3/25/2026
- Listing terms: Cash,Conventional,FHA,State GI Loan,VA Loan
- Road surface type: Paved
Estimated market value
Not available
Estimated sales range
Not available
Not available
Price history
| Date | Event | Price |
|---|---|---|
| 5/20/2026 | Price change | $889,900-1.1%$296/sqft |
Source:  RMLS (OR) #368030245 Report a problem RMLS (OR) #368030245 Report a problem | ||
| 4/22/2026 | Listed for sale | $899,900$300/sqft |
Source: RMLS (OR) #368030245 Report a problem | ||
| 4/14/2026 | Listing removed | $899,900$300/sqft |
Source: RMLS (OR) #368030245 Report a problem | ||
| 3/25/2026 | Listed for sale | $899,900+36.1%$300/sqft |
Source: RMLS (OR) #368030245 Report a problem | ||
| 6/5/2019 | Sold | $661,000-2.1%$220/sqft |
Source: RMLS (OR) #19105143 Report a problem | ||
| 4/20/2019 | Pending sale | $674,900$225/sqft |
Source: Cascade Sotheby's International Realty #19105143 Report a problem | ||
| 3/12/2019 | Listed for sale | $674,900+200%$225/sqft |
Source: Cascade Sotheby's International Realty #19105143 Report a problem | ||
| 4/4/2018 | Sold | $225,000$75/sqft |
Source: Public Record Report a problem | ||
Public tax history
| Year | Property taxes | Tax assessment |
|---|---|---|
| 2025 | $8,430 +4.3% | $492,212 +3% |
| 2024 | $8,082 +3.1% | $477,876 +3% |
| 2023 | $7,839 +7.2% | $463,958 +3% |
| 2022 | $7,314 +0% | $450,445 +3% |
| 2021 | $7,310 +4.7% | $437,326 +3% |
| 2020 | $6,983 +2.2% | $424,589 +3% |
| 2019 | $6,830 +295.3% | $412,223 +337.3% |
| 2018 | $1,728 +5.7% | $94,261 +3% |
| 2017 | $1,635 | $91,516 |
Find assessor info on the county website
Monthly payment
Est. payment$--/mo
Payment breakdown
Explore the cost of this home by adjusting the details. Changes won't be saved.
All calculations are estimates and provided by Zillow, Inc. for informational purposes only. Actual amounts may vary.
HOA fees may include property taxes on listings classified as Co-Ops. Contact the listing agent and/or owner for fee details.
Mortgage interest rates are dependent on a number of factors, including credit score, down payment, and repayment length. Interest rate data provided by Zillow Group Marketplace, Inc. as of 1/1/1970 from various mortgage lenders with which we have lead or other similar arrangements; the Estimated Payment is an average of those rates.
See how much you could borrow to make a competitive offer.
Climate risks
Neighborhood: 97086
Nearby schools
GreatSchools rating
- 8/10Pleasant Valley Elementary SchoolGrades: K-5Distance: 1.6 mi
- 3/10Centennial Middle SchoolGrades: 6-8Distance: 3.7 mi
- 4/10Centennial High SchoolGrades: 9-12Distance: 3.4 mi
Schools provided by the listing agent
- Elementary: Pleasant Valley
- Middle: Centennial
- High: Centennial
Source: RMLS (OR). This data may not be complete. We recommend contacting the local school district to confirm school assignments for this home.
A local agent can set up tours, give advice and negotiate with sellers.

- Oregon
- Clackamas County
- Happy Valley
- 97086
- 15315 SE Lewis St
Nearby cities
Nearby zip codes
Other Happy Valley Topics
