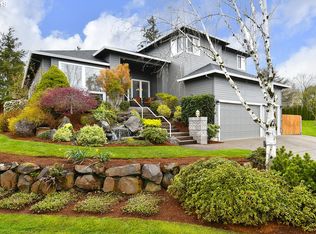
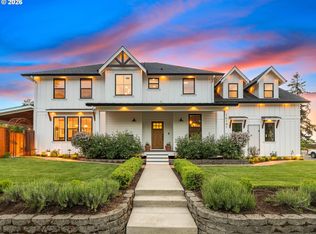
Nestled in sought-after Carron Estates in Happy Valley, this spacious 5 bedroom, 3 bathroom home blends comfort, flexibility, and peaceful living. A calming front yard water feature creates a tranquil first impression. Inside, newer LVP flooring upstairs and downstairs provides a fresh, cohesive look built for everyday durability. A dedicated office with built-ins offers the ideal work-from-home or study space. The open-concept living room and kitchen flow seamlessly for easy living and entertaining. The functional kitchen features a central island, abundant cabinetry, and a cozy breakfast area that opens to an expansive deck — perfect for indoor-outdoor gatherings. On the main level, the updated primary bathroom delivers spa-like comfort with a luxurious Woodbridge whirlpool jetted, air-bubbler bathtub designed for ultimate relaxation. The full basement living quarters offer exceptional versatility for multi-generational living, guests, or bonus space, complete with a kitchenette, workout area, bedrooms, and a full bath. Out back, the serene, landscaped yard provides ample space to relax, garden, and entertain in privacy. With thoughtful updates, a new roof and water heaters and peaceful outdoor settings front and back, this home offers functionality and tranquility in one exceptional package.
Active
Price cut: $11K (5/27)
$839,000
12444 SE Spencer Ct, Happy Valley, OR 97086
5beds
3,122sqft
Est.: Get pre-qualified
Residential, Single Family Residence
Built in 1997
0.25 Acres Lot
$821,800 Zestimate®
$269/sqft
$29/mo HOA
What's special
Serene landscaped yardFull basement living quartersExpansive deckDedicated office with built-insUpdated primary bathroomSpa-like comfortCozy breakfast area
- 78 days |
- 910 |
- 58 |
Likely to sell faster than
Zillow last checked:
Listing updated:
Listed by:
Steve Nassar 503-805-5582,
Premiere Property Group, LLC,
Jessica Wille 503-515-1963,
Premiere Property Group, LLC
Source: RMLS (OR),MLS#: 599318179
Tour with a local agent
Facts & features
Interior
Bedrooms & bathrooms
- Bedrooms: 5
- Bathrooms: 3
- Full bathrooms: 3
- Main level bathrooms: 2
Rooms
- Room types: Bedroom 4, Bedroom 5, Bedroom 2, Bedroom 3, Dining Room, Family Room, Kitchen, Living Room, Primary Bedroom
Primary bedroom
- Features: Walkin Closet, Wallto Wall Carpet
- Level: Main
- Area: 273
- Dimensions: 21 x 13
Bedroom 2
- Features: Bay Window, Builtin Features, Ceiling Fan, Vinyl Floor
- Level: Main
- Area: 144
- Dimensions: 12 x 12
Bedroom 3
- Features: Walkin Closet
- Level: Lower
- Area: 156
- Dimensions: 13 x 12
Bedroom 4
- Features: Closet
- Level: Lower
- Area: 156
- Dimensions: 13 x 12
Bedroom 5
- Features: Walkin Closet
- Level: Lower
- Area: 156
- Dimensions: 13 x 12
Dining room
- Features: Bay Window, Vinyl Floor, Wainscoting
- Level: Main
- Area: 143
- Dimensions: 13 x 11
Family room
- Features: Ceiling Fan, Fireplace, Sliding Doors, Sunken, Vinyl Floor, Wet Bar
- Level: Lower
- Area: 700
- Dimensions: 28 x 25
Kitchen
- Features: Eat Bar, Eating Area, French Doors, Island, Granite, Vinyl Floor
- Level: Main
- Area: 266
- Width: 14
Living room
- Features: Bay Window, Fireplace, Vaulted Ceiling
- Level: Main
- Area: 272
- Dimensions: 17 x 16
Heating
- Forced Air 90, Fireplace(s)
Cooling
- Central Air
Appliances
- Included: Dishwasher, Washer/Dryer, Gas Water Heater
Features
- Ceiling Fan(s), Central Vacuum, Granite, Soaking Tub, Vaulted Ceiling(s), Wainscoting, Closet, Walk-In Closet(s), Built-in Features, Sunken, Wet Bar, Eat Bar, Eat-in Kitchen, Kitchen Island
- Flooring: Vinyl, Wall to Wall Carpet
- Doors: Sliding Doors, French Doors
- Windows: Vinyl Frames, Bay Window(s)
- Basement: Finished
- Number of fireplaces: 2
- Fireplace features: Gas
Interior area
- Total structure area: 3,122
- Total interior livable area: 3,122 sqft
Video & virtual tour
Property
Parking
- Total spaces: 2
- Parking features: Driveway, Attached
- Attached garage spaces: 2
- Has uncovered spaces: Yes
Accessibility
- Accessibility features: Accessible Entrance, Garage On Main, Main Floor Bedroom Bath, Accessibility
Features
- Stories: 2
- Patio & porch: Covered Deck, Covered Patio, Deck, Patio
- Exterior features: Garden, Water Feature, Yard
- Has spa: Yes
- Spa features: Bath
- Fencing: Fenced
- Has view: Yes
- View description: Territorial, Valley
- Waterfront features: Pond
Lot
- Size: 0.25 Acres
- Features: Cul-De-Sac, Gentle Sloping, SqFt 10000 to 14999
Details
- Additional structures: Gazebo, ToolShed
- Parcel number: 01731754
Construction
Type & style
- Home type: SingleFamily
- Architectural style: Daylight Ranch,Traditional
- Property subtype: Residential, Single Family Residence
Materials
- Wood Siding
- Roof: Composition
Condition
- Resale
- New construction: No
- Year built: 1997
Utilities & green energy
- Gas: Gas
- Sewer: Public Sewer
- Water: Public
Community & HOA
HOA
- Has HOA: Yes
- HOA fee: $350 annually
Location
- Region: Happy Valley
Financial & listing details
- Price per square foot: $269/sqft
- Tax assessed value: $810,490
- Annual tax amount: $9,525
- Date on market: 3/12/2026
- Listing terms: Cash,Conventional
- Road surface type: Paved
Estimated market value
$821,800
$781,000 - $863,000
$3,753/mo
Price history
| Date | Event | Price |
|---|---|---|
| 5/27/2026 | Price change | $839,000-1.3%$269/sqft |
Source:  RMLS (OR) #599318179 Report a problem RMLS (OR) #599318179 Report a problem | ||
| 5/5/2026 | Listed for sale | $850,000$272/sqft |
Source: RMLS (OR) #599318179 Report a problem | ||
| 4/25/2026 | Listing removed | $850,000$272/sqft |
Source: RMLS (OR) #599318179 Report a problem | ||
| 4/10/2026 | Pending sale | $850,000$272/sqft |
Source: RMLS (OR) #599318179 Report a problem | ||
| 3/12/2026 | Listed for sale | $850,000+81.2%$272/sqft |
Source: RMLS (OR) #599318179 Report a problem | ||
| 10/31/2014 | Sold | $469,000-0.7%$150/sqft |
Source: RMLS (OR) #14348494 Report a problem | ||
| 3/29/2005 | Sold | $472,500+62.9%$151/sqft |
Source: Public Record Report a problem | ||
| 8/10/2000 | Sold | $290,000+13.7%$93/sqft |
Source: Public Record Report a problem | ||
| 8/29/1997 | Sold | $255,000$82/sqft |
Source: Public Record Report a problem | ||
Public tax history
| Year | Property taxes | Tax assessment |
|---|---|---|
| 2025 | $9,526 +3.6% | $481,297 +3% |
| 2024 | $9,192 +2.9% | $467,279 +3% |
| 2023 | $8,932 +5.6% | $453,669 +3% |
| 2022 | $8,462 +3.8% | $440,456 +3% |
| 2021 | $8,156 +3.2% | $427,628 +3% |
| 2020 | $7,901 +1.8% | $415,173 +3% |
| 2019 | $7,765 +13.5% | $403,081 +3% |
| 2018 | $6,843 | $391,341 +3% |
| 2017 | $6,843 +7.1% | $379,943 +3% |
| 2016 | $6,392 | $368,877 +3% |
| 2015 | $6,392 +2.9% | $358,133 +3% |
| 2014 | $6,211 +11.1% | $347,702 +3% |
| 2013 | $5,592 +1.5% | $337,575 +3% |
| 2012 | $5,508 -0.6% | $327,743 +1.7% |
| 2011 | $5,542 +2.8% | $322,409 +2.4% |
| 2010 | $5,390 +2.6% | $314,746 +3% |
| 2009 | $5,256 +6.4% | $305,579 +3% |
| 2008 | $4,941 +1.9% | $296,679 +3% |
| 2007 | $4,849 +11.2% | $288,038 +3% |
| 2006 | $4,361 +5.1% | $279,649 +3% |
| 2005 | $4,151 +3% | $271,504 +3% |
| 2004 | $4,031 +1.9% | $263,596 +3% |
| 2003 | $3,955 +1.3% | $255,918 +3% |
| 2002 | $3,906 +5.1% | $248,464 +3% |
| 2001 | $3,717 +2% | $241,227 +3% |
| 2000 | $3,645 | $234,201 |
Find assessor info on the county website
Monthly payment
Est. payment$--/mo
Payment breakdown
Explore the cost of this home by adjusting the details. Changes won't be saved.
All calculations are estimates and provided by Zillow, Inc. for informational purposes only. Actual amounts may vary.
HOA fees may include property taxes on listings classified as Co-Ops. Contact the listing agent and/or owner for fee details.
Mortgage interest rates are dependent on a number of factors, including credit score, down payment, and repayment length. Interest rate data provided by Zillow Group Marketplace, Inc. as of 1/1/1970 from various mortgage lenders with which we have lead or other similar arrangements; the Estimated Payment is an average of those rates.
See how much you could borrow to make a competitive offer.
Climate risks
Neighborhood: 97086
Nearby schools
GreatSchools rating
- 6/10Happy Valley Elementary SchoolGrades: K-5Distance: 0.9 mi
- 4/10Happy Valley Middle SchoolGrades: 6-8Distance: 0.9 mi
- 6/10Adrienne C. Nelson High SchoolGrades: 9-12Distance: 2.9 mi
Schools provided by the listing agent
- Elementary: Happy Valley
- Middle: Happy Valley
- High: Adrienne Nelson
Source: RMLS (OR). This data may not be complete. We recommend contacting the local school district to confirm school assignments for this home.
A local agent can set up tours, give advice and negotiate with sellers.


- Oregon
- Clackamas County
- Happy Valley
- 97086
- 12444 SE Spencer Ct
Nearby cities
Nearby zip codes
Other Happy Valley Topics
