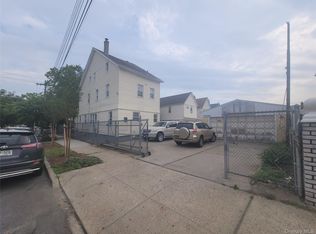
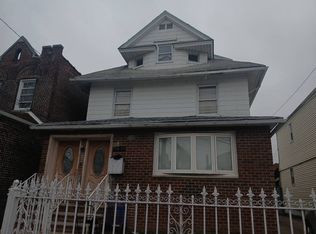
BRICK HOME CUSTOM DESIGN IN MOST DESIRED WAKEFIELD AREA. CLOSE TO ALL.
PERMIT FOR 6 ROOMS OVER 6 ROOM FOR 2 FAMIL
For sale
$1,900,000
150 23 117, Wakefield, NY 11420
6beds
2,500sqft
Single Family Residence, Residential
Built in 1950
9,459 Square Feet Lot
$-- Zestimate®
$760/sqft
$-- HOA
What's special
Brick home custom design
- 312 days |
- 102 |
- 2 |
Zillow last checked:
Listing updated:
Listed by:
Akcess24Homes Inc 718-738-2425,
Moheed Oasman 718-322-5800,
Rozanna Beaumont 718-738-2425,
Akcess24Homes Inc
Source: OneKey® MLS as distributed by MLS GRID,MLS#: 907062
Loading...
Facts & features
Interior
Bedrooms & bathrooms
- Bedrooms: 6
- Bathrooms: 4
- Full bathrooms: 4
Heating
- Baseboard, Natural Gas
Cooling
- Electric
Appliances
- Included: Electric Range
Features
- First Floor Bedroom, First Floor Full Bath, Beamed Ceilings
- Windows: Double Pane Windows
- Basement: Full
- Attic: None
- Has fireplace: No
Interior area
- Total structure area: 2,500
- Total interior livable area: 2,500 sqft
Property
Parking
- Parking features: Driveway, Private
- Has uncovered spaces: Yes
Features
- Levels: Two
Lot
- Size: 9,459 Square Feet
- Dimensions: 109.46 86.42
Details
- Parcel number: 118400021
- Special conditions: None
Construction
Type & style
- Home type: SingleFamily
- Architectural style: Exp Cape
- Property subtype: Single Family Residence, Residential
Materials
- Block, Brick
Condition
- Year built: 1950
Utilities & green energy
- Sewer: Public Sewer
- Water: Public
- Utilities for property: Electricity Connected
Community & HOA
HOA
- Has HOA: No
Location
- Region: South Ozone Park
Financial & listing details
- Price per square foot: $760/sqft
- Annual tax amount: $10,784
- Date on market: 8/30/2025
- Cumulative days on market: 304 days
- Listing agreement: Exclusive Right To Sell
- Electric utility on property: Yes
Estimated market value
Not available
Estimated sales range
Not available
Not available
Price history
| Date | Event | Price |
|---|---|---|
| 8/30/2025 | Listed for sale | $1,900,000+46.7%$760/sqft |
Source:  OneKey® MLS as distributed by MLS GRID #907062 Report a problem OneKey® MLS as distributed by MLS GRID #907062 Report a problem | ||
| 10/14/2022 | Sold | $1,295,000$518/sqft |
Source: OneKey® MLS as distributed by MLS GRID #L3411134 Report a problem | ||
Public tax history
Tax history is unavailable.
Monthly payment
Estimated monthly payment$1,822
All calculations are estimates and provided by Zillow, Inc. for informational purposes only. Actual amounts may vary.
HOA fees may include property taxes on listings classified as Co-Ops. Contact the listing agent and/or owner for fee details.
Mortgage interest rates are dependent on a number of factors, including credit score, down payment, and repayment length. Interest rate data provided by Zillow Group Marketplace, Inc. as of 1/1/1970 from various mortgage lenders with which we have lead or other similar arrangements; the Estimated Payment is an average of those rates.
See how much you could borrow to make a competitive offer.
Climate risks
Neighborhood: South Ozone Park
Nearby schools
GreatSchools rating
- 7/10Ps 100 Glen MorrisGrades: PK-5Distance: 0.9 mi
- 7/10Hawtree Creek Middle SchoolGrades: 6-8Distance: 0.7 mi
- 4/10John Adams High SchoolGrades: 9-12Distance: 1.1 mi
Schools provided by the listing agent
- Elementary: Queens Explorers Elementary School
- Middle: Hawtree Creek Middle School
- High: John Adams High School
Source: OneKey® MLS as distributed by MLS GRID. This data may not be complete. We recommend contacting the local school district to confirm school assignments for this home.

A local agent can set up tours, give advice and negotiate with sellers.


Nearby cities
Nearby neighborhoods
Nearby zip codes
Other New York Topics
