Prime South Ozone Park Opportunity – Massive Lot with Endless Potential!
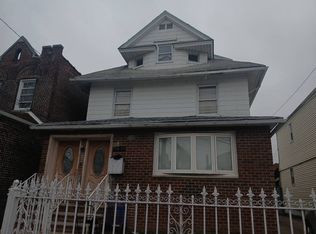
Welcome to 120-19 Linden Boulevard, a versatile and remarkably spacious two-family detached home situated in the heart of South Ozone Park. Settled on an impressive, oversized 50' x 100' lot, this property offers an incredible layout for investment income, or future development.
The main residential layout consists of a highly functional 2-bedroom over 2-bedroom setup, providing comfortable independent living spaces. Expanding the footprint even further, the upper level features a fully finished attic containing 2 additional bedrooms, perfect for home offices or extra living quarters. The lower level includes a full basement configured with 2 bedrooms, serving beautifully as an accessory unit
Beyond its current use as a substantial multi-family home, the real value lies in the expansive land footprint and its favorable R4-A contextual zoning. In New York City, R4-A zoning typically permits lower-density detached one- and two-family homes, but it also provides an exceptional avenue for Community Facility developments.
With a generous 5,000-square-foot lot on a prominent thoroughfare like Linden Boulevard, this property stands out as an ideal candidate for redevelopment to serve local neighborhood resources. This includes potential construction or conversion for houses of worship, community centers, non-profit institutions, or specialized educational/medical facilities, which often benefit from more flexible floor area ratio (FAR) allowances under community facility regulations.
Whether you are looking to maximize rental income with an expansive compound or looking to build a brand-new facility to anchor local community needs, 120-19 Linden Boulevard offers a rare canvas of scale and location.
For sale
$1,900,000
12019 Linden Boulevard, Ozone Park, NY 11420
6beds
2,322sqft
Duplex, Multi Family
Built in 1920
-- sqft lot
$-- Zestimate®
$818/sqft
$-- HOA
What's special
Massive lot
- 3 days |
- 102 |
- 8 |
Likely to sell faster than
Zillow last checked:
Listing updated:
Listed by:
Keller Williams Realty NYC Grp 718-697-6800,
Rabindranaut Persaud 646-895-0136
Source: OneKey® MLS as distributed by MLS GRID,MLS#: 1023478
Loading...
Facts & features
Interior
Bedrooms & bathrooms
- Bedrooms: 6
- Bathrooms: 3
- Full bathrooms: 3
Heating
- Natural Gas
Cooling
- Wall/Window Unit(s)
Features
- First Floor Bedroom
- Basement: Finished,Full
- Attic: Finished,Full
Interior area
- Total structure area: 2,322
- Total interior livable area: 2,322 sqft
Property
Parking
- Total spaces: 4
- Parking features: Garage
- Garage spaces: 2
- Carport spaces: 2
Lot
- Size: 5,000 Square Feet
Details
- Parcel number: 116250033
- Special conditions: None
Construction
Type & style
- Home type: MultiFamily
- Property subtype: Duplex, Multi Family
Materials
- Advanced Framing Technique
Condition
- Year built: 1920
Utilities & green energy
- Sewer: Public Sewer
- Water: Public
- Utilities for property: Electricity Connected, Natural Gas Connected, Sewer Connected
Community & HOA
Location
- Region: South Ozone Park
Financial & listing details
- Price per square foot: $818/sqft
- Tax assessed value: $71,820
- Annual tax amount: $6,000
- Date on market: 7/8/2026
- Cumulative days on market: 4 days
- Listing agreement: Exclusive Right To Sell
- Electric utility on property: Yes
Estimated market value
Not available
Estimated sales range
Not available
Not available
Price history
| Date | Event | Price |
|---|---|---|
| 7/8/2026 | Listed for sale | $1,900,000+171.8%$818/sqft |
Source:  OneKey® MLS as distributed by MLS GRID #1023478 Report a problem OneKey® MLS as distributed by MLS GRID #1023478 Report a problem | ||
| 5/10/2013 | Listing removed | $699,000$301/sqft |
Source: Joe R Realty #2527906 Report a problem | ||
| 9/20/2012 | Listed for sale | $699,000-0.1%$301/sqft |
Source: Joe R Realty #2527906 Report a problem | ||
| 10/19/2005 | Sold | $700,000+185.7%$301/sqft |
Source: Public Record Report a problem | ||
| 12/2/1999 | Sold | $245,000+32.4%$106/sqft |
Source: Public Record Report a problem | ||
| 10/6/1995 | Sold | $185,000$80/sqft |
Source: Public Record Report a problem | ||
Public tax history
| Year | Property taxes | Tax assessment |
|---|---|---|
| 2025 | -- | $60,660 -0.6% |
| 2024 | -- | $61,020 +6% |
| 2023 | -- | $57,540 +10.4% |
| 2022 | -- | $52,140 +20.7% |
| 2021 | -- | $43,200 -9% |
| 2020 | $6,284 +6% | $47,460 +1% |
| 2019 | $5,928 +1.2% | $46,980 +67.7% |
| 2018 | $5,859 +3.4% | $28,008 +0.8% |
| 2017 | $5,666 +10.5% | $27,797 +6% |
| 2016 | $5,128 | $26,224 +6% |
| 2015 | $5,128 +46.9% | $24,740 +6% |
| 2014 | $3,492 | $23,340 -11% |
| 2013 | -- | $26,220 +2.5% |
| 2012 | -- | $25,574 +4.7% |
| 2011 | -- | $24,422 +6% |
| 2010 | -- | $23,040 +5.3% |
| 2009 | -- | $21,888 |
| 2008 | -- | $21,888 |
Find assessor info on the county website
Monthly payment
Estimated monthly payment$1,822
All calculations are estimates and provided by Zillow, Inc. for informational purposes only. Actual amounts may vary.
HOA fees may include property taxes on listings classified as Co-Ops. Contact the listing agent and/or owner for fee details.
Mortgage interest rates are dependent on a number of factors, including credit score, down payment, and repayment length. Interest rate data provided by Zillow Group Marketplace, Inc. as of 1/1/1970 from various mortgage lenders with which we have lead or other similar arrangements; the Estimated Payment is an average of those rates.
See how much you could borrow to make a competitive offer.
Climate risks
Neighborhood: South Richmond Hill
Nearby schools
GreatSchools rating
- 7/10Ps 100 Glen MorrisGrades: PK-5Distance: 0.1 mi
- 5/10Jhs 226 Virgil I GrissonGrades: 6-8Distance: 0.3 mi
- 4/10John Adams High SchoolGrades: 9-12Distance: 0.9 mi
Schools provided by the listing agent
- Elementary: Contact Agent
- High: Contact Agent
Source: OneKey® MLS as distributed by MLS GRID. This data may not be complete. We recommend contacting the local school district to confirm school assignments for this home.
- $969,000-- bd-- ba2k sqft12020 Linden Blvd, South Ozone Park, NY 11420Off Market
- $764,400-- bd-- ba1.2k sqft12015 Linden Blvd, South Ozone Park, NY 11420Off Market
- $739,900-- bd-- ba1.2k sqft12014 Linden Blvd, South Ozone Park, NY 11420Off Market
- $740,800-- bd-- ba1.2k sqft12012 Linden Blvd, South Ozone Park, NY 11420Off Market
- $781,7003 bd1 ba1.2k sqft12011 Linden Blvd, South Ozone Park, NY 11420Off Market
- $758,700-- bd-- ba1.2k sqft12010 Linden Blvd, South Ozone Park, NY 11420Off Market
- $808,5004 bd2 ba2.5k sqft12009 Linden Blvd, South Ozone Park, NY 11420Sold
- $829,400-- bd-- ba1.2k sqft12008 Linden Blvd, South Ozone Park, NY 11420Off Market
A local agent can set up tours, give advice and negotiate with sellers.
Similar homes
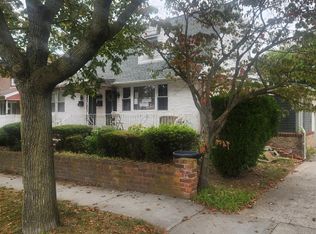
- $--7 bd4 ba1.8k sqft114-15 118th St, Jamaica, NY 11420Auction
 Auction.com 2
 - $1,900,0006 bd4 ba2.5k sqft150 23 117, Wakefield, NY 11420For Sale
 MLS ID #907062, Moheed Oasman, Listing by: Akcess24Homes Inc. OneKey® MLS as distributed by MLS GRID
 - $1,248,8985 bd3 ba2.4k sqft145-08 Arlington Terrace, Jamaica, NY 11435For Sale
 MLS ID #1024726, Karen M. Pratt, Listing by: Century 21 Milestone Team Rlty. OneKey® MLS as distributed by MLS GRID
 - $--6 bd3 ba1.7k sqft200 Waldorf Ave, Elmont, NY 11003Auction
 Auction.com 2
 - $--6 bd2 ba2.1k sqft13706 249th St, Rosedale, NY 11422AuctionAuction.com 2
- $--6 bd4 ba2.3k sqft12001 170th St, Jamaica, NY 11434AuctionXome
- $--7 bd2 ba2.3k sqft9314 50th Ave, Elmhurst, NY 11373AuctionAuction.com 2
- $1,999,0005 bd4 ba1.8k sqft147-23 23rd Avenue, Whitestone, NY 11357For SaleMLS ID #1020570, Soon K. Jung, Listing by: PowerPaul Realty. OneKey® MLS as distributed by MLS GRID
- $1,298,0004 bd2 ba1.6k sqft5933 159th Street, Fresh Meadows, NY 11365For SaleMLS ID #1023537, Virginia Jee CBR, Listing by: Home Sweet Homes Real Prop Inc. OneKey® MLS as distributed by MLS GRID
- $1,758,8884 bd2 ba1.8k sqft25-14 Crescent Street, Astoria, NY 11102For SaleMLS ID #1024366, Po Wei Tair, Listing by: RE/MAX 1st Choice. OneKey® MLS as distributed by MLS GRID
- $990,0005 bd3 ba1.6k sqft11704 Foch Boulevard, South Ozone Park, NY 11420For SaleMLS ID #950684, Connie Francisco, Listing by: Connie Francisco R E Group. OneKey® MLS as distributed by MLS GRID
- $989,9995 bd2 ba2.2k sqft142-11 254th Street, Rosedale, NY 11422For SaleMLS ID #1023060, Andre Horn, Listing by: RE/MAX Southshore Realty. OneKey® MLS as distributed by MLS GRID
- $1,888,0006 bd5 ba2.7k sqft6118 229th St, Bayside, NY 11364For Sale By Owner
- $1,850,0008 bd4 ba2.2k sqft2521 127th Street, Flushing, NY 11354For SaleMLS ID #939980, Zhe Chen, Listing by: United Real Estate Fortune. OneKey® MLS as distributed by MLS GRID
- $1,375,0005 bd3 ba2.4k sqft119-14 89th Avenue, Richmond Hill, NY 11418For SaleMLS ID #920598, Hiralall Daiowraj, Listing by: Award Homes Realty Inc. OneKey® MLS as distributed by MLS GRID
- $--6 bd4 ba2.3k sqft1414 Putnam Ave, Brooklyn, NY 11237AuctionServiceLink Auction
- $1,690,0006 bd-- ba2.3k sqft11109 34th Avenue, Corona, NY 11368For SaleMLS ID #983591, James An, Listing by: RE/MAX Frontier. OneKey® MLS as distributed by MLS GRID
- $1,488,0006 bd3 ba1.4k sqft6538 51st Road, Woodside, NY 11377For SaleMLS ID #1010002, Eddie McGowan E-PRO PSA SFR GRI, Listing by: DynamicEdge Realty LLC. OneKey® MLS as distributed by MLS GRID
- $1,300,0005 bd3 ba2k sqft14212 222nd Street, Laurelton, NY 11413For SaleMLS ID #1002758, Derek J. Greene, Listing by: Greene Realty Group. OneKey® MLS as distributed by MLS GRID
- $1,630,0006 bd3 ba2.2k sqft45-63 189th Street, Flushing, NY 11358For SaleMLS ID #978410, James S. Powers, Listing by: Tapestry Real Estate of Queens. OneKey® MLS as distributed by MLS GRID
- New York
- Queens County
- New York
- 11420
- Queens
- South Richmond Hill
- 12019 Linden Boulevard
Nearby cities
Nearby neighborhoods
Nearby zip codes
Other New York Topics
