This is the moment savvy buyers have been waiting for. Freshly priced at $215,000, this beautifully upgraded single-family home in one of the most desirable pockets of the El Paso metro is now an undeniable opportunity
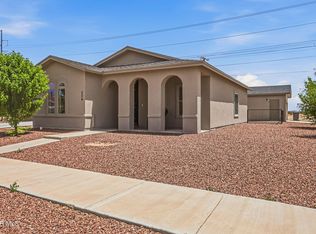
From the moment you step inside, soaring ceilings and arched entryways set a warm, welcoming tone. The open-concept kitchen and dining area is built for real life -- rich hardwood cabinetry, granite countertops, stainless steel appliances, and a gas range make cooking and entertaining a pleasure. Natural light pours through every room, highlighting the clean tile flooring throughout.
The primary suite is a true retreat: ceiling fan, plantation shutters, and a private ensuite with dual vanity and walk-in shower. Step outside and discover one of Horizon City's most impressive backyards -- mature shade trees, a lush lawn, covered patio, storage shed, and a solid stone privacy wall that sets this home apart from nearly everything else on the market.
Pending
Price cut: $5K (6/15)
$210,000
14329 Desert Orchid Dr, Horizon City, TX 79928
3beds
1,350sqft
Single Family Residence
Built in 2010
6,534 Square Feet Lot
$208,900 Zestimate®
$156/sqft
$-- HOA
What's special
Storage shedStainless steel appliancesClean tile flooring throughoutGranite countertopsArched entrywaysCovered patioSoaring ceilings
- 71 days |
- 247 |
- 19 |
Likely to sell faster than
Zillow last checked:
Listing updated:
Listed by:
Silas Baca 0645583 915-497-3398,
eXp Realty LLC,
Oscar Garcia 0819536 915-244-9789,
eXp Realty LLC
Source: GEPAR,MLS#: 943328
Facts & features
Interior
Bedrooms & bathrooms
- Bedrooms: 3
- Bathrooms: 2
- Full bathrooms: 2
Heating
- Central
Cooling
- Refrigerated
Appliances
- Included: Dishwasher, Disposal, Gas Cooktop, Range Hood, Refrigerator
- Laundry: Electric Dryer Hookup, Washer Hookup
Features
- Ceiling Fan(s), Walk-In Closet(s)
- Flooring: Tile
- Windows: Shutters, Double Pane Windows
- Has fireplace: No
Interior area
- Total structure area: 1,350
- Total interior livable area: 1,350 sqft
Video & virtual tour
Property
Parking
- Total spaces: 2
- Parking features: Garage - Attached
- Attached garage spaces: 2
Features
- Patio & porch: Covered
- Exterior features: Walled Backyard
- Pool features: None
Lot
- Size: 6,534 Square Feet
- Features: Standard Lot
Details
- Additional structures: Storage
- Parcel number: 610604
- Zoning: R3
- Special conditions: None
Construction
Type & style
- Home type: SingleFamily
- Architectural style: 1 Story
- Property subtype: Single Family Residence
Materials
- Stucco
- Roof: Flat,Tile
Condition
- Year built: 2010
Utilities & green energy
- Water: City
Community & HOA
Community
- Subdivision: Horizon Mesa
HOA
- Has HOA: No
- Services included: None
Location
- Region: Horizon City
Financial & listing details
- Price per square foot: $156/sqft
- Tax assessed value: $214,630
- Annual tax amount: $6,853
- Date on market: 5/4/2026
- Cumulative days on market: 65 days
- Listing terms: Cash,Conventional,FHA,VA Loan
Estimated market value
$208,900
$198,000 - $219,000
$1,675/mo
Price history
| Date | Event | Price |
|---|---|---|
| 6/28/2026 | Pending sale | $210,000$156/sqft |
Source:  GEPAR #943328 Report a problem GEPAR #943328 Report a problem | ||
| 6/23/2026 | Contingent | $210,000$156/sqft |
Source: GEPAR #943328 Report a problem | ||
| 6/15/2026 | Price change | $210,000-2.3%$156/sqft |
Source: GEPAR #943328 Report a problem | ||
| 6/8/2026 | Price change | $215,000-2.3%$159/sqft |
Source: GEPAR #943328 Report a problem | ||
| 5/4/2026 | Listed for sale | $220,000$163/sqft |
Source: GEPAR #943328 Report a problem | ||
Public tax history
| Year | Property taxes | Tax assessment |
|---|---|---|
| 2025 | -- | $214,630 +4.7% |
| 2024 | $6,583 +6.5% | $205,019 +4.9% |
| 2023 | $6,182 +3.2% | $195,488 +5.8% |
| 2022 | $5,990 +20.2% | $184,728 +26.8% |
| 2021 | $4,983 +0.4% | $145,703 +4.8% |
| 2020 | $4,962 +2.7% | $139,057 |
| 2019 | $4,830 +3.2% | $139,057 +0.8% |
| 2018 | $4,681 +8.5% | $137,979 +7.4% |
| 2017 | $4,314 +18.7% | $128,530 +17.5% |
| 2016 | $3,634 -0.4% | $109,427 |
| 2015 | $3,648 | $109,427 -5.2% |
| 2014 | $3,648 | $115,460 -11% |
| 2013 | -- | $129,661 |
| 2012 | -- | $129,661 +115.7% |
| 2011 | -- | $60,105 +522.9% |
| 2010 | -- | $9,649 |
Find assessor info on the county website
Monthly payment
Est. payment
Payment breakdown
Explore the cost of this home by adjusting the details. Changes won't be saved.Climate risks
Neighborhood: 79928
Nearby schools
GreatSchools rating
- 6/10Desert Hills Elementary SchoolGrades: PK-5Distance: 1.5 mi
- 5/10Horizon Middle SchoolGrades: 6-8Distance: 1.2 mi
- 5/10Horizon High SchoolGrades: 9-12Distance: 2.3 mi
Schools provided by the listing agent
- Elementary: Frkmacias
- Middle: Horizon
- High: Horizon
Source: GEPAR. This data may not be complete. We recommend contacting the local school district to confirm school assignments for this home.
- $224,6003 bd2 ba1.3k sqft14329 Desert Orchid, Horizon, TX 79928Off Market
- $221,3003 bd2 ba1.4k sqft14333 Desert Orchid Dr, Horizon City, TX 79928Off Market
- $210,2003 bd2 ba1.3k sqft14333 Desert Orchid, Horizon, TX 79928Off Market
- $201,2003 bd2 ba1.2k sqft14325 Desert Orchid Dr, Horizon City, TX 79928Off Market
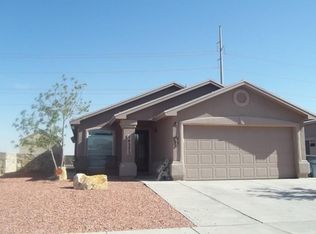
- $211,6003 bd2 ba1.2k sqft14325 Desert Orchid, Horizon, TX 79928Off Market
- $226,9004 bd2 ba1.3k sqft14321 Desert Orchid Dr, Horizon City, TX 79928Off Market
- $232,3004 bd2 ba1.3k sqft14321 Desert Orchid, Horizon, TX 79928Off Market
- $215,2003 bd2 ba1.4k sqft14317 Desert Orchid Dr, Horizon City, TX 79928Off Market
A local agent can set up tours, give advice and negotiate with sellers.
A local lender can help you make sure your offer is ready when you are.
Similar homes
- $205,0004 bd2 ba1.2k sqft14208 Desert Stone Dr, Horizon City, TX 79928For Sale
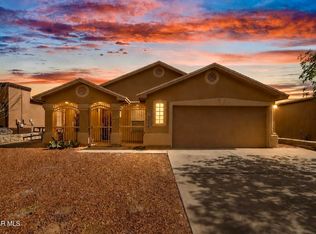
 MLS ID #945462, Daniel Astorga, EP Real Estate Advisor Group. GEPAR
 - $245,0003 bd3 ba1.5k sqft732 Desert Ash Dr, Horizon City, TX 79928For Sale
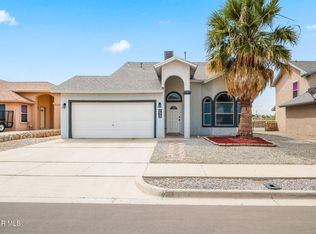 MLS ID #944754, Jacqueline Rodriguez, ClearView Realty. GEPAR
 - $214,9004 bd2 ba1.3k sqft14312 Paraiso Dr, Horizon City, TX 79928For Sale
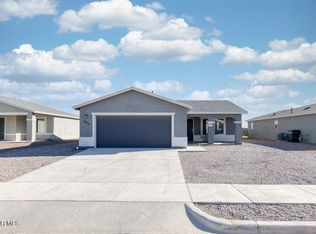 MLS ID #941151, Peter Diaz, Dew Real Estate. GEPAR
 - $238,0003 bd2 ba1.4k sqft204 Dora Baltea Pl, Horizon City, TX 79928For Sale
 MLS ID #945707, Meagan M Moreno, eXp Realty LLC. GEPAR
 - $199,9003 bd2 ba1.1k sqft808 Nazareno St, Horizon City, TX 79928For SaleMLS ID #936741, Ana Cristina Rodriguez, Realty One Group Mendez Burk. GEPAR
- $255,0004 bd3 ba1.8k sqft821 Desert Bush Dr, Horizon City, TX 79928For SaleMLS ID #940208, Danielle Y. Segura, GO Realty. GEPAR
- $265,0004 bd3 ba1.8k sqft14329 Desert Sage Dr, Horizon City, TX 79928For SaleMLS ID #945313, Carmen Sarahi Lazar, Revolve Realty, LLC. GEPAR
- $199,9503 bd2 ba1.5k sqft12868 Tennyson Dr, El Paso, TX 79928For SaleMLS ID #939857, Jesus Fernando Rivera Lara, Diligent Real Estate Group. GEPAR
- $235,0004 bd2 ba1.2k sqft13760 Blackburn Ave, El Paso, TX 79928For SaleMLS ID #943181, Amalia Nungaray, Home Pros Real Estate Group. GEPAR
- $244,9003 bd2 ba1.8k sqft13711 Paseo Central Ave, Socorro, TX 79928For SaleMLS ID #937721, Deborah Figueroa Singleton, The Real Estate Power Houses. GEPAR
- $254,9503 bd2 ba1.1k sqft14329 Tobe Davis Dr, Horizon City, TX 79928For SaleMLS ID #919501, Martha E Martinez, Keller Williams Realty. GEPAR
- $275,0004 bd3 ba1.6k sqft13804 Sky Harbor Ave, El Paso, TX 79928For SaleMLS ID #946981, Jese Gonzalez, Keller Williams Realty. GEPAR
- $215,0003 bd2 ba1.2k sqft14409 Island Point Dr, El Paso, TX 79938For SaleMLS ID #944815, Christy Keefe, LPT Realty, LLC.. GEPAR
- $264,9504 bd2 ba1.4k sqft774 Lemington St, El Paso, TX 79928For SaleMLS ID #943618, Irma Gabriela Baca, ERA Sellers & Buyers Real Esta. GEPAR
- $270,0003 bd2 ba1.8k sqft13949 Lago Vista Ave, Horizon City, TX 79928For SaleMLS ID #935446, Patricia Jaramillo, ERA Sellers & Buyers Real Esta. GEPAR
- $265,0003 bd2 ba1.5k sqft13736 Garforth Ave, El Paso, TX 79928For SaleMLS ID #938909, Camila Rosales, NStar Realty and Associates. GEPAR
- $279,0003 bd2 ba1.5k sqft776 Paseo Dulce Ave, El Paso, TX 79928For SaleMLS ID #944500, Thelma Briffa, Better Homes and Gardens Real Estate Elevate. GEPAR
- $265,0004 bd3 ba1.6k sqft13896 Sky Harbor Ave, El Paso, TX 79928For SaleMLS ID #940731, Erick Arturo Estrada, ClearView Realty. GEPAR
- $299,9903 bd2 ba2k sqft12435 Knightsbridge Dr, El Paso, TX 79928For SaleMLS ID #947319, Alexander Ziegler, Home Pros Real Estate Group. GEPAR
- $282,0003 bd3 ba1.9k sqft13909 Lago Vista Ave, Horizon City, TX 79928For SaleMLS ID #946800, Lynette Garcia, Home Pros Real Estate Group. GEPAR
