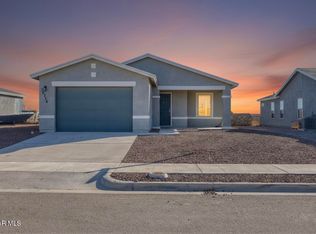
Welcome to 14312 Paraiso Drive in Horizon City, TX a beautifully maintained 4-bedroom, 2-bathroom home offering comfort, functionality, and style in a growing community. With just under 1,400 square feet of thoughtfully designed living space, this home features an open-concept layout that seamlessly connects the living, dining, and kitchen areas, creating an inviting atmosphere for everyday living and entertaining. The spacious primary suite offers a private retreat, while the additional bedrooms provide flexibility for guests, a home office, or hobbies. Natural light fills the home, enhancing its warm and welcoming feel. The backyard offers plenty of space to enjoy outdoor living, whether relaxing or hosting gatherings.
Conveniently located near schools, parks, shopping, and major roadways, this home combines comfort and accessibility. A great opportunity to own a well-cared-for property in Horizon City. Schedule your showing today.
For sale
Price cut: $5.1K (7/6)
$214,900
14312 Paraiso Dr, Horizon City, TX 79928
4beds
1,376sqft
Single Family Residence
Built in 2020
6,098 Square Feet Lot
$214,600 Zestimate®
$156/sqft
$-- HOA
What's special
Open-concept layout
- 96 days |
- 537 |
- 29 |
Zillow last checked:
Listing updated:
Listed by:
Peter Diaz 0745428 915-471-4608,
Dew Real Estate
Source: GEPAR,MLS#: 941151
Loading...
Facts & features
Interior
Bedrooms & bathrooms
- Bedrooms: 4
- Bathrooms: 2
- Full bathrooms: 2
Heating
- Natural Gas
Cooling
- Refrigerated
Appliances
- Included: Dishwasher, Gas Cooktop, Refrigerator
- Laundry: Electric Dryer Hookup, Washer Hookup
Features
- Pantry
- Flooring: Tile, Carpet
- Windows: Blinds
- Has fireplace: No
Interior area
- Total structure area: 1,376
- Total interior livable area: 1,376 sqft
Video & virtual tour
Property
Parking
- Total spaces: 2
- Parking features: Garage - Attached
- Attached garage spaces: 2
Features
- Exterior features: See Remarks
Lot
- Size: 6,098 Square Feet
- Features: Standard Lot
Details
- Parcel number: R22000005000700
- Zoning: R4
- Special conditions: None
Construction
Type & style
- Home type: SingleFamily
- Architectural style: 1 Story
- Property subtype: Single Family Residence
Materials
- Stucco
- Roof: Shingle
Condition
- Year built: 2020
Utilities & green energy
- Sewer: Community
- Water: City
Community & HOA
Community
- Subdivision: Rancho Desierto Bello
HOA
- Has HOA: No
Location
- Region: Horizon City
Financial & listing details
- Price per square foot: $156/sqft
- Tax assessed value: $230,010
- Annual tax amount: $7,932
- Date on market: 7/1/2026
- Cumulative days on market: 97 days
- Listing terms: Cash,Conventional,FHA,TX Veteran,VA Loan
Estimated market value
$214,600
$204,000 - $225,000
$1,821/mo
Price history
| Date | Event | Price |
|---|---|---|
| 7/6/2026 | Price change | $214,900-2.3%$156/sqft |
Source:  GEPAR #941151 Report a problem GEPAR #941151 Report a problem | ||
| 4/1/2026 | Listed for sale | $219,950+0%$160/sqft |
Source: GEPAR #941151 Report a problem | ||
| 10/17/2024 | Listing removed | $219,900$160/sqft |
Source: GEPAR #905025 Report a problem | ||
| 8/12/2024 | Price change | $219,900-0.8%$160/sqft |
Source: GEPAR #905025 Report a problem | ||
| 7/13/2024 | Listed for sale | $221,600+19.8%$161/sqft |
Source: GEPAR #905025 Report a problem | ||
| 6/23/2022 | Sold | -- |
Source: GEPAR #491004_862469 Report a problem | ||
| 5/13/2022 | Listed for sale | $184,999$134/sqft |
Source: GEPAR #862469 Report a problem | ||
| 5/6/2022 | Listing removed | -- |
Source: GEPAR #862469 Report a problem | ||
| 5/4/2022 | Listed for sale | $184,999$134/sqft |
Source: GEPAR #862469 Report a problem | ||
Public tax history
| Year | Property taxes | Tax assessment |
|---|---|---|
| 2025 | -- | $230,010 +6.6% |
| 2024 | $7,410 +4.4% | $215,671 +2.9% |
| 2023 | $7,097 +7.6% | $209,526 +10.1% |
| 2022 | $6,597 +12.8% | $190,255 +11.3% |
| 2021 | $5,848 +1152% | $171,006 +1206.4% |
| 2020 | $467 | $13,090 |
Find assessor info on the county website
Monthly payment
Est. payment$--/mo
Payment breakdown
Explore the cost of this home by adjusting the details. Changes won't be saved.All calculations are estimates and provided by Zillow, Inc. for informational purposes only. Actual amounts may vary.
HOA fees may include property taxes on listings classified as Co-Ops. Contact the listing agent and/or owner for fee details.
Mortgage interest rates are dependent on a number of factors, including credit score, down payment, and repayment length. Interest rate data provided by Zillow Group Marketplace, Inc. as of 1/1/1970 from various mortgage lenders with which we have lead or other similar arrangements; the Estimated Payment is an average of those rates.
See how much you could borrow to make a competitive offer.
Climate risks
Neighborhood: 79928
Nearby schools
GreatSchools rating
- 5/10Frank Macias Elementary SchoolGrades: PK-5Distance: 1.3 mi
- 5/10Ricardo Estrada Junior High SchoolGrades: 6-8Distance: 0.4 mi
- 5/10Horizon High SchoolGrades: 9-12Distance: 2.6 mi
Schools provided by the listing agent
- Elementary: Carroll T Welch
- Middle: Ricardo Estrada
- High: Horizon
Source: GEPAR. This data may not be complete. We recommend contacting the local school district to confirm school assignments for this home.
A local agent can set up tours, give advice and negotiate with sellers.
A local lender can help you make sure your offer is ready when you are.


- Texas
- El Paso County
- Horizon City
- 79928
- 14312 Paraiso Dr
Nearby cities
Nearby zip codes
Other Horizon City Topics
