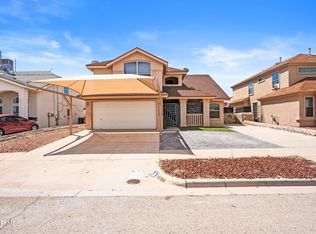
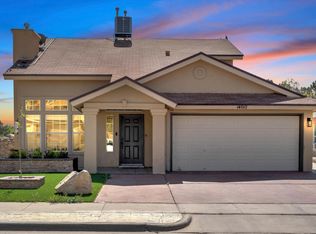
More space than most at this price, and a floor plan that earns it. The upstairs loft is a genuine differentiator here - a dedicated flex room that works as a home office, playroom, game room, or second living area depending on what your life looks like right now. It is the kind of bonus space that usually costs more to get.
First-floor living keeps the main areas easy to navigate. Kitchen and dining flow into the living room without walls breaking up the rhythm, and both full baths are well positioned for the layout. The bedroom count gives you room without the price tag that usually comes with it.
Horizon City location puts you close to Loop 375 access, the Zaragoza shopping corridor, and dining and retail that have expanded significantly in the past few years. Quiet neighborhood, manageable drive toward Fort Bliss main gates.
The value here is the square footage at this number. Hard to find this much home for this price in this area. Schedule your private tour today.
Pending
Price cut: $10K (5/19)
$240,000
14113 Highweed Dr, Horizon City, TX 79928
3beds
2,125sqft
Single Family Residence
Built in 2006
6,098 Square Feet Lot
$238,100 Zestimate®
$113/sqft
$-- HOA
What's special
Upstairs loftFirst-floor livingDedicated flex room
- 96 days |
- 324 |
- 31 |
Zillow last checked:
Listing updated:
Listed by:
John David Pena 0733512 915-355-3477,
Home Pros Real Estate Group,
Alejandro Sosa 0777117 915-216-5672,
Home Pros Real Estate Group
Source: GEPAR,MLS#: 941503
Facts & features
Interior
Bedrooms & bathrooms
- Bedrooms: 3
- Bathrooms: 2
- Full bathrooms: 2
Heating
- Forced Air
Cooling
- Evaporative Cooling
Appliances
- Included: Dishwasher, Free-Standing Gas Oven
- Laundry: Electric Dryer Hookup, Washer Hookup
Features
- Double Vanity, Cathedral Ceiling(s), Ceiling Fan(s), MB Jetted Tub, Walk-In Closet(s)
- Flooring: Tile, Carpet
- Windows: No Treatments
- Number of fireplaces: 1
Interior area
- Total structure area: 2,125
- Total interior livable area: 2,125 sqft
Video & virtual tour
Property
Parking
- Total spaces: 2
- Parking features: Garage - Attached
- Attached garage spaces: 2
Features
- Patio & porch: Covered
- Exterior features: Walled Backyard
- Pool features: None
- Fencing: Fenced,Back Yard
Lot
- Size: 6,098 Square Feet
- Features: Standard Lot
Details
- Additional structures: None
- Parcel number: H78801400802000
- Zoning: R2
- Special conditions: None
Construction
Type & style
- Home type: SingleFamily
- Architectural style: 2 Story
- Property subtype: Single Family Residence
Materials
- Stucco
- Roof: Shingle,Pitched
Condition
- Year built: 2006
Utilities & green energy
- Water: City
Community & HOA
Community
- Subdivision: Horizon Heights
HOA
- Has HOA: No
- Amenities included: None
- Services included: None
Location
- Region: Horizon City
Financial & listing details
- Price per square foot: $113/sqft
- Tax assessed value: $279,540
- Annual tax amount: $9,012
- Date on market: 6/25/2026
- Cumulative days on market: 87 days
- Listing terms: Cash,Conventional,FHA,VA Loan
Estimated market value
$238,100
$226,000 - $250,000
$1,987/mo
Price history
| Date | Event | Price |
|---|---|---|
| 7/1/2026 | Pending sale | $240,000$113/sqft |
Source:  GEPAR #941503 Report a problem GEPAR #941503 Report a problem | ||
| 6/25/2026 | Listed for sale | $240,000$113/sqft |
Source: GEPAR #941503 Report a problem | ||
| 6/15/2026 | Pending sale | $240,000$113/sqft |
Source: GEPAR #941503 Report a problem | ||
| 6/9/2026 | Listed for sale | $240,000$113/sqft |
Source: GEPAR #941503 Report a problem | ||
| 6/8/2026 | Pending sale | $240,000$113/sqft |
Source: GEPAR #941503 Report a problem | ||
| 5/19/2026 | Price change | $240,000-4%$113/sqft |
Source: GEPAR #941503 Report a problem | ||
| 4/29/2026 | Price change | $250,000-3.8%$118/sqft |
Source: GEPAR #941503 Report a problem | ||
| 4/3/2026 | Listed for sale | $260,000$122/sqft |
Source: GEPAR #941503 Report a problem | ||
| 11/13/2015 | Listing removed | $1,050 |
Source: New Genesis Realty #574638 Report a problem | ||
| 9/2/2015 | Price change | $1,050-6.7% |
Source: New Genesis Realty #574638 Report a problem | ||
| 7/17/2015 | Price change | $1,125-4.3%$1/sqft |
Source: New Genesis Realty #574638 Report a problem | ||
| 5/19/2015 | Listed for rent | $1,175$1/sqft |
Source: New Genesis Realty #574638 Report a problem | ||
| 4/8/2014 | Listing removed | $1,175$1/sqft |
Source: JOHN FREEMAN Report a problem | ||
| 1/30/2014 | Listed for rent | $1,175-2.1%$1/sqft |
Source: Zillow Rental Network Report a problem | ||
| 8/20/2011 | Listing removed | $1,200$1/sqft |
Source: New Genesis Realty #508356 Report a problem | ||
| 8/8/2011 | Price change | $1,200+4.3%$1/sqft |
Source: New Genesis Realty #508356 Report a problem | ||
| 8/4/2011 | Listed for rent | $1,150$1/sqft |
Source: New Genesis Realty #508356 Report a problem | ||
Public tax history
| Year | Property taxes | Tax assessment |
|---|---|---|
| 2025 | -- | $279,540 |
| 2024 | $8,976 +18.8% | $279,540 +17% |
| 2023 | $7,558 +5.4% | $239,003 +8.1% |
| 2022 | $7,170 +7.5% | $221,133 +13.4% |
| 2021 | $6,670 +22.8% | $195,052 +28.1% |
| 2020 | $5,434 +2.7% | $152,288 |
| 2019 | $5,290 +5.7% | $152,288 +3.2% |
| 2018 | $5,005 +6.6% | $147,531 +5.5% |
| 2017 | $4,695 +1.1% | $139,889 |
| 2016 | $4,645 +4.6% | $139,889 |
| 2015 | $4,441 | $139,889 -0.5% |
| 2014 | $4,441 | $140,562 |
| 2013 | -- | $140,562 |
| 2012 | -- | $140,562 -0.3% |
| 2011 | -- | $140,948 |
| 2010 | -- | $140,948 -13.6% |
| 2009 | -- | $163,111 |
| 2008 | -- | -- |
| 2007 | -- | -- |
| 2006 | -- | -- |
Find assessor info on the county website
Monthly payment
Est. payment$--/mo
Payment breakdown
Explore the cost of this home by adjusting the details. Changes won't be saved.All calculations are estimates and provided by Zillow, Inc. for informational purposes only. Actual amounts may vary.
HOA fees may include property taxes on listings classified as Co-Ops. Contact the listing agent and/or owner for fee details.
Mortgage interest rates are dependent on a number of factors, including credit score, down payment, and repayment length. Interest rate data provided by Zillow Group Marketplace, Inc. as of 1/1/1970 from various mortgage lenders with which we have lead or other similar arrangements; the Estimated Payment is an average of those rates.
See how much you could borrow to make a competitive offer.
Climate risks
Neighborhood: 79928
Nearby schools
GreatSchools rating
- 6/10Desert Hills Elementary SchoolGrades: PK-5Distance: 0.3 mi
- 5/10Horizon Middle SchoolGrades: 6-8Distance: 0.2 mi
- 5/10Horizon High SchoolGrades: 9-12Distance: 1.6 mi
Schools provided by the listing agent
- Elementary: Horiznhts
- Middle: Col John O Ensor
- High: Eastlake
Source: GEPAR. This data may not be complete. We recommend contacting the local school district to confirm school assignments for this home.


A local agent can set up tours, give advice and negotiate with sellers.
A local lender can help you make sure your offer is ready when you are.



- Texas
- El Paso County
- Horizon City
- 79928
- 14113 Highweed Dr
Nearby cities
Nearby zip codes
Other Horizon City Topics
