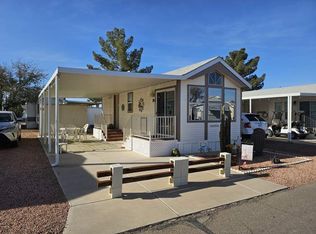
This charming foot Park Model home at Quail Run RV Resort in Arizona City, AZ offers a cozy and inviting living space. Built in 2007 by Laurel Creek, this 1.0 bed 1.0 bath home features a comfortable living room, a spacious master bedroom, a fully equipped kitchen with a breakfast nook, and a convenient laundry room. The exterior of the home includes a covered carport, a storage shed, a patio for outdoor relaxation, and durable Cemplank\Smart Panel siding. Inside, you will find modern amenities such as an oven, fridge, microwave, washer, dryer, hot water heater, central A/C, forced air heating, and electric appliances, making this home a perfect retreat for a solo resident or a couple. Park Model has new window in front and has been painted inside and out. This home is very clean and fully furnished and ready to move in. Make this your winter Home.Quail Run RV Resort is a welcoming community in Arizona City, offering a peaceful and scenic environment for its residents. With beautiful landscaping, a clubhouse for social gatherings, and a sparkling pool to cool off on hot summer days, this community provides a relaxing lifestyle for its residents. Community events and activities are organized regularly, fostering a sense of belonging and community spirit among the residents. Additionally, the resort is conveniently located near shopping centers, dining establishments, and outdoor recreational opportunities, making it an ideal place to call home for those seeking a comfortable and enjoyable living experience in sunny Arizona.
For sale
$36,900
14010 S Amado Blvd Box 2319-131, Arizona City, AZ 85123
1beds
374sqft
Manufactured Home
Built in 2007
-- sqft lot
$61,200 Zestimate®
$99/sqft
$-- HOA
What's special
- 182 days |
- 6 |
- 0 |
Zillow last checked:
Listing updated:
Listed by:
Dale Gerbers 520-495-3889,
Quail Run RV Resort
Source: My State MLS,MLS#: 11630597
Facts & features
Interior
Bedrooms & bathrooms
- Bedrooms: 1
- Bathrooms: 1
- Full bathrooms: 1
Rooms
- Room types: Breakfast Room, Kitchen, Laundry Room, Living Room, Master Bedroom
Basement
- Area: 0
Heating
- Electric, Forced Air
Cooling
- Central
Appliances
- Included: Dryer, Refrigerator, Microwave, Oven, Washer, Water Heater
Features
- Flooring: Laminate
- Has basement: No
- Has fireplace: No
- Furnished: Yes
Interior area
- Total structure area: 374
- Total interior livable area: 374 sqft
- Finished area above ground: 374
Property
Parking
- Parking features: Driveway
- Has carport: Yes
- Has uncovered spaces: Yes
Features
- Patio & porch: Patio
Details
- Additional structures: Shed(s), Carport
- On leased land: Yes
- Lease amount: $615
Construction
Type & style
- Home type: MobileManufactured
- Property subtype: Manufactured Home
Materials
- Vinyl Siding
Condition
- New construction: No
- Year built: 2007
Utilities & green energy
- Electric: Amps(0)
Community & HOA
Community
- Features: Gym, Pool, 55 and Over, Clubhouse, Laundry
- Senior community: Yes
HOA
- Has HOA: No
- Amenities included: Gym, Pool, 55 and Over, Clubhouse, Laundry, Pets Allowed
Location
- Region: Arizona City
Financial & listing details
- Price per square foot: $99/sqft
- Date on market: 1/13/2026
- Date available: 01/12/2026
- Listing agreement: Exclusive
Dale Gerbers
Dale Gerbers
By pressing Contact Agent, you agree that the real estate professional identified above may call/text you about your search, which may involve use of automated means and pre-recorded/artificial voices. You don't need to consent as a condition of buying any property, goods, or services. Message/data rates may apply. You also agree to our Terms of Use. Zillow does not endorse any real estate professionals. We may share information about your recent and future site activity with your agent to help them understand what you're looking for in a home.
Estimated market value
$61,200
$47,000 - $79,000
Not available
Price history
| Date | Event | Price |
|---|---|---|
| 3/12/2026 | Price change | $36,900-7.5%$99/sqft |
Source: My State MLS #11630597 Report a problem | ||
| 1/13/2026 | Listed for sale | $39,900$107/sqft |
Source: My State MLS #11630597 Report a problem | ||
Public tax history
Tax history is unavailable.
Monthly payment
Climate risks
Neighborhood: 85123
Nearby schools
GreatSchools rating
- 4/10Arizona City Elementary SchoolGrades: PK-8Distance: 0.9 mi
- 3/10Toltec Middle SchoolGrades: PK-12Distance: 4 mi
- 5/10Vista GrandeGrades: 9-12Distance: 9.8 mi
Schools provided by the listing agent
- District: 000000
Source: My State MLS. This data may not be complete. We recommend contacting the local school district to confirm school assignments for this home.
- $40,9501 bd1 ba374 sqft14010 S Amado Blvd BOX 2319-132, Arizona City, AZ 85123For Sale

- $57,1001 bd1 ba385 sqft14010 S Amado Blvd #186, Arizona City, AZ 85123Off Market

- $59,6001 bd1 ba396 sqft14010 S Amado Blvd #93, Arizona City, AZ 85123Off Market
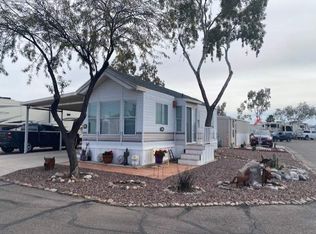
- $62,7001 bd1 ba385 sqft14010 S Amado Blvd #108, Arizona City, AZ 85123Off Market
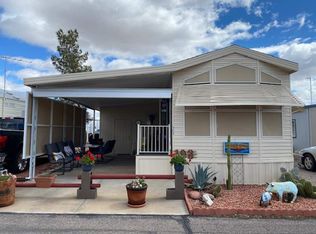
- $--1 bd1 ba-- sqft14010 S Amado Blvd #18, Arizona City, AZ 85123Off Market
- $51,0001 bd1 ba385 sqft14010 S Amado Blvd #101, Arizona City, AZ 85123Off Market
- $53,7001 bd1 ba396 sqft14010 S Amado Blvd #213, Arizona City, AZ 85123Off Market
- $53,7001 bd1 ba396 sqft14010 S Amado Blvd #212, Arizona City, AZ 85123Off Market
Similar homes
- $38,9001 bd1 ba420 sqft14010 S Amado Blvd Box 2319-171, Arizona City, AZ 85123For Sale
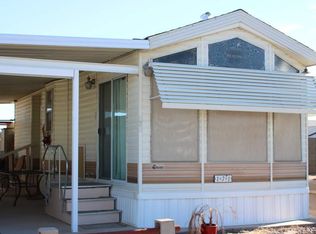 MLS ID #11682912, Dale Gerbers, Quail Run RV Resort. My State MLS
 - $40,9501 bd1 ba374 sqft14010 S Amado Blvd Box 2319-132, Arizona City, AZ 85123For SaleMLS ID #11620097, Dale Gerbers, Quail Run RV Resort. My State MLS
- $45,0001 bd1 ba385 sqft14010 S Amado Blvd Box 2319-323, Arizona City, AZ 85123For Sale
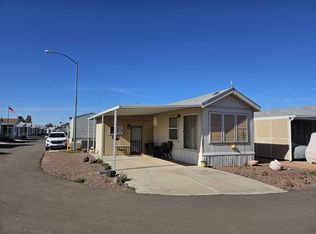 MLS ID #11662231, Dale Gerbers, Quail Run RV Resort. My State MLS
 - $44,7001 bd1 ba385 sqft14010 S Amado Blvd Box 2319-67, Arizona City, AZ 85123For Sale
 MLS ID #11674537, Dale Gerbers, Quail Run RV Resort. My State MLS
 - $27,9001 bd1 ba385 sqft14010 S Amado Blvd Box 2319-4, Arizona City, AZ 85123For SaleMLS ID #11636098, Dale Gerbers, Quail Run RV Resort. My State MLS
- $26,5001 bd1 ba456 sqft14010 S Amado Blvd Box 2319-72, Arizona City, AZ 85123For SaleMLS ID #11682914, Dale Gerbers, Quail Run RV Resort. My State MLS
- $55,0002 bd1 ba396 sqft14010 S Amado Blvd Box 2319-165, Arizona City, AZ 85123For SaleMLS ID #11686734, Dale Gerbers, Quail Run RV Resort. My State MLS
- $23,0001 bd1 ba420 sqft14010 S Amado Blvd Box 2319-205, Arizona City, AZ 85123For SaleMLS ID #11420686, Dale Gerbers, Quail Run RV Resort. My State MLS
- $39,5001 bd1 ba385 sqftPalm Creek Resort & Residences, Casa Grande, AZ 85122For SaleMLS ID #606206, Sales Representative. MHBO
- $30,0001 bd1 ba480 sqftPalm Creek Resort & Residences, Casa Grande, AZ 85122For SaleMLS ID #606366, Sales Representative. MHBO
- $30,0001 bd1 ba480 sqftPalm Creek Resort & Residences, Casa Grande, AZ 85122For SaleMLS ID #606367, Sales Representative. MHBO
- $39,5001 bd1 ba385 sqftPalm Creek Resort & Residences, Casa Grande, AZ 85122For SaleMLS ID #587373, Sales Representative. MHBO
- $45,0001 bd1 ba429 sqftPalm Creek Resort & Residences, Casa Grande, AZ 85122For SaleMLS ID #579037, Sales Representative. MHBO
- $30,0001 bd1 ba480 sqftPalm Creek Resort & Residences, Casa Grande, AZ 85122For SaleMLS ID #604613, Sales Representative. MHBO
- $48,0001 bd1 ba429 sqftPalm Creek Resort & Residences, Casa Grande, AZ 85122For SaleMLS ID #578177, Sales Representative. MHBO
- $45,0001 bd1 ba385 sqftPalm Creek Resort & Residences, Casa Grande, AZ 85122For SaleMLS ID #503433, Sales Representative. MHBO
- $29,9001 bd1 ba399 sqft1050 S Arizona Blvd #129, Coolidge, AZ 85128For SaleMLS ID #11635481, Kayrene Galatian, Indian Skies. My State MLS
- $35,0001 bd1 ba264 sqft1050 S Arizona Blvd #14, Coolidge, AZ 85128For SaleMLS ID #11417034, Kayrene Galatian, Indian Skies. My State MLS
- $42,5001 bd1 ba399 sqft1050 S Arizona Blvd #19, Coolidge, AZ 85128For SaleMLS ID #11778942, Kayrene Galatian, Indian Skies. My State MLS
- $49,0001 bd1 ba385 sqftPalm Creek Resort & Residences, Casa Grande, AZ 85122For SaleMLS ID #534710, Sales Representative. MHBO
