This 2004 Fleetwood Park Model home at Quail Run RV Resort in Arizona City, AZ offers cozy living in just 420 square feet. The open-concept layout includes a spacious living room, a master bedroom with plenty of natural light, a fully-equipped kitchen with a breakfast nook, and a convenient laundry room. The vinyl siding and asphalt roof complement the home's exterior features, which include a patio, deck, and open porch situated on a charming corner lot. Inside, the home boasts modern appliances such as an oven, fridge, microwave, washer, dryer, and hot water heater, along with central A/C and a heat pump for year-round comfort. Comes with washer and Dryer in small shed.Quail Run RV Resort in Arizona City, AZ is a vibrant community where residents can enjoy a variety of amenities and social activities. The resort offers a clubhouse for gatherings, a swimming pool for cooling off on hot days, and outdoor recreational areas for exercise and relaxation. Residents can take advantage of the convenient location near local shops, restaurants, and attractions, as well as easy access to nearby golf courses and outdoor recreation opportunities. With a welcoming atmosphere and a range of amenities, Quail Run RV Resort provides residents with a comfortable and enjoyable living experience in the heart of Arizona.
For sale
$23,000
14010 S Amado Blvd Box 2319-205, Arizona City, AZ 85123
1beds
420sqft
Manufactured Home
Built in 2004
-- sqft lot
$67,000 Zestimate®
$55/sqft
$-- HOA
What's special
- 525 days |
- 20 |
- 1 |
Zillow last checked:
Listing updated:
Listed by:
Dale Gerbers 520-495-3889,
Quail Run RV Resort
Source: My State MLS,MLS#: 11420686
Facts & features
Interior
Bedrooms & bathrooms
- Bedrooms: 1
- Bathrooms: 1
- Full bathrooms: 1
Rooms
- Room types: Breakfast Room, Kitchen, Laundry Room, Living Room, Master Bedroom
Basement
- Area: 0
Heating
- Electric, Heat Pump
Cooling
- Central
Appliances
- Included: Dryer, Refrigerator, Microwave, Oven, Washer, Water Heater
Features
- Flooring: Carpet, Laminate
- Has basement: No
- Has fireplace: No
Interior area
- Total structure area: 420
- Total interior livable area: 420 sqft
- Finished area above ground: 420
Property
Parking
- Parking features: Driveway
- Has uncovered spaces: Yes
Features
- Patio & porch: Patio, Open Porch, Deck
Lot
- Features: Corner
Details
- Additional structures: Shed(s)
- On leased land: Yes
- Lease amount: $715
Construction
Type & style
- Home type: MobileManufactured
- Property subtype: Manufactured Home
Materials
- Vinyl Siding
- Roof: Asphalt
Condition
- New construction: No
- Year built: 2004
Utilities & green energy
- Electric: Amps(0)
Community & HOA
Community
- Features: Gym, Pool, 55 and Over, Clubhouse, Laundry
- Senior community: Yes
HOA
- Has HOA: No
- Amenities included: Gym, Pool, 55 and Over, Clubhouse, Laundry, Pets Allowed
Location
- Region: Arizona City
Financial & listing details
- Price per square foot: $55/sqft
- Date on market: 2/5/2025
- Date available: 02/03/2025
- Listing agreement: Exclusive
Dale Gerbers
Dale Gerbers
By pressing Contact Agent, you agree that the real estate professional identified above may call/text you about your search, which may involve use of automated means and pre-recorded/artificial voices. You don't need to consent as a condition of buying any property, goods, or services. Message/data rates may apply. You also agree to our Terms of Use. Zillow does not endorse any real estate professionals. We may share information about your recent and future site activity with your agent to help them understand what you're looking for in a home.
Estimated market value
$67,000
$51,000 - $87,000
Not available
Price history
| Date | Event | Price |
|---|---|---|
| 3/7/2026 | Price change | $23,000-8%$55/sqft |
Source: My State MLS #11420686 Report a problem | ||
| 1/17/2026 | Price change | $25,000-13.8%$60/sqft |
Source: My State MLS #11420686 Report a problem | ||
| 12/21/2025 | Price change | $29,000-9.4%$69/sqft |
Source: My State MLS #11420686 Report a problem | ||
| 6/11/2025 | Price change | $32,000-13.5%$76/sqft |
Source: My State MLS #11420686 Report a problem | ||
| 3/25/2025 | Price change | $37,000-11.9%$88/sqft |
Source: My State MLS #11420686 Report a problem | ||
| 2/5/2025 | Listed for sale | $42,000$100/sqft |
Source: My State MLS #11420686 Report a problem | ||
Public tax history
Tax history is unavailable.
Monthly payment
Climate risks
Neighborhood: 85123
Nearby schools
GreatSchools rating
- 4/10Arizona City Elementary SchoolGrades: PK-8Distance: 0.8 mi
- 3/10Toltec Middle SchoolGrades: PK-12Distance: 4 mi
- 5/10Vista GrandeGrades: 9-12Distance: 9.8 mi
Schools provided by the listing agent
- District: 000000
Source: My State MLS. This data may not be complete. We recommend contacting the local school district to confirm school assignments for this home.
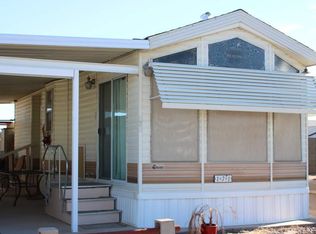
- $38,9001 bd1 ba420 sqft14010 S Amado Blvd BOX 2319-171, Arizona City, AZ 85123For Sale
- $261,9903 bd2 ba1.6k sqft13738 S Sabanna Rd, Arizona City, AZ 85123Sold
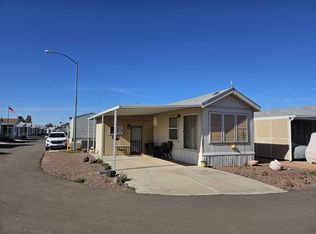
- $45,0001 bd1 ba385 sqft14010 S Amado Blvd BOX 2319-323, Arizona City, AZ 85123For Sale
- $258,1233 bd2 ba1.6k sqft13739 S Huntington Rd, Arizona City, AZ 85123Sold
- $310,6003 bd2 ba1.4k sqft13729 S Sabanna Rd, Arizona City, AZ 85123Off Market
- $55,0002 bd1 ba396 sqft14010 S Amado Blvd BOX 2319-165, Arizona City, AZ 85123For Sale
- $256,1233 bd2 ba1.6k sqft13716 S Sabanna Rd, Arizona City, AZ 85123Sold
- $27,191-- bd-- ba-- sqft13654 S Silent Rd, Arizona City, AZ 85123Off Market
Similar homes
- $26,5001 bd1 ba456 sqft14010 S Amado Blvd Box 2319-72, Arizona City, AZ 85123For Sale
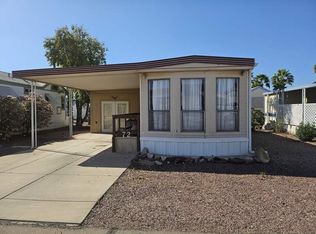 MLS ID #11682914, Dale Gerbers, Quail Run RV Resort. My State MLS
 - $27,9001 bd1 ba385 sqft14010 S Amado Blvd Box 2319-4, Arizona City, AZ 85123For Sale
 MLS ID #11636098, Dale Gerbers, Quail Run RV Resort. My State MLS
 - $30,0001 bd1 ba480 sqftPalm Creek Resort & Residences, Casa Grande, AZ 85122For Sale
 MLS ID #606419, Sales Representative. MHBO
 - $30,0001 bd1 ba480 sqftPalm Creek Resort & Residences, Casa Grande, AZ 85122For Sale
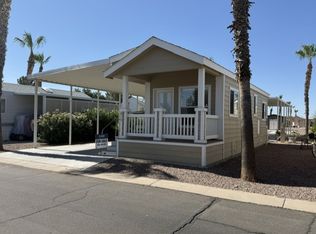 MLS ID #606366, Sales Representative. MHBO
 - $30,0001 bd1 ba480 sqftPalm Creek Resort & Residences, Casa Grande, AZ 85122For SaleMLS ID #606367, Sales Representative. MHBO
- $30,0001 bd1 ba480 sqftPalm Creek Resort & Residences, Casa Grande, AZ 85122For SaleMLS ID #604613, Sales Representative. MHBO
- $27,0001 bd1 ba396 sqft16680 W Val Vista Rd #2, Casa Grande, AZ 85122For SaleMLS ID #11803947, Colleen Bechtel, Keller Williams Legacy One Realty. My State MLS
- $16,4001 bd1 ba480 sqft2200 N Trekell Rd #190, Casa Grande, AZ 85122For SaleMLS ID #11802939, Jennifer Apodaca, Keller Williams Legacy One Realty. My State MLS
- $26,5001 bd1 ba320 sqft1050 S Arizona Blvd #94, Coolidge, AZ 85128For SaleMLS ID #11640104, Kayrene Galatian, Indian Skies. My State MLS
- $29,9001 bd1 ba399 sqft1050 S Arizona Blvd #129, Coolidge, AZ 85128For SaleMLS ID #11635481, Kayrene Galatian, Indian Skies. My State MLS
- $30,0001 bd1 ba399 sqft1050 S Arizona Blvd #154, Coolidge, AZ 85128For SaleMLS ID #11568037, Kayrene Galatian, Indian Skies. My State MLS
- $15,0001 bd1 ba432 sqft1050 S Arizona Blvd #118, Coolidge, AZ 85128For SaleMLS ID #11413563, Kayrene Galatian, Indian Skies. My State MLS
- $12,0001 bd1 ba384 sqft1050 S Arizona Blvd #226, Coolidge, AZ 85128For SaleMLS ID #11776323, Kayrene Galatian, Indian Skies. My State MLS
- $12,5001 bd1 ba600 sqft1925 S Arizona Boulevard #75, Coolidge, AZ 85128For SaleMLS ID #7039384, Daniel Demers, Sell Your Home Services. ARMLS
