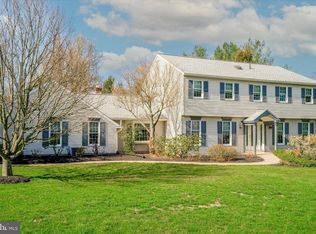
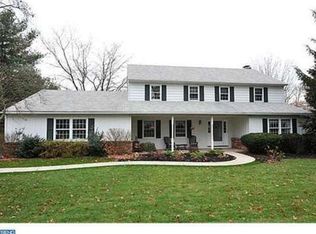
This luxury Country Estate in Doylestown, PA offers a plethora of upgrades and amenities to cater to the most discerning buyer. From its 15+ acres of land adorned with woods, stocked koi pond w/ dock, gazebo and full carriage house and pool all in a prime location, it presents an ideal haven for those seeking an upscale lifestyle. As you step-into the home you're greeted by a grand vaulted ceiling foyer adorned with tiled floor with local Mercer tile accents . This unique expanded Cape Cod offers such versatility and open concept living area , creating an inviting space for relaxation and entertaining. The main hallway to the ledt leads to bedroom wing and bathrooms to the right leads to the formal living room which boasts stunning moldings and intricate details, with built in bookshelves surrounding a wood burning fireplace then to the large formal dining room complete wihth moldings and hardwood flooring. The heart of the home lies in the gourmet vaulted ceiling kitchen, designed to delight any culinary enthusiast. It showcases, exposed barn beams with 2 skylight windows , high-end stainless steel appliances, including a range and double ovens, along with granite countertops, a center island with a breakfast bar, ample storage space, and a stylish backsplash. For cozy evenings, a massive family room features a fireplace that provides warmth and comfort. If you require a quiet space for work or study, the first floor private study/home office offers the perfect retreat. Just off the kitchen is the Florida sunroom overlooking your expansive decks and back yard oasis! The luxurious owner's suite serves as a tranquil sanctuary with a spacious bedroom and scenic views from your private brick patio. The primary bathroom is designed for pampering, featuring a sumptuous soaking tub, a walk-in shower, and dual vanities. A large double walk-in closet provides ample storage space for your wardrobe and accessories. The back staircase up to the private office is great for the stay at home entrepreneur. Two large additional bedrooms and full bath found on the main level as well. On the second floor you will find 2 Additional well-appointed bedrooms and a Jack & Jill bathroom to ensure that family members and guests feel at home. The thoughtful layout of the residence caters to both privacy and togetherness. There is also a bonus room for a multitude of uses that can be accessed from the second floor office leading from the master bedroom. The finished lower level offers additional living space for entertaining, complete with a recreation pool table room . Outside, you'll find an oasis awaiting you. The professionally landscaped backyard is ideal for outdoor gatherings. The pool area is fantastic for outdoor entertaining and dining as it has a full kitchen seating area. The carriage house with its own HVAC offers full kitchen, laundry & vaulted studio living area, perfect for loner term out of town guests! The 1600 square foot additional outbuilding offers a many opportunities for businesses , with a UPS loading dock garage door, fully carpeted and finished inside for processional use or simply storage. It also is fully heated and cooled( although not used currently). Convenience is a key feature of this property, with local amenities, shopping centers, and dining options just moments away. Parks, schools, and recreational facilities are within a short distance, and commuters will appreciate the easy access to major highways and transportation options. The home is located close to Downtown Doylestown, Peddler's Village, and New Hope. Don't miss the opportunity to own this exquisite property in Doylestown township , PA. Schedule a private viewing today and imagine yourself living a life of luxury in this stunning home.
Sold for $1,910,000
$1,910,000
14 Happ Dr, Doylestown, PA 18901
5beds
7,430sqft
Single Family Residence
Built in 1985
15.21 Acres Lot
$2,240,200 Zestimate®
$257/sqft
$6,564 Estimated rent
Home value
$2,240,200
$2.06M - $2.49M
$6,564/mo
Zestimate® history
Loading...
Owner options
List your home for rent
$6,564/mo
Rent Zestimate®
Find your next renter with Zillow Rental Manager. Plus, with online applications, you can quickly screen prospective tenants – for free.
Learn more$6,564/mo
Rent Zestimate®
Refinance and save
$9,905/mo
Est. payment
Refinancing to a lower rate could help reduce your monthly payments and save thousands over the life of the loan.
See today's rates$9,905/mo
Est. payment
Explore your selling options
Work with a Zillow partner agent
Leverage their expertise and Zillow's premium Showcase listings to get your home seen by more buyers.
Get startedList with your own agent
Get your home in front of millions of buyers by listing it on Zillow.
Learn how to do itSell it yourself
Take full control of how buyers see your home on Zillow by listing For Sale by Owner (FSBO).
List your homeWhat's special
Zillow last checked:
Listing updated:
Listed by:
Chris Hennessy 215-313-8309,
EXP Realty, LLC,
Listing Team: Chris Hennessy Team
Bought with:
Annie Hall, RS340097
Long & Foster Real Estate, Inc.
Source: Bright MLS,MLS#: PABU2058742
Facts & features
Interior
Bedrooms & bathrooms
- Bedrooms: 5
- Bathrooms: 4
- Full bathrooms: 4
- Main level bathrooms: 3
- Main level bedrooms: 3
Basement
- Area: 1200
Heating
- Central, Baseboard, Programmable Thermostat, Radiant, Wood Stove, Zoned, Oil, Electric, Propane, Wood
Cooling
- Central Air, Electric
Appliances
- Included: Microwave, Central Vacuum, Trash Compactor, Cooktop, Dishwasher, Disposal, Instant Hot Water, Self Cleaning Oven, Double Oven, Oven/Range - Gas, Range Hood, Refrigerator, Six Burner Stove, Stainless Steel Appliance(s), Washer, Water Heater, Tankless Water Heater, Water Treat System, Electric Water Heater
- Laundry: Main Level
Features
- Additional Stairway, Breakfast Area, Built-in Features, Ceiling Fan(s), Central Vacuum, Chair Railings, Combination Kitchen/Dining, Crown Molding, Dining Area, Double/Dual Staircase, Entry Level Bedroom, Exposed Beams, Family Room Off Kitchen, Open Floorplan, Formal/Separate Dining Room, Eat-in Kitchen, Kitchen - Gourmet, Kitchen Island, Kitchen - Table Space, Pantry, Primary Bath(s), Recessed Lighting, Soaking Tub, Sound System, Bathroom - Stall Shower, Store/Office, Studio, Bathroom - Tub Shower, Upgraded Countertops, Wainscotting, Walk-In Closet(s), Bar, Floor Plan - Traditional
- Flooring: Carpet, Ceramic Tile, Hardwood, Wood
- Doors: Six Panel, Sliding Glass, Storm Door(s)
- Windows: Atrium, Bay/Bow, Double Hung, Double Pane Windows, Energy Efficient, Replacement, Screens, Skylight(s), Sliding, Storm Window(s), Wood Frames, Window Treatments
- Basement: Connecting Stairway,Full,Heated,Improved,Interior Entry,Exterior Entry,Partially Finished,Concrete,Rear Entrance,Sump Pump,Walk-Out Access,Workshop
- Number of fireplaces: 2
- Fireplace features: Brick, Glass Doors, Mantel(s), Wood Burning, Gas/Propane, Wood Burning Stove
Interior area
- Total structure area: 7,430
- Total interior livable area: 7,430 sqft
- Finished area above ground: 6,230
- Finished area below ground: 1,200
Property
Parking
- Total spaces: 6
- Parking features: Storage, Garage Faces Side, Garage Door Opener, Inside Entrance, Oversized, Built In, Asphalt, Circular Driveway, Enclosed, Lighted, Driveway, Private, Attached, Detached
- Attached garage spaces: 6
- Has uncovered spaces: Yes
Accessibility
- Accessibility features: 2+ Access Exits, Accessible Hallway(s), Accessible Entrance
Features
- Levels: Two
- Stories: 2
- Patio & porch: Brick, Deck, Patio, Porch, Terrace
- Exterior features: Barbecue, Bump-outs, Extensive Hardscape, Lighting, Flood Lights, Storage, Stone Retaining Walls, Other, Boat Storage, Lawn Sprinkler, Underground Lawn Sprinkler
- Has private pool: Yes
- Pool features: Heated, Filtered, Fenced, Concrete, In Ground, Pool/Spa Combo, Other, Private
- Has spa: Yes
- Spa features: Bath, Heated, Private, Hot Tub
- Fencing: Aluminum,Partial,Back Yard
- Has view: Yes
- View description: Garden, Pasture, Pond, Trees/Woods
- Has water view: Yes
- Water view: Pond
- Waterfront features: Pond
Lot
- Size: 15.21 Acres
- Features: Backs to Trees, Adjoins - Open Space, Backs - Parkland, Backs - Open Common Area, Cul-De-Sac, Fishing Available, Front Yard, Landlocked, Landscaped, Level, Wooded, Pond, Poolside, Premium, Private, Rear Yard, Secluded, SideYard(s)
Details
- Additional structures: Above Grade, Below Grade, Outbuilding
- Parcel number: 09001011
- Zoning: R1
- Zoning description: Forestry tax reduction 50% wooded
- Special conditions: Standard
- Horses can be raised: Yes
- Horse amenities: Horses Allowed
Construction
Type & style
- Home type: SingleFamily
- Architectural style: Cape Cod,Contemporary,Cottage
- Property subtype: Single Family Residence
Materials
- Frame
- Foundation: Concrete Perimeter, Crawl Space, Slab
- Roof: Architectural Shingle
Condition
- Very Good,Excellent
- New construction: No
- Year built: 1985
- Major remodel year: 2010
Utilities & green energy
- Electric: 200+ Amp Service
- Sewer: On Site Septic
- Water: Private, Well, Other
- Utilities for property: Cable Connected, Phone, Propane, Underground Utilities, Broadband, Cable, DSL, Fiber Optic, Satellite Internet Service
Green energy
- Energy efficient items: Fireplace/Wood Stove, Pool/Spa/Equipment
Community & neighborhood
Security
- Security features: Smoke Detector(s), Security System, Non-Monitored, Fire Sprinkler System
Location
- Region: Doylestown
- Subdivision: Doylestown
- Municipality: DOYLESTOWN TWP
Other
Other facts
- Listing agreement: Exclusive Right To Sell
- Listing terms: Cash,Conventional,VA Loan
- Ownership: Fee Simple
Price history
| Date | Event | Price |
|---|---|---|
| 2/16/2024 | Sold | $1,910,000-2.1%$257/sqft |
Source:  Bright MLS #PABU2058742 Report a problem Bright MLS #PABU2058742 Report a problem | ||
| 2/7/2024 | Pending sale | $1,950,000$262/sqft |
Source: Bright MLS #PABU2058742 Report a problem | ||
| 10/19/2023 | Contingent | $1,950,000$262/sqft |
Source: Bright MLS #PABU2058742 Report a problem | ||
| 10/10/2023 | Listed for sale | $1,950,000+50%$262/sqft |
Source: Bright MLS #PABU2058742 Report a problem | ||
| 9/20/2013 | Sold | $1,300,000-6.8%$175/sqft |
Source: Agent Provided Report a problem | ||
| 7/4/2013 | Listed for sale | $1,395,000$188/sqft |
Source: Doylestown Regional Realty #6244442 Report a problem | ||
Public tax history
Tax history is unavailable.
Neighborhood: 18901
Nearby schools
GreatSchools rating
- 9/10Doyle El SchoolGrades: K-6Distance: 1.3 mi
- 8/10Lenape Middle SchoolGrades: 7-9Distance: 1.3 mi
- 10/10Central Bucks High School-WestGrades: 10-12Distance: 1.6 mi
Schools provided by the listing agent
- District: Central Bucks
Source: Bright MLS. This data may not be complete. We recommend contacting the local school district to confirm school assignments for this home.
Get a cash offer in 3 minutes
Find out how much your home could sell for in as little as 3 minutes with a no-obligation cash offer.
Estimated market value
$2,240,200
Get a cash offer in 3 minutes
Find out how much your home could sell for in as little as 3 minutes with a no-obligation cash offer.
Estimated market value
$2,240,200
- Pennsylvania
- Bucks County
- Doylestown
- 18901
- 14 Happ Dr