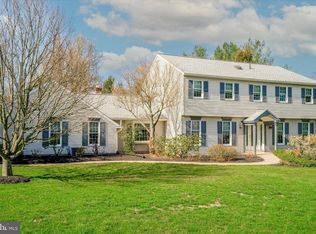
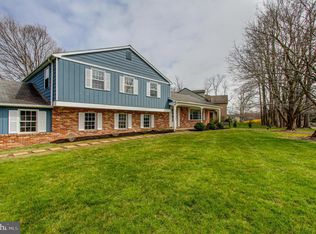
Welcome to Pine Valley Estates, a small neighborhood just outside of Doylestown Borough and convenient to many local treasures including borough shopping, restaurants and museums, Peace Valley Park, terrific schools and transportation and commuting routes. The beautiful and peaceful location of this home is second to none. Beautiful views surround this classic home and the screen porch, large enough for any gathering, offers the best seats in house! A huge backyard for fun and play, large driveway for ample parking and tucked away location at the back of the neighborhood will feel like the perfect place to escape the hustle and bustle of every day life. Entering through the center hall to a formal living room that is spacious and gracious, this room is currently being used as the dining room for the original owners of this home. The den or home office to the left was transitioned from the dining room and a door was added to create an easy flow for living as well as entertaining. This room is extra cozy thanks to the addition of a propane gas stove tucked into the corner. The spacious and updated kitchen features a large center island and custom built-in pantries along one wall that maximize the space in this entertaining ready kitchen. Take in the view from the beautiful bay window and enjoy nature at every stage! The family room with it's commanding half wall, brick fireplace and built in shelves are steps away from the kitchen allowing for an easy view of all who gather here. Another bright and spacious bay window offers the front yard view and entrance to the two car garage and a generous sized screen porch. Ready for summer parties, this large and very enjoyable space allows you to enjoy nature in almost any season! The half bath and laundry area have also been updated with newer flooring, lots of cabinet space in the mudroom/laundry and access to the rear yard. The turned staircase leads to a spacious upper hallway and four bedrooms, with sizes that rival smaller bedrooms in newer homes. The primary suite features wood floors, a generous walk in closet next to the dressing area with vanity space and an updated primary bath. The addtional bedrooms are all great sizes and also feature laminate wood type flooring. One of the bedrooms allows for walk in attic access which offers a large amount of storage space over the garage. The hall bath has also been updated. Need more space? Head to the lower level where a home office or workout room is located and a game room. Plenty of storage in the unfinished section of this basement which includes the utility area as well as built in storage. A one year home warranty is included for the new homeowner. This gracious home has been owned by one family and is now available for someone else to make memories. A location like this one is hard to find! Hurry to make it yours!
Sold for $912,000
$912,000
12 Happ Dr, Doylestown, PA 18901
4beds
3,073sqft
Single Family Residence
Built in 1976
0.92 Acres Lot
$912,300 Zestimate®
$297/sqft
$4,701 Estimated rent
Home value
$912,300
$858,000 - $967,000
$4,701/mo
Zestimate® history
Loading...
Owner options
List your home for rent
$4,701/mo
Rent Zestimate®
Find your next renter with Zillow Rental Manager. Plus, with online applications, you can quickly screen prospective tenants – for free.
Learn more$4,701/mo
Rent Zestimate®
Refinance and save
$5,648/mo
Est. payment
Refinancing to a lower rate could help reduce your monthly payments and save thousands over the life of the loan.
See today's rates$5,648/mo
Est. payment
Explore your selling options
Work with a Zillow partner agent
Leverage their expertise and Zillow's premium Showcase listings to get your home seen by more buyers.
Get startedList with your own agent
Get your home in front of millions of buyers by listing it on Zillow.
Learn how to do itSell it yourself
Take full control of how buyers see your home on Zillow by listing For Sale by Owner (FSBO).
List your homeWhat's special
Zillow last checked:
Listing updated:
Listed by:
Maryellen O'Brien 215-680-8975,
Keller Williams Real Estate-Doylestown
Bought with:
Jamie White, RS370095
Keller Williams Real Estate-Doylestown
Source: Bright MLS,MLS#: PABU2117196
Facts & features
Interior
Bedrooms & bathrooms
- Bedrooms: 4
- Bathrooms: 3
- Full bathrooms: 2
- 1/2 bathrooms: 1
- Main level bathrooms: 1
Primary bedroom
- Features: Flooring - Wood, Walk-In Closet(s)
- Level: Upper
- Area: 221 Square Feet
- Dimensions: 13 X 17
Bedroom 2
- Features: Flooring - Engineered Wood
- Level: Upper
- Area: 198 Square Feet
- Dimensions: 11 X 18
Bedroom 3
- Features: Flooring - Engineered Wood
- Level: Upper
- Area: 168 Square Feet
- Dimensions: 12 X 14
Bedroom 4
- Features: Attic - Floored, Flooring - Engineered Wood
- Level: Upper
- Area: 168 Square Feet
- Dimensions: 14 X 12
Primary bathroom
- Level: Upper
Bathroom 2
- Level: Upper
Dining room
- Features: Flooring - Wood, Crown Molding
- Level: Main
- Area: 266 Square Feet
- Dimensions: 14 X 19
Family room
- Features: Flooring - Wood, Fireplace - Wood Burning, Built-in Features
- Level: Main
- Area: 380 Square Feet
- Dimensions: 20 X 19
Game room
- Features: Flooring - Carpet
- Level: Lower
- Area: 255 Square Feet
- Dimensions: 17 X 15
Half bath
- Features: Flooring - Ceramic Tile
- Level: Main
Kitchen
- Features: Flooring - Wood, Granite Counters, Kitchen - Electric Cooking, Pantry, Ceiling Fan(s)
- Level: Main
- Area: 306 Square Feet
- Dimensions: 17 X 18
Laundry
- Features: Flooring - Laminated
- Level: Main
- Area: 70 Square Feet
- Dimensions: 7 X 10
Office
- Features: Flooring - Carpet
- Level: Lower
- Area: 132 Square Feet
- Dimensions: 11 X 12
Office
- Features: Flooring - Wood, Chair Rail
- Level: Main
- Area: 196 Square Feet
- Dimensions: 14 X 14
Other
- Features: Flooring - Wood
- Level: Upper
- Area: 42 Square Feet
- Dimensions: 6 X 7
Screened porch
- Features: Ceiling Fan(s)
- Level: Main
- Area: 330 Square Feet
- Dimensions: 15 X 22
Heating
- Baseboard, Oil, Propane
Cooling
- Central Air, Electric
Appliances
- Included: Dishwasher, Dryer, Oven/Range - Electric, Refrigerator, Washer, Water Heater
- Laundry: Main Level, Laundry Room
Features
- Attic/House Fan, Attic, Bathroom - Tub Shower, Bathroom - Walk-In Shower, Built-in Features, Ceiling Fan(s), Chair Railings, Crown Molding, Family Room Off Kitchen, Floor Plan - Traditional, Formal/Separate Dining Room, Eat-in Kitchen, Kitchen Island, Kitchen - Table Space, Pantry, Primary Bath(s), Recessed Lighting, Upgraded Countertops, Walk-In Closet(s)
- Flooring: Hardwood, Ceramic Tile, Laminate, Carpet, Wood
- Windows: Bay/Bow, Replacement
- Basement: Full,Partially Finished
- Number of fireplaces: 1
- Fireplace features: Brick, Insert, Mantel(s), Wood Burning, Wood Burning Stove
Interior area
- Total structure area: 3,073
- Total interior livable area: 3,073 sqft
- Finished area above ground: 2,673
- Finished area below ground: 400
Property
Parking
- Total spaces: 6
- Parking features: Garage Faces Side, Garage Door Opener, Inside Entrance, Asphalt, Driveway, Attached
- Attached garage spaces: 2
- Uncovered spaces: 4
Accessibility
- Accessibility features: None
Features
- Levels: Two
- Stories: 2
- Patio & porch: Porch, Screened Porch
- Pool features: None
- Has view: Yes
- View description: Garden, Trees/Woods
Lot
- Size: 0.92 Acres
- Dimensions: x 267.00
- Features: Backs to Trees, Front Yard, Landscaped, Level, No Thru Street, Open Lot, Rear Yard, SideYard(s), Suburban
Details
- Additional structures: Above Grade, Below Grade
- Parcel number: 09045020
- Zoning: R1
- Special conditions: Standard
Construction
Type & style
- Home type: SingleFamily
- Architectural style: Colonial
- Property subtype: Single Family Residence
Materials
- Frame, Brick Front, Vinyl Siding
- Foundation: Block
- Roof: Asphalt
Condition
- Very Good
- New construction: No
- Year built: 1976
Utilities & green energy
- Electric: Circuit Breakers
- Sewer: Private Sewer
- Water: Well
- Utilities for property: Cable Connected
Community & neighborhood
Location
- Region: Doylestown
- Subdivision: Pine Vly Ests
- Municipality: DOYLESTOWN TWP
Other
Other facts
- Listing agreement: Exclusive Right To Sell
- Listing terms: Conventional,Cash
- Ownership: Fee Simple
Price history
| Date | Event | Price |
|---|---|---|
| 5/22/2026 | Sold | $912,000+7.9%$297/sqft |
Source:  Bright MLS #PABU2117196 Report a problem Bright MLS #PABU2117196 Report a problem | ||
| 4/13/2026 | Pending sale | $845,000$275/sqft |
Source: Bright MLS #PABU2117196 Report a problem | ||
| 4/13/2026 | Listing removed | $845,000$275/sqft |
Source: Bright MLS #PABU2117196 Report a problem | ||
| 4/12/2026 | Listed for sale | $845,000+1163.1%$275/sqft |
Source: Bright MLS #PABU2117196 Report a problem | ||
| 7/28/1976 | Sold | $66,900$22/sqft |
Source: Agent Provided Report a problem | ||
Public tax history
| Year | Property taxes | Tax assessment |
|---|---|---|
| 2025 | $7,880 +2% | $42,000 |
| 2024 | $7,725 +9% | $42,000 |
| 2023 | $7,087 +1.1% | $42,000 |
| 2022 | $7,008 +2.1% | $42,000 |
| 2021 | $6,864 +0.5% | $42,000 |
| 2020 | $6,832 +1.4% | $42,000 |
| 2018 | $6,738 +1.4% | $42,000 |
| 2017 | $6,643 | $42,000 |
| 2016 | $6,643 | $42,000 |
| 2015 | -- | $42,000 |
| 2014 | -- | $42,000 |
| 2013 | -- | $42,000 |
| 2012 | -- | $42,000 |
| 2011 | -- | $42,000 |
| 2010 | -- | $42,000 |
| 2009 | -- | $42,000 |
| 2008 | -- | $42,000 |
| 2007 | -- | $42,000 |
| 2006 | -- | $42,000 |
| 2005 | -- | $42,000 +300% |
| 2004 | -- | $10,500 |
| 2003 | -- | $10,500 |
| 2002 | -- | $10,500 |
| 2000 | -- | $10,500 |
Find assessor info on the county website
Neighborhood: 18901
Nearby schools
GreatSchools rating
- 9/10Doyle El SchoolGrades: K-6Distance: 1.2 mi
- 8/10Lenape Middle SchoolGrades: 7-9Distance: 1.3 mi
- 10/10Central Bucks High School-WestGrades: 10-12Distance: 1.5 mi
Schools provided by the listing agent
- Elementary: Doyle
- Middle: Lenape
- High: Central Bucks High School West
- District: Central Bucks
Source: Bright MLS. This data may not be complete. We recommend contacting the local school district to confirm school assignments for this home.
Get a cash offer in 3 minutes
Find out how much your home could sell for in as little as 3 minutes with a no-obligation cash offer.
Estimated market value
$912,300
Get a cash offer in 3 minutes
Find out how much your home could sell for in as little as 3 minutes with a no-obligation cash offer.
Estimated market value
$912,300
- Pennsylvania
- Bucks County
- Doylestown
- 18901
- 12 Happ Dr