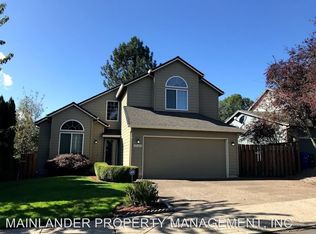
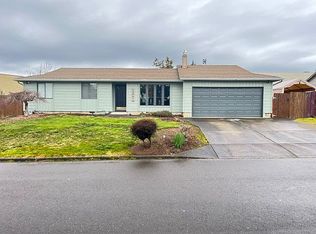
Welcome to this beautifully updated, move-in ready 4-bedroom, 2.5-bath home offering 2,022 square feet of thoughtfully designed living space. Extensive recent upgrades—including a newer roof, furnace, and A/C—provide both comfort and peace of mind. Step inside to elegant formal living and dining rooms, enhanced by new flooring and fresh interior paint throughout. At the heart of the home, the gourmet kitchen has been completely reimagined, featuring custom cabinetry, quartz countertops, and stainless steel appliances—all included—creating a perfect blend of style and functionality for everyday living and entertaining. Every detail has been carefully curated, with updated fixtures throughout and beautifully remodeled bathrooms showcasing new showers, vanities, and designer finishes. All four bedrooms are located on the upper level, offering privacy and convenience, with newer carpet adding warmth. The spacious primary suite serves as a true retreat, complete with a walk-in closet and a luxurious ensuite bath. Step outside to impeccably maintained landscaping and a private backyard oasis—ideal for summer barbecues, gatherings, or simply relaxing in your own serene space.
Active
$649,000
13130 SE Terra Cascade Loop, Happy Valley, OR 97086
4beds
2,022sqft
Est.: Get pre-qualified
Residential, Single Family Residence
Built in 1997
6,098 Square Feet Lot
$-- Zestimate®
$321/sqft
$-- HOA
What's special
Designer finishesBeautifully updatedPrivate backyard oasisFresh interior paint throughoutBeautifully remodeled bathroomsImpeccably maintained landscapingNew showers
- 2 days |
- 463 |
- 38 |
Zillow last checked:
Listing updated:
Listed by:
Jamie Scott 503-516-7835,
John L. Scott Portland South
Source: RMLS (OR),MLS#: 627915448
Tour with a local agent
Facts & features
Interior
Bedrooms & bathrooms
- Bedrooms: 4
- Bathrooms: 3
- Full bathrooms: 2
- Partial bathrooms: 1
- Main level bathrooms: 1
Rooms
- Room types: Laundry, Bedroom 2, Bedroom 3, Dining Room, Family Room, Kitchen, Living Room, Primary Bedroom
Primary bedroom
- Features: Bathroom, Ceiling Fan, Suite, Walkin Closet, Wallto Wall Carpet
- Level: Upper
Bedroom 2
- Features: Closet, Wallto Wall Carpet
- Level: Upper
Bedroom 3
- Features: Closet, Wallto Wall Carpet
- Level: Upper
Dining room
- Features: Formal, Hardwood Floors
- Level: Main
Family room
- Features: Builtin Features, Fireplace, Hardwood Floors, Sliding Doors
- Level: Main
Kitchen
- Features: Eat Bar, Hardwood Floors, Quartz
- Level: Main
Living room
- Features: Formal, Hardwood Floors
- Level: Main
Heating
- Forced Air, Fireplace(s)
Cooling
- Central Air
Appliances
- Included: Dishwasher, Disposal, Free-Standing Gas Range, Free-Standing Refrigerator, Gas Appliances, Plumbed For Ice Maker, Stainless Steel Appliance(s), Gas Water Heater
Features
- Ceiling Fan(s), Plumbed For Central Vacuum, Quartz, Sink, Closet, Formal, Built-in Features, Eat Bar, Bathroom, Suite, Walk-In Closet(s)
- Flooring: Hardwood, Tile, Wall to Wall Carpet
- Doors: Sliding Doors
- Windows: Vinyl Frames
- Basement: Crawl Space
- Number of fireplaces: 1
- Fireplace features: Gas
Interior area
- Total structure area: 2,022
- Total interior livable area: 2,022 sqft
Video & virtual tour
Property
Parking
- Total spaces: 2
- Parking features: Driveway, Garage Door Opener, Oversized, Tandem
- Garage spaces: 2
- Has uncovered spaces: Yes
Features
- Levels: Two
- Stories: 2
- Patio & porch: Covered Deck, Porch
- Exterior features: Yard
- Fencing: Fenced
Lot
- Size: 6,098 Square Feet
- Features: Level, Sprinkler, SqFt 5000 to 6999
Details
- Additional structures: ToolShed
- Parcel number: 01738971
Construction
Type & style
- Home type: SingleFamily
- Property subtype: Residential, Single Family Residence
Materials
- Cement Siding, T111 Siding
- Foundation: Concrete Perimeter
- Roof: Composition
Condition
- Resale
- New construction: No
- Year built: 1997
Utilities & green energy
- Gas: Gas
- Sewer: Public Sewer
- Water: Public
Community & HOA
HOA
- Has HOA: No
Location
- Region: Happy Valley
Financial & listing details
- Price per square foot: $321/sqft
- Tax assessed value: $550,308
- Annual tax amount: $6,050
- Date on market: 5/28/2026
- Listing terms: Cash,Conventional,FHA,VA Loan
- Road surface type: Paved
Estimated market value
Not available
Estimated sales range
Not available
Not available
Price history
| Date | Event | Price |
|---|---|---|
| 5/28/2026 | Listed for sale | $649,000+80.4%$321/sqft |
Source:  RMLS (OR) #627915448 Report a problem RMLS (OR) #627915448 Report a problem | ||
| 1/26/2018 | Sold | $359,800+10.7%$178/sqft |
Source: RMLS (OR) #17422817 Report a problem | ||
| 12/19/2017 | Pending sale | $324,900$161/sqft |
Source: Portland Central #17422817 Report a problem | ||
| 12/15/2017 | Listed for sale | $324,900+73.8%$161/sqft |
Source: Keller Williams-PDX Central #17422817 Report a problem | ||
| 1/20/1999 | Sold | $186,900$92/sqft |
Source: Public Record Report a problem | ||
| 10/8/1997 | Sold | $186,900+302.8%$92/sqft |
Source: Public Record Report a problem | ||
| 1/23/1997 | Sold | $46,400$23/sqft |
Source: Public Record Report a problem | ||
Public tax history
| Year | Property taxes | Tax assessment |
|---|---|---|
| 2025 | $6,050 +3.7% | $317,467 +3% |
| 2024 | $5,837 +2.9% | $308,221 +3% |
| 2023 | $5,673 +5.7% | $299,244 +3% |
| 2022 | $5,369 +3.8% | $290,529 +3% |
| 2021 | $5,174 +3.2% | $282,067 +3% |
| 2020 | $5,013 +1.4% | $273,852 +3% |
| 2019 | $4,941 +14.2% | $265,876 +3% |
| 2018 | $4,327 | $258,132 +3% |
| 2017 | $4,327 +7.1% | $250,614 +3% |
| 2016 | $4,042 | $243,315 +3% |
| 2015 | $4,042 +2.9% | $236,228 +3% |
| 2014 | $3,927 +9.3% | $229,348 +3% |
| 2013 | $3,593 +1.5% | $222,668 +3% |
| 2012 | $3,541 -0.5% | $216,183 +3% |
| 2011 | $3,560 +5.8% | $209,886 +3% |
| 2010 | $3,366 +3.3% | $203,773 +3% |
| 2009 | $3,258 +6.5% | $197,838 +3% |
| 2008 | $3,059 +1.8% | $192,076 +3% |
| 2007 | $3,004 +11.6% | $186,482 +3% |
| 2006 | $2,692 +1.4% | $181,050 +3% |
| 2005 | $2,655 +3% | $175,777 +3% |
| 2004 | $2,578 +1.9% | $170,657 +3% |
| 2003 | $2,530 +0.2% | $165,686 +3% |
| 2002 | $2,524 +5.6% | $160,860 +3% |
| 2001 | $2,391 +1.9% | $156,175 +3% |
| 2000 | $2,345 | $151,626 |
Find assessor info on the county website
Monthly payment
Est. payment$--/mo
Payment breakdown
Explore the cost of this home by adjusting the details. Changes won't be saved.
All calculations are estimates and provided by Zillow, Inc. for informational purposes only. Actual amounts may vary.
HOA fees may include property taxes on listings classified as Co-Ops. Contact the listing agent and/or owner for fee details.
Mortgage interest rates are dependent on a number of factors, including credit score, down payment, and repayment length. Interest rate data provided by Zillow Group Marketplace, Inc. as of 1/1/1970 from various mortgage lenders with which we have lead or other similar arrangements; the Estimated Payment is an average of those rates.
See how much you could borrow to make a competitive offer.
Climate risks
Neighborhood: 97086
Nearby schools
GreatSchools rating
- 6/10Spring Mountain Elementary SchoolGrades: K-5Distance: 0.6 mi
- 3/10Rock Creek Middle SchoolGrades: 6-8Distance: 0.7 mi
- 7/10Clackamas High SchoolGrades: 9-12Distance: 0.8 mi
Schools provided by the listing agent
- Elementary: Spring Mountain
- Middle: Happy Valley
- High: Clackamas
Source: RMLS (OR). This data may not be complete. We recommend contacting the local school district to confirm school assignments for this home.
A local agent can set up tours, give advice and negotiate with sellers.


- Oregon
- Clackamas County
- Happy Valley
- 97086
- 13130 SE Terra Cascade Loop
Nearby cities
Nearby zip codes
Other Happy Valley Topics
