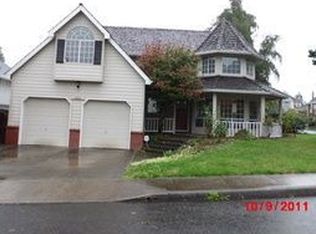
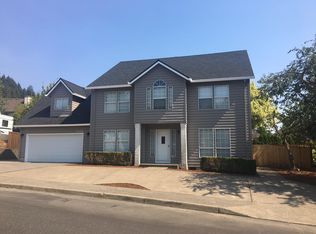
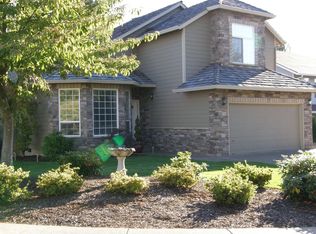
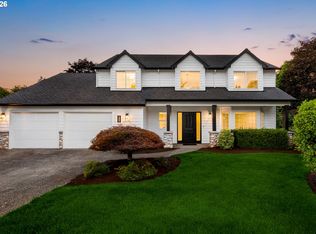
Step into the bright and inviting charm of this beautifully updated home, nestled in the heart of Happy Valley—just off the vibrant and sought-after Sunnyside rd.Flooded with natural light and thoughtfully designed for space and comfort, this 4-bedroom, 2.5-bathroom home welcomes you with open arms. Beautifully flowing living spaces, including formal living and dining rooms, plus a cozy family room—offering endless possibilities to suit your lifestyle.The expansive, open-concept kitchen is a true chef’s delight, ideal for both everyday meals and effortless entertaining. A few stairs lead you to upstairs, the generous master suite serves as your private oasis, complete with a walk-in closet and spa-like bath. Three additional well-sized bedrooms provide plenty of room for family or guests. Enjoy peace of mind with brand-new central heating and cooling, plus a central vacuum system throughout. Set on a desirable corner lot, the property features a spacious backyard and a concrete-paved pad for RV or boat parking—all in addition to the oversized two-car garage.Located just steps from the energy of Sunnyside rd, everything you need is only 3–5 minutes away. Welcome to your dream home in Happy Valley.
Active
$725,000
13120 SE 137th Dr, Happy Valley, OR 97086
4beds
2,240sqft
Est.: Get pre-qualified
Residential, Single Family Residence
Built in 1991
-- sqft lot
$705,900 Zestimate®
$324/sqft
$-- HOA
What's special
Beautifully flowing living spacesSpacious backyardThree additional well-sized bedroomsWalk-in closetCozy family roomCentral vacuum system throughoutGenerous master suite
- 3 days |
- 850 |
- 71 |
Likely to sell faster than
Zillow last checked:
Listing updated:
Listed by:
Jessica Wang 503-616-8122,
Brantley Christianson Real Estate
Source: RMLS (OR),MLS#: 288734895
Tour with a local agent
Facts & features
Interior
Bedrooms & bathrooms
- Bedrooms: 4
- Bathrooms: 3
- Full bathrooms: 2
- Partial bathrooms: 1
- Main level bathrooms: 1
Rooms
- Room types: Bedroom 2, Bedroom 3, Dining Room, Family Room, Kitchen, Living Room, Primary Bedroom
Primary bedroom
- Features: Bathroom, Bathtub, Vaulted Ceiling, Vinyl Floor, Walkin Closet, Walkin Shower
- Level: Upper
Bedroom 2
- Features: Closet, Vinyl Floor
- Level: Upper
Bedroom 3
- Level: Upper
Dining room
- Features: Living Room Dining Room Combo, Vinyl Floor
- Level: Main
Family room
- Features: Fireplace, Formal
- Level: Main
Kitchen
- Features: Dishwasher, Disposal, Microwave, Quartz
- Level: Main
Living room
- Features: Formal, Living Room Dining Room Combo, Vinyl Floor
- Level: Main
Heating
- Forced Air, Fireplace(s)
Cooling
- Central Air
Appliances
- Included: Built In Oven, Disposal, Gas Appliances, Microwave, Stainless Steel Appliance(s), Dishwasher, Gas Water Heater
- Laundry: Laundry Room
Features
- Central Vacuum, Soaking Tub, Vaulted Ceiling(s), Closet, Living Room Dining Room Combo, Formal, Quartz, Bathroom, Bathtub, Walk-In Closet(s), Walkin Shower
- Flooring: Vinyl
- Windows: Double Pane Windows
- Basement: Crawl Space
- Number of fireplaces: 1
- Fireplace features: Wood Burning
Interior area
- Total structure area: 2,240
- Total interior livable area: 2,240 sqft
Property
Parking
- Total spaces: 2
- Parking features: On Street, RV Access/Parking, Attached
- Attached garage spaces: 2
- Has uncovered spaces: Yes
Features
- Stories: 2
- Exterior features: Yard
- Fencing: Fenced
Lot
- Features: Corner Lot, Terraced, Sprinkler, SqFt 7000 to 9999
Details
- Additional structures: Outbuilding, ToolShed
- Parcel number: 01452742
Construction
Type & style
- Home type: SingleFamily
- Architectural style: Craftsman,Traditional
- Property subtype: Residential, Single Family Residence
Materials
- Brick, Cement Siding, Lap Siding
- Foundation: Pillar/Post/Pier
- Roof: Composition
Condition
- Updated/Remodeled
- New construction: No
- Year built: 1991
Utilities & green energy
- Gas: Gas
- Sewer: Public Sewer
- Water: Public
Community & HOA
Community
- Security: Fire Sprinkler System
HOA
- Has HOA: No
Location
- Region: Happy Valley
Financial & listing details
- Price per square foot: $324/sqft
- Tax assessed value: $697,915
- Annual tax amount: $8,444
- Date on market: 5/23/2026
- Listing terms: Cash,Conventional,FHA,VA Loan
- Road surface type: Concrete
Estimated market value
$705,900
$671,000 - $741,000
$2,903/mo
Price history
| Date | Event | Price |
|---|---|---|
| 5/23/2026 | Listed for sale | $725,000+31.8%$324/sqft |
Source:  RMLS (OR) #288734895 Report a problem RMLS (OR) #288734895 Report a problem | ||
| 2/13/2026 | Sold | $550,000+194.1%$246/sqft |
Source: RMLS (OR) #332642540 Report a problem | ||
| 12/29/1995 | Sold | $187,000$83/sqft |
Source: Public Record Report a problem | ||
Public tax history
| Year | Property taxes | Tax assessment |
|---|---|---|
| 2025 | $8,444 +2.7% | $402,021 +3% |
| 2024 | $8,220 +3.6% | $390,312 +3% |
| 2023 | $7,936 +5.2% | $378,944 +3% |
| 2022 | $7,541 +6.9% | $367,907 +3% |
| 2021 | $7,056 +11.5% | $357,192 +3% |
| 2020 | $6,329 +1.4% | $346,789 +3% |
| 2019 | $6,239 +14.2% | $336,689 +3% |
| 2018 | $5,461 | $326,883 +3% |
| 2017 | $5,461 +7.1% | $317,362 +3% |
| 2016 | $5,099 | $308,118 +3% |
| 2015 | $5,099 +2.9% | $299,144 +3% |
| 2014 | $4,954 +11.6% | $290,431 +3% |
| 2013 | $4,441 +2% | $281,972 +3.8% |
| 2012 | $4,352 -4.1% | $271,610 -0.8% |
| 2011 | $4,537 +3.8% | $273,759 +3% |
| 2010 | $4,370 +3.3% | $265,785 +3% |
| 2009 | $4,233 +6.5% | $258,044 +3% |
| 2008 | $3,973 +1.9% | $250,528 +3% |
| 2007 | $3,899 +11.6% | $243,231 +3% |
| 2006 | $3,492 +1.4% | $236,147 +3% |
| 2005 | $3,443 +3% | $229,269 +3% |
| 2004 | $3,343 +1.9% | $222,591 +3% |
| 2003 | $3,280 -48.5% | $216,108 +3% |
| 2002 | $6,368 +109.1% | $209,814 +3% |
| 2001 | $3,045 +0.4% | $203,703 +3% |
| 2000 | $3,032 | $197,770 |
Find assessor info on the county website
Monthly payment
Est. payment$--/mo
Payment breakdown
Explore the cost of this home by adjusting the details. Changes won't be saved.
All calculations are estimates and provided by Zillow, Inc. for informational purposes only. Actual amounts may vary.
HOA fees may include property taxes on listings classified as Co-Ops. Contact the listing agent and/or owner for fee details.
Mortgage interest rates are dependent on a number of factors, including credit score, down payment, and repayment length. Interest rate data provided by Zillow Group Marketplace, Inc. as of 1/1/1970 from various mortgage lenders with which we have lead or other similar arrangements; the Estimated Payment is an average of those rates.
See how much you could borrow to make a competitive offer.
Climate risks
Neighborhood: 97086
Nearby schools
GreatSchools rating
- 6/10Spring Mountain Elementary SchoolGrades: K-5Distance: 0.9 mi
- 3/10Rock Creek Middle SchoolGrades: 6-8Distance: 0.7 mi
- 7/10Clackamas High SchoolGrades: 9-12Distance: 0.9 mi
Schools provided by the listing agent
- Elementary: Spring Mountain
- Middle: Rock Creek
- High: Clackamas
Source: RMLS (OR). This data may not be complete. We recommend contacting the local school district to confirm school assignments for this home.
A local agent can set up tours, give advice and negotiate with sellers.

- Oregon
- Clackamas County
- Happy Valley
- 97086
- 13120 SE 137th Dr
Nearby cities
Nearby zip codes
Other Happy Valley Topics
