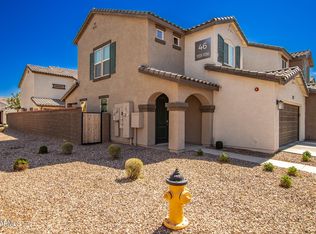
Situated in the gated Tre Vicino community, this 3-bedroom, 2.5-bath Lewis floor plan offers 1,681 square feet of thoughtfully designed, low-maintenance living in the heart of Chandler, Arizona. Built in 2020, the home features a desirable north-south orientation, a 2-car garage, and a private backyard with artificial turf, providing easy upkeep and lock-and-leave convenience.
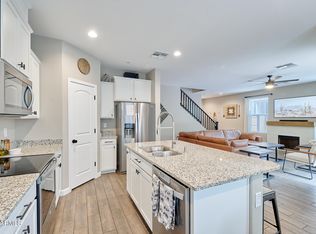
The interior showcases designer-selected finishes throughout, including white staggered cabinetry, 3cm granite countertops, wood-look tile flooring in the main living areas, two-tone interior paint, and plush carpet in all bedrooms. One of the secondary bedrooms includes an oversized walk-in closet, offering flexible use as a home office, workspace, or additional flex area. The kitchen is equipped with smudge-proof stainless steel appliances and opens to the main living space, creating a functional layout for everyday living and entertaining. Additional features include a washer and dryer, window blinds, smart home technology, and pre-plumb for a water softener. The home has been freshly painted throughout and has been well maintained.
Tre Vicino offers a gated setting with community green space and walking paths, all while being conveniently located near downtown Chandler, shopping, dining, entertainment, and major freeway access.
Sold for $435,000
$435,000
1255 N ARIZONA Avenue #1134, Chandler, AZ 85225
3beds
1,681sqft
Townhouse
Built in 2020
860 Square Feet Lot
$434,800 Zestimate®
$259/sqft
$2,264 Estimated rent
Home value
$434,800
$400,000 - $474,000
$2,264/mo
Zestimate® history
Owner options
List your home for rent
$2,264/mo
Rent Zestimate®
Find your next renter with Zillow Rental Manager. Plus, with online applications, you can quickly screen prospective tenants – for free.
$2,264/mo
Rent Zestimate®
Refinance and save
$2,744/mo
Est. payment
Refinancing to a lower rate could help reduce your monthly payments and save thousands over the life of the loan.
$2,744/mo
Est. payment
Explore your selling options
Work with a Zillow partner agent
Leverage their expertise and Zillow's premium Showcase listings to get your home seen by more buyers.
Get startedList with your own agent
Get your home in front of millions of buyers by listing it on Zillow.
Learn how to do itSell it yourself
Take full control of how buyers see your home on Zillow by listing For Sale by Owner (FSBO).
List your homeWhat's special
Freshly painted throughoutTwo-tone interior paintWhite staggered cabinetrySmart home technologyDesirable north-south orientationWasher and dryerWindow blinds
Zillow last checked:
Listing updated:
Listed by:
Eric Ravenscroft 480-269-5858,
Real Broker
Bought with:
Victor Teye Jr., SA645158000
Real Broker
Kyle J. N. Bates, SA638571000
Real Broker
Source: ARMLS,MLS#: 6970647
Facts & features
Interior
Bedrooms & bathrooms
- Bedrooms: 3
- Bathrooms: 3
- Full bathrooms: 2
- 1/2 bathrooms: 1
Heating
- ENERGY STAR Qualified Equipment, Electric
Cooling
- HVAC SEER Rating, Central Air, Ceiling Fan(s), ENERGY STAR Qualified Equipment, Programmable Thmstat
Appliances
- Included: Dryer, Washer, Refrigerator, Dishwasher, Disposal, Electric Range, Electric Oven, Electric Cooktop
Features
- Pantry, High Speed Internet, Smart Home, Granite Counters, Double Vanity, Upstairs, Eat-in Kitchen, 9+ Flat Ceilings, Kitchen Island, Full Bth Master Bdrm
- Flooring: Tile
- Windows: Screens, Double Pane Windows
- Has basement: No
- Has fireplace: No
- Common walls with other units/homes: 1 Common Wall,End Unit
Interior area
- Total structure area: 1,681
- Total interior livable area: 1,681 sqft
Property
Parking
- Total spaces: 2
- Parking features: Attached, Garage Door Opener, Direct Access, Common
- Attached garage spaces: 2
Features
- Stories: 2
- Patio & porch: Covered
- Exterior features: Rain Gutters
- Spa features: None
- Fencing: Block
Lot
- Size: 860 sqft
- Features: North/South Exposure, Synthetic Grass Back
Details
- Parcel number: 30240309
Construction
Type & style
- Home type: Townhouse
- Architectural style: Ranch,Spanish
- Property subtype: Townhouse
- Attached to another structure: Yes
Materials
- Stucco, Wood Frame, Painted
- Roof: Tile
Condition
- Year built: 2020
Details
- Builder name: D.R. Horton
Utilities & green energy
- Electric: 220 Volts in Kitchen
- Sewer: Public Sewer
- Water: City Water
Community & neighborhood
Community
- Community features: Pool, Gated, Near Bus Stop, Playground, Biking/Walking Path
Location
- Region: Chandler
- Subdivision: TRE VICINO CONDOMINIUM
HOA & financial
HOA
- Has HOA: Yes
- HOA fee: $260 monthly
- Services included: Roof Repair, Insurance, Maintenance Grounds, Street Maint, Front Yard Maint, Roof Replacement, Maintenance Exterior
- Association name: TRE VICINO
- Association phone: 480-538-2565
Other
Other facts
- Listing terms: Cash,Conventional,1031 Exchange,FHA,VA Loan
- Ownership: Fee Simple
- Road surface type: Asphalt
Price history
| Date | Event | Price |
|---|---|---|
| 5/13/2026 | Sold | $435,000+1.2%$259/sqft |
Source:  ARMLS #6970647 Report a problem ARMLS #6970647 Report a problem | ||
| 3/27/2026 | Price change | $430,000-1.1%$256/sqft |
Source: ARMLS #6970647 Report a problem | ||
| 2/18/2026 | Price change | $435,000-3.3%$259/sqft |
Source: ARMLS #6970647 Report a problem | ||
| 1/21/2026 | Listed for sale | $450,000+41.2%$268/sqft |
Source: ARMLS #6970647 Report a problem | ||
| 6/17/2023 | Listing removed | -- |
Source: Zillow Rentals Report a problem | ||
| 5/25/2023 | Listed for rent | $2,495+8.7%$1/sqft |
Source: Zillow Rentals Report a problem | ||
| 11/3/2020 | Listing removed | $2,295$1/sqft |
Source: Gold Trust Realty #6153469 Report a problem | ||
| 10/30/2020 | Listed for rent | $2,295$1/sqft |
Source: Gold Trust Realty #6153469 Report a problem | ||
| 8/24/2020 | Sold | $318,625$190/sqft |
Source: ARMLS #6088526 Report a problem | ||
Public tax history
| Year | Property taxes | Tax assessment |
|---|---|---|
| 2025 | $1,989 +1.6% | $36,350 -6.3% |
| 2024 | $1,958 +1.9% | $38,800 +100% |
| 2023 | $1,921 +2.7% | $19,402 -30.5% |
| 2022 | $1,869 +1093.6% | $27,900 +7.8% |
| 2021 | $157 +3.7% | $25,880 +1006% |
| 2020 | $151 +1429.1% | $2,340 +9.1% |
| 2019 | $10 | $2,145 |
Find assessor info on the county website
Neighborhood: 85225


Nearby schools
GreatSchools rating
- 6/10Rudy G Bologna Elementary SchoolGrades: PK-6Distance: 2.2 mi
- 6/10Chandler High SchoolGrades: 8-12Distance: 1 mi
- 2/10John M Andersen Junior High SchoolGrades: 6-8Distance: 2.1 mi
Schools provided by the listing agent
- Elementary: Rudy G Bologna Elementary
- Middle: John M Andersen Jr High School
- High: Chandler High School
- District: Chandler Unified District #80
Source: ARMLS. This data may not be complete. We recommend contacting the local school district to confirm school assignments for this home.
Get a cash offer in 3 minutes
Find out how much your home could sell for in as little as 3 minutes with a no-obligation cash offer.
Estimated market value
$434,800
Get a cash offer in 3 minutes
Find out how much your home could sell for in as little as 3 minutes with a no-obligation cash offer.
Estimated market value
$434,800
- Arizona
- Maricopa County
- Chandler
- 85225
- 1255 N ARIZONA Avenue Unit 1134
Nearby cities
Nearby neighborhoods
Nearby zip codes
Other Chandler Topics
