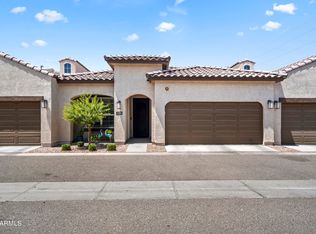
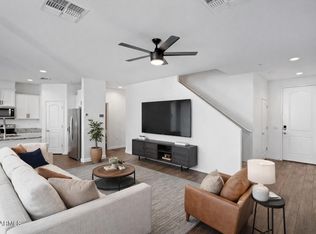
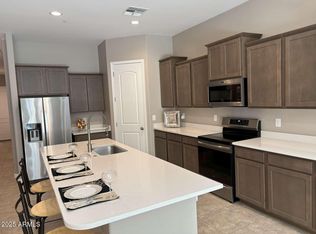
Welcome to your gated oasis in Chandler, Arizona : Tre Vicino! This exquisite townhomeIs less than 4 years old, and offers Comfort and convenient living, in a prime location in Chandler. Step inside to discover a spacious and inviting floor plan, highlighted by stunning ceramic tile flooring that spans throughout the Main floor, for easy maintenance care. Upon entering, you will immediately notice a ton of natural light. The large open great room welcomes you with warmth and style, perfect for hosting gatherings or simply relaxing with loved ones. Adjacent to the great room, you'll find a formal dining room, Which also could be used as an office, A den, or a playroom. The heart of the home, the kitchen, is a chef's dream come true. Featuring a breakfast bar island adorned with Silestone countertops, upgraded staggered cabinets, stainless steel appliances, and a Reverse osmosis drinking at the sink. The adjacent breakfast room provides the ideal space for casual dining, offering a cozy spot to enjoy your morning coffee or gather for family meals. Downstairs, you'll find a convenient half bathroom and a spacious closet, providing ample storage space. Step outside to the oversized patio, complete with beautiful tumbled travertine flooring, a cactus planter box, and easy maintenance landscaping - perfect for enjoying the Arizona sunshine in style. Sellers also installed an automatic sprinkler system for the planter outside. Upstairs, plush carpeting awaits in the oversized primary bedroom, complete with dual vanities, a walk-in shower, and a large walk-in closet with upgraded light fixtures. Two secondary bedrooms and a full bathroom provide plenty of space for family or guests, while a great extra loft space offers flexibility for use as an office or additional living area. Convenience is key in this home, with the laundry room conveniently located upstairs, close to the primary bedroom, making laundry day a breeze. Additional features of this remarkable home include a Kinetico reverse osmosis system, an IQ control panel, and an upstairs laundry room equipped with a Whirlpool top load washer and front load dryer. All appliances convey with the home. Don't miss your chance to experience luxury living in Tre Vicino, Chandler, Arizona. Schedule your showing today and make this stunning townhome your own!
Sold for $480,000
$480,000
1255 N ARIZONA Avenue #1123, Chandler, AZ 85225
3beds
3baths
1,969sqft
Condominium
Built in 2020
-- sqft lot
$448,500 Zestimate®
$244/sqft
$2,461 Estimated rent
Home value
$448,500
$426,000 - $471,000
$2,461/mo
Zestimate® history
Owner options
List your home for rent
$2,461/mo
Rent Zestimate®
Find your next renter with Zillow Rental Manager. Plus, with online applications, you can quickly screen prospective tenants – for free.
$2,461/mo
Rent Zestimate®
Refinance and save
$3,001/mo
Est. payment
Refinancing to a lower rate could help reduce your monthly payments and save thousands over the life of the loan.
$3,001/mo
Est. payment
Explore your selling options
Work with a Zillow partner agent
Leverage their expertise and Zillow's premium Showcase listings to get your home seen by more buyers.
Get startedList with your own agent
Get your home in front of millions of buyers by listing it on Zillow.
Learn how to do itSell it yourself
Take full control of how buyers see your home on Zillow by listing For Sale by Owner (FSBO).
List your homeWhat's special
Luxury livingConvenient livingOversized primary bedroomConvenient half bathroomOversized patioBreakfast bar islandAdjacent breakfast room
Zillow last checked:
Listing updated:
Listed by:
John A Sposato 602-571-3730,
Keller Williams Realty Sonoran Living
Bought with:
Chauntel Sullivan, SA705538000
NORTH&CO.
Source: ARMLS,MLS#: 6696509
Facts & features
Interior
Bedrooms & bathrooms
- Bedrooms: 3
- Bathrooms: 3
Heating
- Electric
Cooling
- Central Air, Programmable Thmstat
Appliances
- Included: Electric Cooktop
- Laundry: Engy Star (See Rmks)
Features
- Smart Home, Granite Counters, Double Vanity, Upstairs, Eat-in Kitchen, Breakfast Bar, 9+ Flat Ceilings, Kitchen Island, Pantry, Full Bth Master Bdrm
- Flooring: Carpet, Tile
- Windows: Low Emissivity Windows, Double Pane Windows, Vinyl Frame
- Has basement: No
Interior area
- Total structure area: 1,969
- Total interior livable area: 1,969 sqft
Property
Parking
- Total spaces: 2
- Parking features: Unassigned, Garage Door Opener
- Garage spaces: 2
Features
- Stories: 2
- Patio & porch: Covered
- Exterior features: Private Yard
- Pool features: None
- Spa features: None
- Fencing: Block
Lot
- Size: 860 sqft
- Features: Corner Lot, Desert Back, Desert Front, Auto Timer H2O Front
Details
- Parcel number: 30240298
Construction
Type & style
- Home type: Condo
- Architectural style: Ranch,Santa Barbara/Tuscan
- Property subtype: Condominium
- Attached to another structure: Yes
Materials
- Stucco, Wood Frame, Painted
- Roof: Tile
Condition
- Year built: 2020
Details
- Builder name: D.R. Horton
Utilities & green energy
- Sewer: Public Sewer
- Water: City Water
Community & neighborhood
Community
- Community features: Gated, Community Spa, Community Spa Htd
Location
- Region: Chandler
- Subdivision: TRE VICINO CONDOMINIUM
HOA & financial
HOA
- Has HOA: Yes
- HOA fee: $260 monthly
- Services included: Roof Repair, Insurance, Maintenance Grounds, Street Maint, Front Yard Maint, Trash, Roof Replacement, Maintenance Exterior
- Association name: Tre Vicino HOA
- Association phone: 480-538-2565
Other
Other facts
- Listing terms: Cash,Conventional,FHA,VA Loan
- Ownership: Condominium
Price history
| Date | Event | Price |
|---|---|---|
| 5/21/2024 | Sold | $480,000-1%$244/sqft |
Source:  ARMLS #6696509 Report a problem ARMLS #6696509 Report a problem | ||
| 5/2/2024 | Pending sale | $485,000$246/sqft |
Source: ARMLS #6696509 Report a problem | ||
| 4/25/2024 | Listed for sale | $485,000+51.6%$246/sqft |
Source: ARMLS #6696509 Report a problem | ||
| 7/7/2020 | Sold | $320,000$163/sqft |
Source: ARMLS #6032551 Report a problem | ||
Public tax history
| Year | Property taxes | Tax assessment |
|---|---|---|
| 2025 | $1,680 +1.4% | $36,350 -6.3% |
| 2024 | $1,657 +2.1% | $38,800 +97.1% |
| 2023 | $1,623 +3% | $19,688 -29.4% |
| 2022 | $1,576 +906.1% | $27,900 +7.8% |
| 2021 | $157 +3.7% | $25,880 +1006% |
| 2020 | $151 +1167.4% | $2,340 +9.1% |
| 2019 | $12 | $2,145 |
Find assessor info on the county website
Neighborhood: 85225
Nearby schools
GreatSchools rating
- 6/10Rudy G Bologna Elementary SchoolGrades: PK-6Distance: 2.2 mi
- 6/10Chandler High SchoolGrades: 8-12Distance: 1 mi
- 2/10John M Andersen Junior High SchoolGrades: 6-8Distance: 2.2 mi
Schools provided by the listing agent
- Elementary: Rudy G Bologna Elementary
- Middle: John M Andersen Elementary School
- High: Chandler High School
- District: Chandler Unified District
Source: ARMLS. This data may not be complete. We recommend contacting the local school district to confirm school assignments for this home.
Get a cash offer in 3 minutes
Find out how much your home could sell for in as little as 3 minutes with a no-obligation cash offer.
Estimated market value
$448,500
Get a cash offer in 3 minutes
Find out how much your home could sell for in as little as 3 minutes with a no-obligation cash offer.
Estimated market value
$448,500
- Arizona
- Maricopa County
- Chandler
- 85225
- 1255 N ARIZONA Avenue Unit 1123
Nearby cities
Nearby neighborhoods
Nearby zip codes
Other Chandler Topics
