
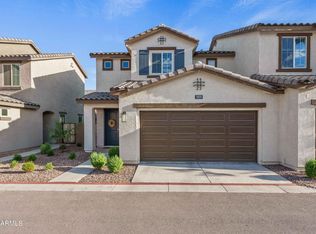
This beautifully maintained home offers the perfect blend of comfort, style, and convenience—all in a prime location!
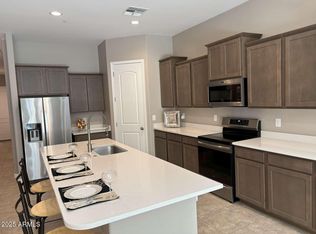
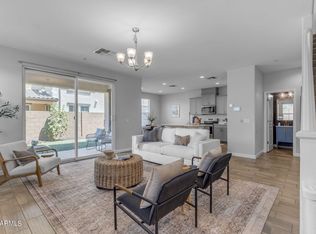
Inside, you'll find a light, neutral color palette that creates a bright and welcoming atmosphere, complemented by durable wood-look tile flooring throughout the main living areas. The kitchen is thoughtfully designed with granite countertops, dark cabinetry, stainless steel appliances, and a sleek grey subway tile backsplash—offering both function and style. A spacious loft upstairs adds flexibility for a home office, playroom, or additional living space. The primary suite features its own private ensuite with a walk-in shower and a generous walk-in closet for added convenience. Enjoy direct access from your private garage and relax in the low-maintenance backyard, complete with synthetic turfperfect for unwinding or entertaining without the upkeep.
The surrounding community offers fantastic amenities to elevate your lifestyle, including a sparkling pool, a BBQ area with ample picnic seating, a park, playground, and wide greenbelts ideal for walking, relaxing, or enjoying the outdoors.
All of this is just minutes from premier shopping, dining, and entertainment. With comfort inside and vibrant community living outside, this move-in-ready home truly has it alldon't miss your chance to see it!
Sold for $462,750
$462,750
1255 N ARIZONA Avenue #1062, Chandler, AZ 85225
3beds
1,968sqft
Townhouse
Built in 2020
714 Square Feet Lot
$461,900 Zestimate®
$235/sqft
$2,423 Estimated rent
Home value
$461,900
$420,000 - $503,000
$2,423/mo
Zestimate® history
Owner options
List your home for rent
$2,423/mo
Rent Zestimate®
Find your next renter with Zillow Rental Manager. Plus, with online applications, you can quickly screen prospective tenants – for free.
$2,423/mo
Rent Zestimate®
Refinance and save
$2,903/mo
Est. payment
Refinancing to a lower rate could help reduce your monthly payments and save thousands over the life of the loan.
$2,903/mo
Est. payment
Explore your selling options
Work with a Zillow partner agent
Leverage their expertise and Zillow's premium Showcase listings to get your home seen by more buyers.
Get startedList with your own agent
Get your home in front of millions of buyers by listing it on Zillow.
Learn how to do itSell it yourself
Take full control of how buyers see your home on Zillow by listing For Sale by Owner (FSBO).
List your homeWhat's special
Spacious loftLight neutral color paletteLow-maintenance backyardWalk-in closetGranite countertopsSynthetic turfWalk-in shower
Zillow last checked:
Listing updated:
Listed by:
Christopher Neil Dudley 480-703-4072,
Redfin Corporation
Bought with:
Harrison Verne, SA698795000
AZArchitecture/Jarson & Jarson
Source: ARMLS,MLS#: 6905946
Facts & features
Interior
Bedrooms & bathrooms
- Bedrooms: 3
- Bathrooms: 3
- Full bathrooms: 2
- 1/2 bathrooms: 1
Heating
- Electric, Ceiling
Cooling
- Ceiling Fan(s), Programmable Thmstat
Appliances
- Included: Reverse Osmosis, Built-in Microwave, Dishwasher, Disposal, Electric Cooktop, Built-In Electric Oven, Water Purifier
- Laundry: Upper Level, Inside
Features
- High Speed Internet, Smart Home, Granite Counters, Double Vanity, Upstairs, 9+ Flat Ceilings, Kitchen Island, Pantry, Full Bth Master Bdrm
- Flooring: Carpet, Tile
- Windows: Low Emissivity Windows, Double Pane Windows, ENERGY STAR Qualified Windows
- Has basement: No
- Has fireplace: No
Interior area
- Total structure area: 1,968
- Total interior livable area: 1,968 sqft
Property
Parking
- Total spaces: 2
- Parking features: Unassigned, Gated, Garage Door Opener, Direct Access
- Garage spaces: 2
Features
- Stories: 2
- Spa features: None
- Fencing: Block
Lot
- Size: 714 sqft
- Features: Borders Common Area, Sprinklers In Front, Corner Lot, Desert Front, Gravel/Stone Front, Synthetic Grass Back, Auto Timer H2O Front
Details
- Parcel number: 30240237
Construction
Type & style
- Home type: Townhouse
- Property subtype: Townhouse
- Attached to another structure: Yes
Materials
- Stucco, Wood Frame, Painted
- Roof: Tile
Condition
- Year built: 2020
Details
- Builder name: D.R. Horton
Utilities & green energy
- Sewer: Public Sewer
- Water: City Water
Community & neighborhood
Security
- Security features: Fire Sprinkler System
Community
- Community features: Pool, Gated, Playground, Biking/Walking Path, Fitness Center
Location
- Region: Chandler
- Subdivision: TRE VICINO CONDOMINIUM
HOA & financial
HOA
- Has HOA: Yes
- HOA fee: $260 monthly
- Services included: Roof Repair, Insurance, Street Maint, Front Yard Maint, Roof Replacement, Maintenance Exterior
- Association name: Tre Vicino
- Association phone: 480-538-2565
Other
Other facts
- Listing terms: Cash,Conventional,VA Loan
- Ownership: Condominium
Price history
| Date | Event | Price |
|---|---|---|
| 12/26/2025 | Sold | $462,750+2.8%$235/sqft |
Source:  ARMLS #6905946 Report a problem ARMLS #6905946 Report a problem | ||
| 8/15/2025 | Listed for sale | $450,000+8.4%$229/sqft |
Source: ARMLS #6905946 Report a problem | ||
| 5/19/2021 | Sold | $415,000+1.3%$211/sqft |
Source: ARMLS #6218355 Report a problem | ||
| 4/22/2021 | Price change | $409,500-1.9%$208/sqft |
Source: ARMLS #6218355 Report a problem | ||
| 4/15/2021 | Price change | $417,500-0.6%$212/sqft |
Source: ARMLS #6218355 Report a problem | ||
| 4/8/2021 | Listed for sale | $419,900+28%$213/sqft |
Source: ARMLS #6218355 Report a problem | ||
| 10/22/2020 | Sold | $328,000$167/sqft |
Source: Public Record Report a problem | ||
Public tax history
| Year | Property taxes | Tax assessment |
|---|---|---|
| 2025 | $1,989 +1.6% | $36,350 -6.3% |
| 2024 | $1,958 +1.9% | $38,800 +100% |
| 2023 | $1,921 +2.7% | $19,402 -30.5% |
| 2022 | $1,869 +1093.6% | $27,900 +7.8% |
| 2021 | $157 +3.7% | $25,880 +1006% |
| 2020 | $151 +1429.1% | $2,340 +9.1% |
| 2019 | $10 | $2,145 |
Find assessor info on the county website
Neighborhood: 85225
Nearby schools
GreatSchools rating
- 6/10Rudy G Bologna Elementary SchoolGrades: PK-6Distance: 2.3 mi
- 6/10Chandler High SchoolGrades: 8-12Distance: 1.1 mi
- 2/10John M Andersen Junior High SchoolGrades: 6-8Distance: 2.2 mi
Schools provided by the listing agent
- Elementary: Rudy G Bologna Elementary
- Middle: John M Andersen Jr High School
- High: Chandler High School
- District: Chandler Unified District #80
Source: ARMLS. This data may not be complete. We recommend contacting the local school district to confirm school assignments for this home.
Get a cash offer in 3 minutes
Find out how much your home could sell for in as little as 3 minutes with a no-obligation cash offer.
Estimated market value
$461,900
Get a cash offer in 3 minutes
Find out how much your home could sell for in as little as 3 minutes with a no-obligation cash offer.
Estimated market value
$461,900
- Arizona
- Maricopa County
- Chandler
- 85225
- 1255 N ARIZONA Avenue Unit 1062
Nearby cities
Nearby neighborhoods
Nearby zip codes
Other Chandler Topics
