Skip main navigation
Off market
  • $1,020,200

    1245 Buckberry N, Sapphire, NC 28744

    3beds
    --sqft
    Single Family Residence
    Built in 1992
    0.9 Acres Lot
    $1,020,200 Zestimate®
    $--/sqft
    $3,497 Estimated rent

    Home value

    $1,020,200

    $867,000 - $1.21M

    $3,497/mo

    Zestimate® history
    Loading
    Loading...

    Owner options

    List your home for rent

    $3,497/mo

    Rent Zestimate®

    Find your next renter with Zillow Rental Manager. Plus, with online applications, you can quickly screen prospective tenants – for free.

    Learn more

    $3,497/mo

    Rent Zestimate®

    Refinance and save

    $5,767/mo

    Est. payment

    Refinancing to a lower rate could help reduce your monthly payments and save thousands over the life of the loan.

    See today's rates

    $5,767/mo

    Est. payment

    Explore your selling options

    Work with a Zillow partner agent

    Leverage their expertise and Zillow's premium Showcase listings to get your home seen by more buyers.

    Get started

    List with your own agent

    Get your home in front of millions of buyers by listing it on Zillow.

    Learn how to do it

    Sell it yourself

    Take full control of how buyers see your home on Zillow by listing For Sale by Owner (FSBO).

    List your home

    What's special

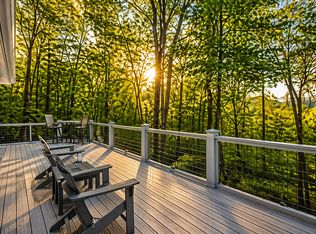
    Great opportunity to own a charming Cape Cod home in desirable Holly Forrest subdivision. This home was fully encapsulated in 2018 and all the work has been done for you! Three bedrooms, 3.5 baths, and the master has jetted tub. Bonus rooms / living areas on all three levels, including a loft and the all-important office space that will allow you to work from home. Large1.5 car garage, and a fenced in yard so your dogs can run, play, and explore protected. Property offers double stream frontage and long-distance views from two massive decks, and private Juliet balcony that will give you year-round access to mountain views and fresh air. Enjoy absolute silence and the sounds from the two streams that border the almost one-acre private lot. Beautiful low maintenance landscaping and stone pathway features border Camp Merrie-Woode's private wooded preserve. Granite counters in the kitchen, solid wood doors, hardwood floors, vaulted ceilings with wood beams, master suite located on the main-floor and a wood burning stove in main living area that creates cozy comfort! Separate private entry to lower in-law suite with additional large living space, separate suite, walk-in closet and private bath. Lower level suitable for independent living. Ownership gives you access to enjoy all the amenities of the Sapphire Valley Resort, including mountain trails, indoor / outdoor pools, Jacuzzi's, saunas, fitness center, golf, tennis, pickle ball, putt-putt, driving range, game room, track area with playground, ski/snowboarding, zip-line, and boating on Lake Fairfield. This is the place to make those family memories, full time or as a family retreat. Sapphire Valley has 24-hour roving security included! Ideally located. Close to top rated Summit Charter School! Close to dining, shopping, and area events. There are plenty of gourmet and family style restaurants in the area along with the area's largest grocery store. Great rental property if desired. Furniture is negotiable.

    This property is off market, which means it's not currently listed for sale or rent on Zillow. This may be different from what's available on other websites or public sources.
    Zillow last checked:

    Listing updated:

    Listed by:

    Michael Cox,

    Betsy Paul Properties, Inc.

    Bought with:

    Jonathan Hough, 321498

    Engel & Volkers Highlands Cashiers

    Source: HCMLS,MLS#: 94950Originating MLS: Highlands Cashiers Board of Realtors

    Facts & features

    Interior

    Bedrooms & bathrooms
    • Bedrooms: 3
    • Bathrooms: 4
    • Full bathrooms: 3
    • 1/2 bathrooms: 1
    Primary bedroom
    • Level: Main
    Bedroom 2
    • Level: Upper
    Bedroom 3
    • Level: Lower
    Bonus room
    • Level: Lower
    Den
    • Level: Upper
    Dining room
    • Level: Main
    Family room
    • Level: Lower
    Kitchen
    • Level: Main
    Living room
    • Level: Main
    Heating
    • Central, Wood
    Cooling
    • Central Air, Electric
    Appliances
    • Included: Dryer, Dishwasher, Electric Oven, Microwave, Refrigerator
    • Laundry: Washer Hookup, Dryer Hookup
    Features
    • Breakfast Bar, Ceiling Fan(s), Jetted Tub, Vaulted Ceiling(s), Walk-In Closet(s)
    • Flooring: Carpet, Tile, Wood
    • Windows: Skylight(s)
    • Basement: Encapsulated,Full,Finished,Interior Entry,Walk-Out Access
    • Has fireplace: Yes
    • Fireplace features: Free Standing, Living Room, Wood Burning Stove
    Interior area
    • Living area range: 3001-3500 Square Feet

    Property

    Parking
    • Total spaces: 1
    • Parking features: Attached, Garage, One Car Garage, Gravel, Other, Paved, Parking Lot
    • Garage spaces: 1
    Accessibility
    • Accessibility features: Other, Accessible Entrance
    Features
    • Levels: Three Or More
    • Stories: 3
    • Patio & porch: Balcony, Rear Porch, Covered, Deck, Front Porch, Patio, Porch
    • Exterior features: Garden
    • Pool features: Community
    • Has view: Yes
    • View description: Mountain(s), Other, Creek/Stream, Trees/Woods
    • Has water view: Yes
    • Water view: Creek/Stream
    • Waterfront features: Stream
    Lot
    • Size: 0.90 Acres
    • Features: Level, Other, Rolling Slope, Wooded
    Details
    • Parcel number: 7592465950

    Construction

    Type & style
    • Home type: SingleFamily
    • Architectural style: Cottage
    • Property subtype: Single Family Residence
    Materials
    • Frame, Wood Siding
    • Roof: Shingle
    Condition
    • New construction: No
    • Year built: 1992

    Utilities & green energy

    • Sewer: Septic Tank
    • Water: Public
    • Utilities for property: High Speed Internet Available

    Community & neighborhood

    Community
    • Community features: Clubhouse, Fitness Center, Golf, Lake, Playground, Park, Pool, Tennis Court(s), Trails/Paths
    Location
    • Region: Sapphire
    • Subdivision: Holly Forest

    Other

    Other facts
    • Listing terms: Conventional

    Price history

    DateEventPrice
    1/12/2026Listing removed$799,000
    Source: HCMLS #1000799 Report a problem
    5/5/2025Listed for sale$799,000+55.1%
    Source: HCMLS #1000799 Report a problem
    1/26/2021Sold$515,000+60.9%
    Source: HCMLS #94950 Report a problem
    6/20/2018Sold$320,000
    Source: HCMLS #83242 Report a problem

    Public tax history

    Tax history is unavailable.

    Neighborhood: 28774

    Nearby schools

    GreatSchools rating
    Get pre-qualified for a loan
    At Zillow Home Loans, we can pre-qualify you in as little as 5 minutes with no impact to your credit score.

    An equal housing lender. NMLS #10287.
