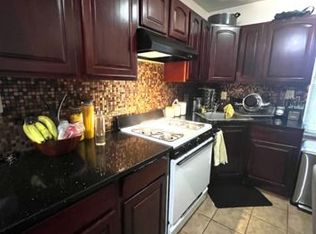
Welcome to this charming Two-Story home in South Ozone Park, providing a blend of timeless design and modern comfort. Upon entry, you'll be greeted by a spacious main level seamlessly integrating a Living Room, Formal Dining Area, and an Eat-in Kitchen equipped with modern appliances and soft-closing cabinets. Hardwood floors and High Hats all over. Upstairs, you'll find three comfortable bedrooms await, each providing a peaceful retreat with adjacent Full Bathrooms. The fully finished basement is a versatile space, functioning as a spacious bedroom with a separate door leading to the boiler room. Full Attic. Outside, enjoy the convenience of a private driveway and parking, along with a detached one-car garage and a shed attached to it. Situated near amenities, schools, buses, and public transportation, this home provides more than just living-it's a place to call home. Welcome to a life of comfort and convenience in this classic two-story abode., Additional information: Appearance:Mint++,Interior Features:Lr/Dr
Sold for $760,000
$760,000
124-15 Linden Boulevard, South Ozone Park, NY 11420
3beds
1,280sqft
Single Family Residence, Residential
Built in 1920
2,500 Square Feet Lot
$806,300 Zestimate®
$594/sqft
$3,678 Estimated rent
Home value
$806,300
$726,000 - $895,000
$3,678/mo
Zestimate® history
Owner options
List your home for rent
$3,678/mo
Rent Zestimate®
Find your next renter with Zillow Rental Manager. Plus, with online applications, you can quickly screen prospective tenants – for free.
$3,678/mo
Rent Zestimate®
Refinance and save
$4,594/mo
Est. payment
Refinancing to a lower rate could help reduce your monthly payments and save thousands over the life of the loan.
$4,594/mo
Est. payment
Explore your selling options
Work with a Zillow partner agent
Leverage their expertise and Zillow's premium Showcase listings to get your home seen by more buyers.
Get startedList with your own agent
Get your home in front of millions of buyers by listing it on Zillow.
Learn how to do itSell it yourself
Take full control of how buyers see your home on Zillow by listing For Sale by Owner (FSBO).
List your homeWhat's special
Zillow last checked:
Listing updated:
Listed by:
Raj K. Jaggi 516-996-3633,
Voro LLC 877-943-8676,
Rahul Jaggi 516-996-3633,
Voro LLC
Bought with:
Hemant Khanna, 10401378865
Voro LLC
Raj K. Jaggi, 40JA1039796
Voro LLC
Source: OneKey® MLS as distributed by MLS GRID,MLS#: L3568135
Facts & features
Interior
Bedrooms & bathrooms
- Bedrooms: 3
- Bathrooms: 3
- Full bathrooms: 2
- 1/2 bathrooms: 1
Other
- Description: Full Finished Basement
- Level: Basement
Other
- Description: Living Room, Formal Dining Room, Eat-in Kitchen, 1 Full Bath
- Level: First
Other
- Description: 3 Bedrooms, 1 Full Bath
- Level: Second
Heating
- Hot Water
Appliances
- Included: Dishwasher, Dryer, Refrigerator, Washer, Gas Water Heater
Features
- Eat-in Kitchen, Formal Dining
- Flooring: Hardwood
- Basement: Finished,Full
- Attic: See Remarks
Interior area
- Total structure area: 1,280
- Total interior livable area: 1,280 sqft
Property
Parking
- Parking features: Private, Detached, Driveway, On Street
- Has uncovered spaces: Yes
Features
- Levels: Two
- Fencing: Back Yard,Fenced,Partial
Lot
- Size: 2,500 sqft
- Dimensions: 25 x 100
- Features: Near Public Transit, Near School
Details
- Parcel number: 116290033
Construction
Type & style
- Home type: SingleFamily
- Property subtype: Single Family Residence, Residential
Materials
- Vinyl Siding
Condition
- Actual
- Year built: 1920
Utilities & green energy
- Water: Public
Community & neighborhood
Location
- Region: South Ozone Park
Other
Other facts
- Listing agreement: Exclusive Right To Sell
Price history
| Date | Event | Price |
|---|---|---|
| 1/14/2025 | Sold | $760,000-3.7%$594/sqft |
Source:  OneKey® MLS as distributed by MLS GRID #L3568135 Report a problem OneKey® MLS as distributed by MLS GRID #L3568135 Report a problem | ||
| 10/21/2024 | Pending sale | $788,888$616/sqft |
Source: OneKey® MLS as distributed by MLS GRID #3568135 Report a problem | ||
| 7/25/2024 | Listed for sale | $788,888-1.3%$616/sqft |
Source: OneKey® MLS as distributed by MLS GRID #3568135 Report a problem | ||
| 7/22/2024 | Listing removed | -- |
Source: OneKey® MLS as distributed by MLS GRID #3538130 Report a problem | ||
| 4/23/2024 | Pending sale | $798,888$624/sqft |
Source: OneKey® MLS as distributed by MLS GRID #3538130 Report a problem | ||
| 3/15/2024 | Listed for sale | $798,888$624/sqft |
Source: OneKey® MLS as distributed by MLS GRID #3538130 Report a problem | ||
Public tax history
| Year | Property taxes | Tax assessment |
|---|---|---|
| 2025 | -- | $44,040 +14.5% |
| 2024 | -- | $38,460 -5.3% |
| 2023 | -- | $40,620 +5.8% |
| 2022 | -- | $38,400 -5% |
| 2021 | -- | $40,440 +7.5% |
| 2020 | $4,733 +0.8% | $37,620 +16.8% |
| 2019 | $4,695 +0.9% | $32,220 +44.8% |
| 2018 | $4,654 +8.8% | $22,246 +6% |
| 2017 | $4,278 +19.9% | $20,988 +6% |
| 2016 | $3,569 | $19,800 |
| 2015 | $3,569 +64.6% | $19,800 +0.8% |
| 2014 | $2,168 | $19,651 +6% |
| 2013 | -- | $18,539 +6% |
| 2012 | -- | $17,490 +6% |
| 2011 | -- | $16,500 -6.6% |
| 2010 | -- | $17,665 +6% |
| 2009 | -- | $16,670 +4.7% |
| 2008 | -- | $15,924 |
Find assessor info on the county website
Neighborhood: South Richmond Hill


Nearby schools
GreatSchools rating
- 8/10Ps 155Grades: PK-5Distance: 0.3 mi
- 5/10Jhs 226 Virgil I GrissonGrades: 6-8Distance: 0.3 mi
- 4/10John Adams High SchoolGrades: 9-12Distance: 1.1 mi
Schools provided by the listing agent
- Elementary: Ps 155
- Middle: John Adams High School
- High: John Adams High School
Source: OneKey® MLS as distributed by MLS GRID. This data may not be complete. We recommend contacting the local school district to confirm school assignments for this home.
- New York
- Queens County
- New York
- 11420
- Queens
- South Richmond Hill
- 124-15 Linden Boulevard
Nearby cities
Nearby neighborhoods
Nearby zip codes
Other New York Topics
