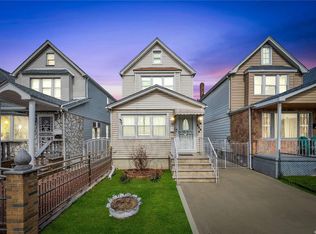
Welcome to 124-12 Linden Blvd – a fully gut-renovated single-family home blending modern elegance with everyday functionality.
Step inside to an inviting open-concept layout, where rich oak wood floors and crisp white walls flow seamlessly into a sleek kitchen featuring brand-new stainless steel appliances, quartz countertops, and soft-close cabinetry. LED recessed lighting brightens the entire space, creating an airy, contemporary feel.
The first floor offers a spacious bedroom and a full bath adorned with luxurious porcelain tiles. Upstairs, you’ll find another full bath along with a washer and gas dryer for ultimate convenience.
Recent upgrades include a Navien heating system, new roof, gutters, windows, siding, and a newly paved driveway leading to a one-car garage. A finished basement with a bathroom and private entrance, plus a finished attic, provide even more living space.
Move-in ready and meticulously updated, this home is truly a must-see !
Sold for $850,000
$850,000
124-12 Linden Boulevard, South Ozone Park, NY 11420
4beds
1,056sqft
Single Family Residence, Residential
Built in 1930
1,992 Square Feet Lot
$862,100 Zestimate®
$805/sqft
$4,180 Estimated rent
Home value
$862,100
$785,000 - $948,000
$4,180/mo
Zestimate® history
Owner options
List your home for rent
$4,180/mo
Rent Zestimate®
Find your next renter with Zillow Rental Manager. Plus, with online applications, you can quickly screen prospective tenants – for free.
$4,180/mo
Rent Zestimate®
Refinance and save
$5,138/mo
Est. payment
Refinancing to a lower rate could help reduce your monthly payments and save thousands over the life of the loan.
$5,138/mo
Est. payment
Explore your selling options
Work with a Zillow partner agent
Leverage their expertise and Zillow's premium Showcase listings to get your home seen by more buyers.
Get startedList with your own agent
Get your home in front of millions of buyers by listing it on Zillow.
Learn how to do itSell it yourself
Take full control of how buyers see your home on Zillow by listing For Sale by Owner (FSBO).
List your homeWhat's special
Finished basementSpacious bedroomOpen-concept layoutBrand-new stainless steel appliancesSoft-close cabinetryOne-car garageLuxurious porcelain tiles
Zillow last checked:
Listing updated:
Listed by:
Tashan Narine 929-888-1800,
Keller Williams Realty Liberty 718-848-4700
Bought with:
Venita Mangra, 10401279727
LA Rosa Realty New York LLC
Source: OneKey® MLS as distributed by MLS GRID,MLS#: 900035
Facts & features
Interior
Bedrooms & bathrooms
- Bedrooms: 4
- Bathrooms: 3
- Full bathrooms: 3
Heating
- Baseboard
Cooling
- Wall/Window Unit(s)
Appliances
- Included: Convection Oven, Dishwasher, Microwave, Refrigerator, Stainless Steel Appliance(s), Tankless Water Heater, Washer
- Laundry: Gas Dryer Hookup, In Basement
Features
- First Floor Bedroom, First Floor Full Bath
- Flooring: Hardwood
- Windows: ENERGY STAR Qualified Windows
- Basement: Finished,Walk-Out Access
- Attic: Finished
- Has fireplace: No
Interior area
- Total structure area: 1,056
- Total interior livable area: 1,056 sqft
Property
Parking
- Total spaces: 1
- Parking features: Detached, Garage, Garage Door Opener
- Garage spaces: 1
Lot
- Size: 1,992 sqft
- Features: Back Yard
Details
- Parcel number: 116510005
- Special conditions: None
Construction
Type & style
- Home type: SingleFamily
- Architectural style: Colonial
- Property subtype: Single Family Residence, Residential
Materials
- Foam Insulation
Condition
- Year built: 1930
Utilities & green energy
- Sewer: Public Sewer
- Water: Public
- Utilities for property: Electricity Connected, Natural Gas Connected
Community & neighborhood
Security
- Security features: Smoke Detector(s)
Location
- Region: South Ozone Park
Other
Other facts
- Listing agreement: Exclusive Right To Sell
Price history
| Date | Event | Price |
|---|---|---|
| 11/24/2025 | Sold | $850,000+5.6%$805/sqft |
Source:  OneKey® MLS as distributed by MLS GRID #900035 Report a problem OneKey® MLS as distributed by MLS GRID #900035 Report a problem | ||
| 10/21/2025 | Pending sale | $805,000$762/sqft |
Source: OneKey® MLS as distributed by MLS GRID #900035 Report a problem | ||
| 8/11/2025 | Listed for sale | $805,000+0.8%$762/sqft |
Source: OneKey® MLS as distributed by MLS GRID #900035 Report a problem | ||
| 8/8/2025 | Listing removed | $799,000$757/sqft |
Source: OneKey® MLS as distributed by MLS GRID #826653 Report a problem | ||
| 4/15/2025 | Pending sale | $799,000$757/sqft |
Source: OneKey® MLS as distributed by MLS GRID #826653 Report a problem | ||
| 3/13/2025 | Price change | $799,000+2.6%$757/sqft |
Source: OneKey® MLS as distributed by MLS GRID #826653 Report a problem | ||
| 2/20/2025 | Listed for sale | $779,000+56.1%$738/sqft |
Source: OneKey® MLS as distributed by MLS GRID #826653 Report a problem | ||
| 3/27/2024 | Listing removed | -- |
Source: NY State MLS #11260880 Report a problem | ||
| 3/20/2024 | Listed for sale | $499,000+31.3%$473/sqft |
Source: NY State MLS #11260880 Report a problem | ||
| 4/21/2023 | Sold | $380,000-7.3%$360/sqft |
Source: Public Record Report a problem | ||
| 1/7/2023 | Listing removed | -- |
Source:  My State MLS Report a problem My State MLS Report a problem | ||
| 10/9/2022 | Listed for sale | $410,000+4000%$388/sqft |
Source: My State MLS #11111111 Report a problem | ||
| 2/11/2019 | Sold | $10,000-97.1%$9/sqft |
Source: Public Record Report a problem | ||
| 5/12/2004 | Sold | $350,000$331/sqft |
Source: Public Record Report a problem | ||
Public tax history
| Year | Property taxes | Tax assessment |
|---|---|---|
| 2025 | -- | $34,020 +52.8% |
| 2024 | -- | $22,260 +11.4% |
| 2023 | -- | $19,980 +20.2% |
| 2022 | -- | $16,620 +20.4% |
| 2021 | -- | $13,800 +16.2% |
| 2020 | $2,515 -37.4% | $11,880 -63.6% |
| 2019 | $4,019 +7.2% | $32,640 +82.2% |
| 2018 | $3,747 +6.9% | $17,914 +4.2% |
| 2017 | $3,505 +4.3% | $17,196 |
| 2016 | $3,362 | $17,196 +2.7% |
| 2015 | $3,362 +71.9% | $16,744 +5.8% |
| 2014 | $1,957 | $15,823 +6% |
| 2013 | -- | $14,929 +4.2% |
| 2012 | -- | $14,330 |
| 2011 | -- | $14,330 +2.7% |
| 2010 | -- | $13,954 +5.8% |
| 2009 | -- | $13,186 +6% |
| 2008 | -- | $12,441 |
Find assessor info on the county website
Neighborhood: South Richmond Hill
Nearby schools
GreatSchools rating
- 8/10Ps 121Grades: PK-5Distance: 0.3 mi
- 6/10JHS 8 Richard S GrossleyGrades: 6-8Distance: 1.9 mi
- 10/10Queens High School For The Sciences At York CollegeGrades: 9-12Distance: 1.7 mi
Schools provided by the listing agent
- Elementary: Ps 155
- Middle: Jhs 226 Virgil I Grisson
- High: John Adams High School
Source: OneKey® MLS as distributed by MLS GRID. This data may not be complete. We recommend contacting the local school district to confirm school assignments for this home.
- New York
- Queens County
- New York
- 11420
- Queens
- South Richmond Hill
- 124-12 Linden Boulevard
Nearby cities
Nearby neighborhoods
Nearby zip codes
Other New York Topics
