Skip main navigation
Off market
  • $1,177,000

    12106 Mayapple Dr, Marriottsville, MD 21104

    6beds
    6,720sqft
    SingleFamily
    Built in 1991
    49,299.44 Acres Lot
    $1,177,000 Zestimate®
    $175/sqft
    $6,451 Estimated rent

    Home value

    $1,177,000

    $1.11M - $1.26M

    $6,451/mo

    Zestimate® history
    Loading
    Loading...

    Owner options

    List your home for rent

    $6,451/mo

    Rent Zestimate®

    Find your next renter with Zillow Rental Manager. Plus, with online applications, you can quickly screen prospective tenants – for free.

    Learn more

    $6,451/mo

    Rent Zestimate®

    Refinance and save

    $7,365/mo

    Est. payment

    Refinancing to a lower rate could help reduce your monthly payments and save thousands over the life of the loan.

    See today's rates

    $7,365/mo

    Est. payment

    Explore your selling options

    Work with a Zillow partner agent

    Leverage their expertise and Zillow's premium Showcase listings to get your home seen by more buyers.

    Get started

    List with your own agent

    Get your home in front of millions of buyers by listing it on Zillow.

    Learn how to do it

    Sell it yourself

    Take full control of how buyers see your home on Zillow by listing For Sale by Owner (FSBO).

    List your home

    What's special

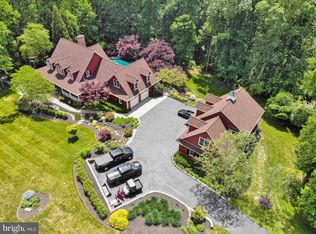
    Incredibly expansive home on premium 4+acre lot w/separate in-law wing boasts gorgeous views of Patapsco Valley State Park! Set on a private street end, a circular driveway and covered front porch welcome you inside to a 2-story foyer & hardwoods featured on main level. Formal dining room sits off spacious eat-in kitchen appointed with oak cabinets w/plenty of storage, granite counters, stainless steel appliances & wine fridge. Easily entertain in sunken open concept living room w/access to large elevated deck baked to serene woods or retreat to study w/built-ins! Ascend to upper level offering 2 master bedrooms w/plenty of closet space & attached remodeled baths or host gatherings in lower level family room w/pellet stove, craft room & access to paver patio w/hot tub! Separate in-law wing adjoins main house & has a personal entrance featuring living room w/library and ramp, Kit/Din combo w/granite counters, white cabinets & appliances, sunroom, laundry & 2 bedrooms with shared dual-entry bathroom w/walk-in shower! Complete w/oversized 3-car garage w/14~x35~ workshop loft & newer HVAC Units! Welcome Home!

    This property is off market, which means it's not currently listed for sale or rent on Zillow. This may be different from what's available on other websites or public sources.
    Facts & features

    Interior

    Bedrooms & bathrooms
    • Bedrooms: 6
    • Bathrooms: 6
    • Full bathrooms: 5
    • 1/2 bathrooms: 1
    Heating
    • Heat pump, Electric, Wood / Pellet
    Cooling
    • Central
    Appliances
    • Included: Dishwasher, Dryer, Freezer, Garbage disposal, Microwave, Range / Oven, Refrigerator, Washer
    Features
    • Upgraded Countertops, Master Bath(s), Entry Level Bedroom, Recessed Lighting, Built-Ins, Chair Railings, CeilngFan(s), 2nd Kitchen, Water Treat System, Dining Area, Kitchen - Table Space, Kitchen - Eat-In, Breakfast Area, Kitchen - Island, Combination Kitchen/Dining, Attic, Store/Office, Carpet
    • Flooring: Tile, Carpet, Hardwood
    • Basement: Finished
    • Has fireplace: Yes
    Interior area
    • Total interior livable area: 6,720 sqft

    Property

    Parking
    • Parking features: Garage - Attached
    Accessibility
    • Accessibility features: 36"+ wide Halls, Doors - Lever Handle(s), Level Entry - Main, Grab Bars Mod, Ramp - Main Level, Vehicle Transfer Area, 32"+ wide Doors, Low Pile Carpeting, Roll-in Shower, 2+ Access Exits, >84" Garage Door, Low Bathroom Mirrors, Mobility Improvements, Low Closet Rods, Wheelchair Mod, Thresholds <5/8", No Stairs, Accessible Switches/Outlets
    Features
    • Exterior features: Wood
    • Has view: Yes
    • View description: Park
    Lot
    • Size: 49,299 Acres
    Details
    • Parcel number: 03312313

    Construction

    Type & style
    • Home type: SingleFamily
    • Architectural style: Conventional
    Materials
    • Frame
    • Roof: Shake / Shingle
    Condition
    • Year built: 1991

    Community & neighborhood

    Location
    • Region: Marriottsville

    Other

    Other facts
    • Accessibility Features: 36"+ wide Halls, Doors - Lever Handle(s), Level Entry - Main, Grab Bars Mod, Ramp - Main Level, Vehicle Transfer Area, 32"+ wide Doors, Low Pile Carpeting, Roll-in Shower, 2+ Access Exits, >84" Garage Door, Low Bathroom Mirrors, Mobility Improvements, Low Closet Rods, Wheelchair Mod, Thresholds <5/8", No Stairs, Accessible Switches/Outlets
    • Appliances: Stove, Icemaker, Exhaust Fan, Water Heater, Oven - Single, Oven - Self Cleaning, Water Conditioner - Owned, Central Vacuum, Stainless Steel Appliances
    • Construction Materials: Brick, Cedar
    • Cooling Type: Programmable Thermostat
    • Heating YN: Y
    • Interior Features: Upgraded Countertops, Master Bath(s), Entry Level Bedroom, Recessed Lighting, Built-Ins, Chair Railings, CeilngFan(s), 2nd Kitchen, Water Treat System, Dining Area, Kitchen - Table Space, Kitchen - Eat-In, Breakfast Area, Kitchen - Island, Combination Kitchen/Dining, Attic, Store/Office, Carpet
    • Property Type: Residential
    • Bathrooms Half: 1
    • Ownership Interest: Fee Simple
    • Structure Type: Detached
    • Parking Features: Asphalt Driveway, Circular Driveway
    • Bathrooms Full: 5
    • Tax Lot: 16
    • Below Grade Fin SQFT: 850
    • Below Grade Unfin SQFT: 290
    • Above Grade Fin SQFT: 5870
    • Tax Annual Amount: 11823.0
    • Standard Status: Active
    • Type of Parking: Driveway, Off Street
    • Pool: No Pool
    • Garage Features: Garage Door Opener, Garage - Front Entry, Inside Access, Additional Storage Area, Oversized, Other
    • Total SQFT Source: Estimated
    • Tax Total Finished SQFT: 4920
    • County Tax Pymnt Freq: Annually
    • County Tax: 9340.00
    • Automatically Update Tax Values Y/N: Y
    • ListAgentStateLicenseNumber: Lic# 5683002 - MD

    Price history

    DateEventPrice
    9/4/2019Sold$727,000-3.1%$108/sqft
    Source: Public Record Report a problem
    4/24/2019Listing removed$750,000$112/sqft
    Source: Keller Williams Integrity #MDHW261034 Report a problem
    4/24/2019Pending sale$750,000$112/sqft
    Source: Keller Williams Integrity #MDHW261034 Report a problem
    4/16/2019Price change$750,000-6.1%$112/sqft
    Source: Keller Williams Integrity #MDHW261034 Report a problem
    4/11/2019Price change$799,000-6%$119/sqft
    Source: Keller Williams Integrity #MDHW261034 Report a problem
    4/4/2019Listed for sale$849,9990%$126/sqft
    Source: Keller Williams Integrity #MDHW261034 Report a problem
    9/28/2018Listing removed$850,000$126/sqft
    Source: Coldwell Banker Residential Brokerage #1000310730 Report a problem
    5/18/2018Price change$850,000-2.9%$126/sqft
    Source: Coldwell Banker Residential Brokerage - Ellicott City Enchanted Forest #1000310730 Report a problem
    2/26/2018Price change$875,000-5.4%$130/sqft
    Source: Coldwell Banker Residential Brokerage - Ellicott City Enchanted Forest #1000310730 Report a problem
    10/25/2017Price change$925,000-7%$138/sqft
    Source: Coldwell Banker Residential Brokerage - Ellicott City Enchanted Forest #1000310730 Report a problem
    9/11/2017Listed for sale$995,000+61.8%$148/sqft
    Source: Coldwell Banker Residential Brokerage #HW10037018 Report a problem
    8/15/2013Sold$615,000-3.9%$92/sqft
    Source: Public Record Report a problem
    3/5/2013Price change$639,900-1.6%$95/sqft
    Source: Long and Foster #HW8027562 Report a problem
    2/15/2013Listed for sale$650,000-3%$97/sqft
    Source: Long and Foster #HW8027562 Report a problem
    11/2/2011Listing removed$670,000$100/sqft
    Source: HouseSale.com #HW7572386 Report a problem
    4/10/2011Listed for sale$670,000-10.7%$100/sqft
    Source: HouseSale.com #HW7572386 Report a problem
    12/30/2008Listing removed$750,000$112/sqft
    Source: Owner Report a problem
    10/25/2008Listed for sale$750,000+75.4%$112/sqft
    Source: Owner Report a problem
    3/11/2002Sold$427,500$64/sqft
    Source: Public Record Report a problem

    Public tax history

    YearProperty taxesTax assessment
    2025-- $1,001,900 +9.1%
    2024$10,342 +7.1%$918,500 +7.1%
    2023$9,653 +7.7%$857,300 -6.7%
    2022$8,964 +8.3%$918,500 +25%
    2021$8,275 $734,900
    2020$8,275 $734,900
    2019$8,275 -18%$734,900 -11.4%
    2018$10,087 -14.4%$829,500
    2017$11,779 $829,500 +11.8%
    2016-- $741,700 +26.2%
    2015-- $587,800 +1.2%
    2014-- $580,867 +1.2%
    2013-- $573,933 +1.2%
    2012-- $567,000
    2011-- $567,000
    2010-- $567,000 -31.5%
    2009-- $827,150 +14.4%
    2008-- $723,172 +16.8%
    2007-- $619,196 +20.2%
    2006-- $515,220 +11.2%
    2005-- $463,156 +8.9%
    2004-- $425,260 +18.4%
    2003-- $359,030 +1.8%
    2002-- $352,692 +1.8%
    2001-- $346,356 +154.7%
    2000-- $136,000

    Find assessor info on the county website

    Neighborhood: 21104

    Nearby schools

    GreatSchools rating
    Schools provided by the listing agent
    • Elementary: WEST FRIENDSHIP
    • Middle: MOUNT VIEW
    • High: MARRIOTTS RIDGE
    • District: Howard County Public School System

    Source: The MLS. This data may not be complete. We recommend contacting the local school district to confirm school assignments for this home.

    Get a cash offer in 3 minutes
    Find out how much your home could sell for in as little as 3 minutes with a no-obligation cash offer.
    Estimated market value
    $1,177,000
    Get a cash offer in 3 minutes
    Find out how much your home could sell for in as little as 3 minutes with a no-obligation cash offer.
    Estimated market value
    $1,177,000