Skip main navigation
Off market
  • $1,662,100

    12107 Mayapple Dr, Marriottsville, MD 21104

    6beds
    6,560sqft
    SingleFamily
    Built in 1998
    3.04 Acres Lot
    $1,662,100 Zestimate®
    $253/sqft
    $7,801 Estimated rent

    Home value

    $1,662,100

    $1.55M - $1.78M

    $7,801/mo

    Zestimate® history
    Loading
    Loading...

    Owner options

    List your home for rent

    $7,801/mo

    Rent Zestimate®

    Find your next renter with Zillow Rental Manager. Plus, with online applications, you can quickly screen prospective tenants – for free.

    Learn more

    $7,801/mo

    Rent Zestimate®

    Refinance and save

    $10,400/mo

    Est. payment

    Refinancing to a lower rate could help reduce your monthly payments and save thousands over the life of the loan.

    See today's rates

    $10,400/mo

    Est. payment

    Explore your selling options

    Work with a Zillow partner agent

    Leverage their expertise and Zillow's premium Showcase listings to get your home seen by more buyers.

    Get started

    List with your own agent

    Get your home in front of millions of buyers by listing it on Zillow.

    Learn how to do it

    Sell it yourself

    Take full control of how buyers see your home on Zillow by listing For Sale by Owner (FSBO).

    List your home

    What's special

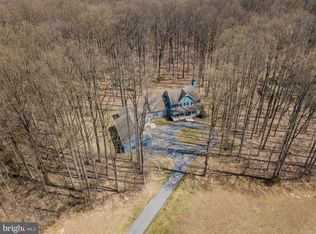
    Your mind is racing. You've just come across what is sure to be the place you will forever call home. As you scan through photo after photo, trace through the virtual tour, and watch over and over the home's promotional video, you are hooked and convinced, you are sure. This is home. Quickly you're carried away in thoughts of what the future will bring. You see yourself coming home, amazed each time you pull down your long driveway, struck in awe and wonder as you enter your new home and are reminded of its perfectly placed grandeur, every detail so well-appointed. As you move effortlessly through your days, you fall in love over and over again. You spend time in each room, each space, each luxury. The value of your main-floor master bedroom, a style of living you've never considered before, has proven invaluable. You're new, oversized, fully finished basement awakens your senses each time you enter. From its guest bedroom turned gym, to its incredible workshop, with storage to spare, to the full bath, bar, and entertainment space; This is everything you've always wanted but never knew how to create. This is home. You envision chats with friends around the fireplace, laughs in the kitchen, the smell of breakfast in the morning, the sounds of nature flowing through the open windows, it's all come full circle. Your dreams of what home means to you, what home truly can be, all true today. You wake up one weekend morning, begin prepping all the goodies and begin the day. Firing up the grill, you can't help but become overwhelmed with joy. As the day fills, so does your home: voices, laughter, shouts of excitement. The pool is full of joy; you hear people commenting on how incredible your home's outdoor living is. From coy pond to open yard space, the batting cage atop your separated three-car garage, to the incredible covered porch spanning the entire length of your home. This is home. This is amazing. This is your dream come true. Suddenly you find yourself dialing the phone, then walking into our office, suddenly it's settlement day. Suddenly, but ever so perfectly, you are home. Welcome home.

    This property is off market, which means it's not currently listed for sale or rent on Zillow. This may be different from what's available on other websites or public sources.

    Facts & features

    Interior

    Bedrooms & bathrooms
    • Bedrooms: 6
    • Bathrooms: 7
    • Full bathrooms: 5
    • 1/2 bathrooms: 2
    Heating
    • Forced air, Heat pump
    Cooling
    • Central
    Appliances
    • Included: Dishwasher, Dryer, Freezer, Microwave, Refrigerator, Washer
    Features
    • Ceiling Fan(s), Kitchen Island, Window Treatments, Central Vacuum, Recessed Lighting, Walk-In Closet(s), Eat-in Kitchen, Crown Molding, Carpet, Open Floorplan, Wood Stove, Wood Floors, Butlers Pantry, Kitchenette, Wet/Dry Bar, Entry Level Bedroom, Formal/Separate Dining Room, Upgraded Countertops, Kitchen - Gourmet, Family Room Off Kitchen, WhirlPool/HotTub, Store/Office, Water Treat System, Primary Bath(s)
    • Flooring: Hardwood
    • Basement: Finished
    • Has fireplace: Yes
    Interior area
    • Total interior livable area: 6,560 sqft
    • Finished area below ground: 0

    Property

    Parking
    • Total spaces: 11
    • Parking features: Garage - Attached, Garage - Detached
    Features
    • Exterior features: Other, Stone
    • Pool features: Private
    • Has spa: Yes
    Lot
    • Size: 3.04 Acres
    Details
    • Parcel number: 03312321
    • Special conditions: Standard
    • Other equipment: Intercom

    Construction

    Type & style
    • Home type: SingleFamily
    • Architectural style: Conventional
    Materials
    • Frame
    • Roof: Asphalt
    Condition
    • Year built: 1998

    Community & neighborhood

    Location
    • Region: Marriottsville

    Other

    Other facts
    • Heating: Forced Air, Heat Pump, Programmable Thermostat
    • Appliances: Dishwasher, Refrigerator, Built-in Microwave, Double Oven, Water Heater, Dryer, Washer, Range Hood, Instant Hot Water, Oven - Wall, Stainless Steel Appliance(s), Bar Fridge, Dual Flush Toilets, Extra Refrigerator/Freezer, Six Burner Stove, Water Conditioner - Owned
    • AssociationYN: true
    • FireplaceYN: true
    • InteriorFeatures: Ceiling Fan(s), Kitchen Island, Window Treatments, Central Vacuum, Recessed Lighting, Walk-In Closet(s), Eat-in Kitchen, Crown Molding, Carpet, Open Floorplan, Wood Stove, Wood Floors, Butlers Pantry, Kitchenette, Wet/Dry Bar, Entry Level Bedroom, Formal/Separate Dining Room, Upgraded Countertops, Kitchen - Gourmet, Family Room Off Kitchen, WhirlPool/HotTub, Store/Office, Water Treat System, Primary Bath(s)
    • GarageYN: true
    • AttachedGarageYN: true
    • HeatingYN: true
    • CoolingYN: true
    • StructureType: Detached
    • ConstructionMaterials: Asphalt, Other, Stone, HardiPlank Type, Masonry
    • StoriesTotal: 3
    • ArchitecturalStyle: Traditional, TRANSITIONAL, Farmhouse/National Folk
    • OpenParkingSpaces: 6
    • SpecialListingConditions: Standard
    • ParkingFeatures: Driveway, Storage, Detached Garage, Attached Garage, Garage Door Opener, Oversized, Built In, Asphalt, Garage Faces Side, Garage Faces Front, Inside Entrance
    • CoveredSpaces: 5
    • Cooling: Central Air, Zoned, Ceiling Fan(s), Programmable Thermostat
    • OtherEquipment: Intercom
    • BelowGradeFinishedArea: 0
    • PoolFeatures: Private
    • MlsStatus: Pending
    • TaxAnnualAmount: 12910.0

    Price history

    DateEventPrice
    1/28/2023Listing removed--
    Source: Bright MLS #MDHW278764 Report a problem
    1/27/2021Sold$1,335,000-4.6%$204/sqft
    Source: Long & Foster Broker Feed #MDHW278764_100 Report a problem
    9/13/2020Pending sale$1,399,000$213/sqft
    Source: Long & Foster Real Estate, Inc. #MDHW278764 Report a problem
    7/29/2020Price change$1,399,000-6.7%$213/sqft
    Source: Long & Foster Real Estate, Inc. #MDHW278764 Report a problem
    6/10/2020Listed for sale$1,499,000+28.1%$229/sqft
    Source: Long & Foster Real Estate, Inc. #MDHW278764 Report a problem
    2/8/2011Sold$1,170,000-9.9%$178/sqft
    Source: Public Record Report a problem
    2/20/2010Listed for sale$1,299,000-18.6%$198/sqft
    Source: RE/MAX Advantage Realty #HW7260066 Report a problem
    1/31/2009Listing removed$1,595,000$243/sqft
    Source: NCI #HW6821874 Report a problem
    10/20/2008Price change$1,595,000-5.9%$243/sqft
    Source: NCI #HW6821874 Report a problem
    10/13/2008Price change$1,695,000-8.4%$258/sqft
    Source: NCI #HW6821874 Report a problem
    7/19/2008Listed for sale$1,850,000+1167.1%$282/sqft
    Source: Long and Foster Real Estate #HW6821874 Report a problem
    12/9/1996Sold$146,000$22/sqft
    Source: Public Record Report a problem

    Public tax history

    YearProperty taxesTax assessment
    2025-- $1,343,400 +9.4%
    2024$13,832 +9.3%$1,228,400 +9.3%
    2023$12,652 +10.3%$1,123,633 -8.5%
    2022$11,472 +11.5%$1,228,400 +34.4%
    2021$10,293 $914,100
    2020$10,293 $914,100
    2019$10,293 -16.3%$914,100 -9.6%
    2018$12,291 -14%$1,010,800
    2017$14,284 $1,010,800 +17.5%
    2016-- $860,133 +9.6%
    2015-- $784,800 +3.6%
    2014-- $757,833 +3.7%
    2013-- $730,867 +3.8%
    2012-- $703,900
    2011-- $703,900
    2010-- $703,900 -29.5%
    2009-- $997,900 +12.6%
    2008-- $886,222 +14.4%
    2007-- $774,546 +16.8%
    2006-- $662,870 +10.4%
    2005-- $600,232 +11.7%
    2004-- $537,596 +13.2%
    2003-- $474,960 +1.9%
    2002-- $466,270 +1.9%
    2001-- $457,580 +154.8%
    2000-- $179,550

    Find assessor info on the county website

    Neighborhood: 21104

    Nearby schools

    GreatSchools rating
    Schools provided by the listing agent
    • Elementary: WEST FRIENDSHIP
    • Middle: MOUNT VIEW
    • High: MARRIOTTS RIDGE
    • District: HOWARD COUNTY PUBLIC SCHOOL SYSTEM

    Source: The MLS. This data may not be complete. We recommend contacting the local school district to confirm school assignments for this home.

    Get a cash offer in 3 minutes
    Find out how much your home could sell for in as little as 3 minutes with a no-obligation cash offer.
    Estimated market value
    $1,662,100
    Get a cash offer in 3 minutes
    Find out how much your home could sell for in as little as 3 minutes with a no-obligation cash offer.
    Estimated market value
    $1,662,100