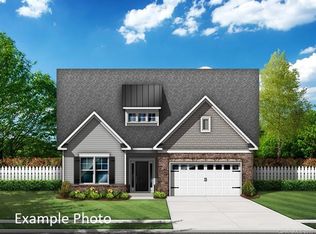
Luxury Living Meets the Great Outdoors in The Conservancy at McLean in a home that shows like brand new!
Experience the perfect harmony of sophistication and serenity in this stunning 3-bedroom, 3-bathroom home. Designed for those who appreciate both high-end finishes and a connection to nature, this residence offers direct access to the Carolina Thread Trail right from your neighborhood. Watch the deer in their protected habitat from your heated & cooled sunroom. Inside, the open-concept main level is anchored by upgraded luxury vinyl flooring and a cozy family room featuring a fireplace with a sleek granite surround. Soaring ceilings add to the open feel.
The gourmet kitchen is a chef’s delight, boasting 42” Echelon Salerno Autumn Brown cabinetry, granite countertops, a custom tile backsplash, and a large center island with breakfast bar seating. Retreat to the main-floor Owner’s Suite, a private sanctuary with a trey ceiling and a spa-like bath featuring a 5-ft tile shower with seating, double sinks and a spacious linen closet. Upstairs, the "retreat" level offers a spacious bonus room, an additional bedroom, and a full bath—plus massive unfinished storage. Whether you’re relaxing in the sunroom or hiking the trail, this home offers a lifestyle of unparalleled comfort.
Under contract-show
Price cut: $10K (5/15)
$529,900
1113 Mayapple Way, Belmont, NC 28012
3beds
2,554sqft
Est.: Get pre-qualified
Single Family Residence
Built in 2019
0.23 Acres Lot
$525,400 Zestimate®
$207/sqft
$200/mo HOA
What's special
Soaring ceilingsGourmet kitchenSpacious bonus roomTrey ceilingCozy family roomHeated and cooled sunroomGranite countertops
- 118 days |
- 443 |
- 27 |
Zillow last checked:
Listing updated:
Listing Provided by:
Wendy Eaves wendy.eaves@allentate.com,
Howard Hanna Allen Tate Gastonia
Source: Canopy MLS as distributed by MLS GRID,MLS#: 4341504
Facts & features
Interior
Bedrooms & bathrooms
- Bedrooms: 3
- Bathrooms: 3
- Full bathrooms: 3
- Main level bedrooms: 2
Primary bedroom
- Level: Main
Bedroom s
- Level: Main
Bedroom s
- Level: Upper
Bathroom full
- Level: Main
Bathroom full
- Level: Main
Bathroom full
- Level: Upper
Other
- Level: Upper
Breakfast
- Level: Main
Dining room
- Level: Main
Family room
- Level: Main
Kitchen
- Level: Main
Laundry
- Level: Main
Sunroom
- Level: Main
Heating
- Floor Furnace
Cooling
- Ceiling Fan(s), Central Air
Appliances
- Included: Dishwasher, Disposal
- Laundry: Electric Dryer Hookup, Laundry Room, Main Level
Features
- Flooring: Carpet, Hardwood, Tile
- Has basement: No
- Fireplace features: Family Room
Interior area
- Total structure area: 2,554
- Total interior livable area: 2,554 sqft
- Finished area above ground: 2,554
- Finished area below ground: 0
Property
Parking
- Total spaces: 2
- Parking features: Driveway, Attached Garage, Garage Faces Front, Garage on Main Level
- Attached garage spaces: 2
- Has uncovered spaces: Yes
Features
- Levels: One and One Half
- Stories: 1.5
- Patio & porch: Covered, Front Porch, Patio
- Pool features: Community
Lot
- Size: 0.23 Acres
Details
- Parcel number: 300180
- Zoning: R
- Special conditions: Standard
Construction
Type & style
- Home type: SingleFamily
- Property subtype: Single Family Residence
Materials
- Fiber Cement, Stone Veneer
- Foundation: Slab
Condition
- New construction: No
- Year built: 2019
Utilities & green energy
- Sewer: Public Sewer
- Water: City
Community & HOA
Community
- Features: Clubhouse, Dog Park, Fitness Center, Pond, Recreation Area, Sidewalks, Street Lights, Walking Trails
- Subdivision: The Conservancy at McLean
HOA
- Has HOA: Yes
- HOA fee: $200 monthly
- HOA name: McLean Conservancy
- HOA phone: 704-861-0833
Location
- Region: Belmont
Financial & listing details
- Price per square foot: $207/sqft
- Tax assessed value: $468,110
- Annual tax amount: $4,934
- Date on market: 2/2/2026
- Cumulative days on market: 118 days
- Listing terms: Cash,Conventional,FHA,VA Loan
- Road surface type: Concrete, Paved
Estimated market value
$525,400
$499,000 - $552,000
$2,970/mo
Price history
| Date | Event | Price |
|---|---|---|
| 5/15/2026 | Price change | $529,900-1.9%$207/sqft |
Source:  Canopy MLS as distributed by MLS GRID #4341504 Report a problem Canopy MLS as distributed by MLS GRID #4341504 Report a problem | ||
| 4/22/2026 | Price change | $539,900-1.7%$211/sqft |
Source: Canopy MLS as distributed by MLS GRID #4341504 Report a problem | ||
| 4/6/2026 | Price change | $549,000-2.8%$215/sqft |
Source: Canopy MLS as distributed by MLS GRID #4341504 Report a problem | ||
| 2/2/2026 | Listed for sale | $565,000+67.9%$221/sqft |
Source: Canopy MLS as distributed by MLS GRID #4341504 Report a problem | ||
| 8/15/2019 | Sold | $336,562$132/sqft |
Source: Canopy MLS as distributed by MLS GRID #3522831 Report a problem | ||
Public tax history
| Year | Property taxes | Tax assessment |
|---|---|---|
| 2025 | $4,934 | $468,110 |
| 2024 | $4,934 -1% | $468,110 |
| 2023 | $4,985 +24% | $468,110 +52% |
| 2022 | $4,019 -3% | $307,990 |
| 2021 | $4,142 | $307,990 |
| 2020 | $4,142 +409.5% | $307,990 +3.1% |
| 2019 | $813 | $298,820 |
Find assessor info on the county website
Monthly payment
Est. payment$--/mo
Payment breakdown
Explore the cost of this home by adjusting the details. Changes won't be saved.
All calculations are estimates and provided by Zillow, Inc. for informational purposes only. Actual amounts may vary.
HOA fees may include property taxes on listings classified as Co-Ops. Contact the listing agent and/or owner for fee details.
Mortgage interest rates are dependent on a number of factors, including credit score, down payment, and repayment length. Interest rate data provided by Zillow Group Marketplace, Inc. as of 1/1/1970 from various mortgage lenders with which we have lead or other similar arrangements; the Estimated Payment is an average of those rates.
See how much you could borrow to make a competitive offer.
Climate risks
Neighborhood: 28012
Nearby schools
GreatSchools rating
- 10/10New Hope Elementary SchoolGrades: K-5Distance: 3.7 mi
- 10/10Cramerton Middle SchoolGrades: 6-8Distance: 4.6 mi
- 9/10South Point High SchoolGrades: 9-12Distance: 4.2 mi
Schools provided by the listing agent
- Elementary: New Hope
- Middle: Cramerton
- High: South Point (NC)
Source: Canopy MLS as distributed by MLS GRID. This data may not be complete. We recommend contacting the local school district to confirm school assignments for this home.

A local agent can set up tours, give advice and negotiate with sellers.


- North Carolina
- Gaston County
- Belmont
- 28012
- 1113 Mayapple Way
Nearby cities
Nearby zip codes
Other Belmont Topics
