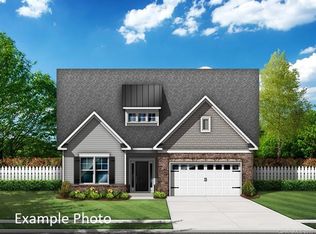
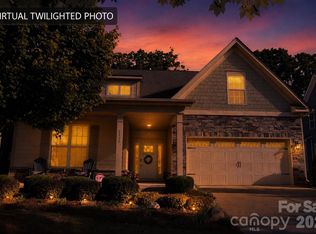
This lovely one-and-a-half story home offers inviting curb appeal with a charming rocking chair front porch and a striking fiber cement and stone exterior. Inside, dramatic 11-foot vaulted ceilings enhance the kitchen, dining, living room, and sunroom, while a deep tray ceiling accents the primary suite. A double-sided gas fireplace with granite surround creates a warm focal point between the family room and spacious sunroom. The upgraded kitchen features Echelon Trevino Alpine white cabinetry with glass fronts, quartz countertops, a white apron-front farm sink, and stainless steel GE appliances including a five-burner gas range. Luxury Vinyl Plank flooring flows through the main living areas, with carpeted bedrooms and tile baths for added comfort. A dedicated office on the main level offers flexible space and can easily be converted into a third bedroom if desired.
The primary suite includes a tray ceiling and a beautifully appointed bath with double vanities and a large tiled walk-in shower with seat. Upstairs, a bonus room and finished craft room provide additional versatile living space. Outside, enjoy a large custom stone patio with low stone walls, added landscaping, and a fenced rear yard backing to property adjacent to Daniel Stowe Botanical Garden for peaceful forest views. Community amenities include a clubhouse, pool, fitness room, dog park, and direct access to the Carolina Thread Trail near Lake Wylie, all just minutes from dining, shopping, and marina access.
Closed
Zestimate®
$510,000
1109 Mayapple Way, Belmont, NC 28012
3beds
2,666sqft
Single Family Residence
Built in 2019
0.23 Acres Lot
$510,000 Zestimate®
$191/sqft
$2,822 Estimated rent
Home value
$510,000
$485,000 - $536,000
$2,822/mo
Zestimate® history
Loading...
Owner options
List your home for rent
$2,822/mo
Rent Zestimate®
Find your next renter with Zillow Rental Manager. Plus, with online applications, you can quickly screen prospective tenants – for free.
Learn more$2,822/mo
Rent Zestimate®
Refinance and save
$3,287/mo
Est. payment
Refinancing to a lower rate could help reduce your monthly payments and save thousands over the life of the loan.
See today's rates$3,287/mo
Est. payment
Explore your selling options
Work with a Zillow partner agent
Leverage their expertise and Zillow's premium Showcase listings to get your home seen by more buyers.
Get startedList with your own agent
Get your home in front of millions of buyers by listing it on Zillow.
Learn how to do itSell it yourself
Take full control of how buyers see your home on Zillow by listing For Sale by Owner (FSBO).
List your homeWhat's special
Zillow last checked:
Listing updated:
Listing Provided by:
Stephanie Burton sburtonrealestate@gmail.com,
Coldwell Banker Realty
Bought with:
Lena Horrigan
Engel & Volkers Charlotte
Source: Canopy MLS as distributed by MLS GRID,MLS#: 4347744
Facts & features
Interior
Bedrooms & bathrooms
- Bedrooms: 3
- Bathrooms: 2
- Full bathrooms: 2
- Main level bedrooms: 2
Primary bedroom
- Level: Main
Bedroom s
- Level: Main
Bathroom full
- Level: Main
Bathroom full
- Level: Main
Bonus room
- Level: Upper
Dining area
- Level: Main
Flex space
- Level: Upper
Kitchen
- Level: Main
Laundry
- Level: Main
Office
- Level: Main
Sunroom
- Level: Main
Heating
- Central, Forced Air, Natural Gas
Cooling
- Central Air
Appliances
- Included: Dishwasher, Disposal, Exhaust Fan, Exhaust Hood, Gas Cooktop, Low Flow Fixtures, Microwave, Plumbed For Ice Maker, Self Cleaning Oven, Tankless Water Heater
- Laundry: Laundry Room, Main Level
Features
- Kitchen Island, Open Floorplan, Pantry, Walk-In Closet(s), Walk-In Pantry
- Flooring: Carpet, Laminate, Tile
- Has basement: No
- Attic: Walk-In
- Fireplace features: Gas Log, Living Room, See Through
Interior area
- Total structure area: 2,666
- Total interior livable area: 2,666 sqft
- Finished area above ground: 2,666
- Finished area below ground: 0
Property
Parking
- Total spaces: 2
- Parking features: Driveway, Attached Garage, Garage Faces Front, Garage on Main Level
- Attached garage spaces: 2
- Has uncovered spaces: Yes
Accessibility
- Accessibility features: Two or More Access Exits
Features
- Levels: One and One Half
- Stories: 1
- Patio & porch: Covered, Front Porch, Patio, Rear Porch
- Exterior features: Lawn Maintenance
- Pool features: Community
- Fencing: Back Yard,Fenced
Lot
- Size: 0.23 Acres
Details
- Parcel number: 300179
- Zoning: GR-CD
- Special conditions: Standard
Construction
Type & style
- Home type: SingleFamily
- Architectural style: Traditional
- Property subtype: Single Family Residence
Materials
- Fiber Cement, Shingle/Shake, Stone Veneer
- Foundation: Slab
- Roof: Metal
Condition
- New construction: No
- Year built: 2019
Utilities & green energy
- Sewer: Public Sewer
- Water: City
- Utilities for property: Cable Connected
Green energy
- Water conservation: Low-Flow Fixtures
Community & neighborhood
Community
- Community features: Clubhouse, Dog Park, Fitness Center, Pond, Recreation Area, Sidewalks, Street Lights, Walking Trails
Location
- Region: Belmont
- Subdivision: The Conservancy at McLean
HOA & financial
HOA
- Has HOA: Yes
- HOA fee: $200 monthly
- Association name: McClean Conservancy HOA
Other
Other facts
- Listing terms: Cash,Conventional,FHA,VA Loan
- Road surface type: Concrete, Paved
Price history
| Date | Event | Price |
|---|---|---|
| 4/28/2026 | Sold | $510,000-1.9%$191/sqft |
Source:  Canopy MLS as distributed by MLS GRID #4347744 Report a problem Canopy MLS as distributed by MLS GRID #4347744 Report a problem | ||
| 2/23/2026 | Listed for sale | $519,900+39.6%$195/sqft |
Source: Canopy MLS as distributed by MLS GRID #4347744 Report a problem | ||
| 7/8/2019 | Sold | $372,310$140/sqft |
Source: Canopy MLS as distributed by MLS GRID #3522791 Report a problem | ||
Public tax history
| Year | Property taxes | Tax assessment |
|---|---|---|
| 2025 | $4,917 | $466,490 |
| 2024 | $4,917 -1% | $466,490 |
| 2023 | $4,968 +24.4% | $466,490 +52.5% |
| 2022 | $3,993 -3% | $305,980 |
| 2021 | $4,115 | $305,980 |
| 2020 | $4,115 +406.2% | $305,980 |
| 2019 | $813 | $305,980 |
Find assessor info on the county website
Neighborhood: 28012
Nearby schools
GreatSchools rating
- 10/10New Hope Elementary SchoolGrades: K-5Distance: 3.7 mi
- 10/10Cramerton Middle SchoolGrades: 6-8Distance: 4.6 mi
- 9/10South Point High SchoolGrades: 9-12Distance: 4.2 mi
Get a cash offer in 3 minutes
Find out how much your home could sell for in as little as 3 minutes with a no-obligation cash offer.
Estimated market value
$510,000
Get a cash offer in 3 minutes
Find out how much your home could sell for in as little as 3 minutes with a no-obligation cash offer.
Estimated market value
$510,000
- North Carolina
- Gaston County
- Belmont
- 28012
- 1109 Mayapple Way