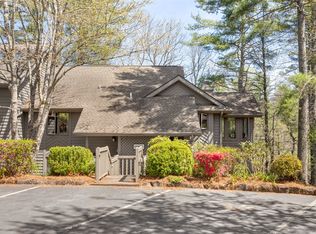
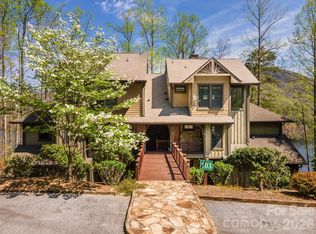
Move-in ready lock-and-leave in beautiful Burlingame. This well cared-for unit has undergone significant upgrades, including roofing the back deck to create a comfortable secondary living area and enclosing the side porch to provide a flexible den or bonus guest room—ideal for visitors or a quiet home office. The River Park Villas POA handles exterior maintenance and common areas, so you can fully enjoy mountain time without the chores.
Perched on the 1st green, the property offers outstanding, ever-changing views throughout the seasons. Inside, the thoughtful renovations blend practicality with charm, creating a relaxed yet refined mountain retreat. Burlingame is celebrated for its walkability and community amenities, including a 3-acre enclosed dog park, fishing on the Horsepasture River, a new playground, and frequent neighborhood activities—perfect for families, pet owners, and outdoor enthusiasts. Members may also take advantage of the country-club’s extensive offerings, from golf to social events.
Conveniently located just 60 minutes from Asheville Airport, the unit is only 15 minutes from Cashiers’ shops, farmers markets, and restaurants, and another 15 minutes to Highlands’ Main Street with its boutiques, galleries, and fine dining. Whether you’re seeking a seasonal getaway, full-time mountain home, or a low-maintenance investment property, this residence combines comfort, convenience, and authentic plateau living—ready for you to move in and start enjoying.
Active
Price cut: $29K (6/11)
$650,000
111 River Park Villas Dr, Sapphire, NC 28774
2beds
1,744sqft
Condominium
Built in 1985
-- sqft lot
$618,700 Zestimate®
$373/sqft
$754/mo HOA
What's special
- 77 days |
- 171 |
- 9 |
Zillow last checked:
Listing updated:
Listed by:
Kelly Ramsay kelly.ramsay@allentate.com,
Howard Hanna/Allen Tate
Source: Canopy MLS as distributed by MLS GRID,MLS#: 4374859
Loading...
Facts & features
Interior
Bedrooms & bathrooms
- Bedrooms: 2
- Bathrooms: 2
- Full bathrooms: 2
- Main level bedrooms: 2
Primary bedroom
- Level: Main
Bedroom s
- Level: Main
Dining room
- Level: Main
Kitchen
- Level: Main
Living room
- Level: Main
Heating
- Central, Heat Pump
Cooling
- Central Air, Heat Pump
Appliances
- Included: Dishwasher, Disposal, Dryer, Ice Maker, Oven, Refrigerator, Washer
- Laundry: Laundry Closet
Features
- Has basement: No
- Fireplace features: Gas Log, Living Room
Interior area
- Total structure area: 1,744
- Total interior livable area: 1,744 sqft
- Finished area above ground: 1,744
- Finished area below ground: 0
Property
Parking
- Parking features: Parking Space(s)
Features
- Levels: One
- Stories: 1
- Entry location: Main
Lot
- Size: 0.02 Acres
Details
- Parcel number: 8501876602419
- Zoning: ewa
- Special conditions: Standard
Construction
Type & style
- Home type: Condo
- Architectural style: Arts and Crafts
- Property subtype: Condominium
Materials
- Wood
- Foundation: Crawl Space
Condition
- New construction: No
- Year built: 1985
Utilities & green energy
- Sewer: Private Sewer
- Water: Community Well
- Utilities for property: Cable Connected
Community & HOA
Community
- Security: Security Service
- Subdivision: Burlingame
HOA
- Has HOA: Yes
- HOA fee: $2,806 annually
- HOA name: Burlingame POA
- HOA phone: 828-553-4471
- Second HOA fee: $6,236 annually
- Second HOA name: River Park Villa
- Second HOA phone: 828-553-3905
Location
- Region: Sapphire
- Elevation: 3000 Feet
Financial & listing details
- Price per square foot: $373/sqft
- Tax assessed value: $484,840
- Annual tax amount: $1,799
- Date on market: 4/27/2026
- Cumulative days on market: 77 days
- Listing terms: Cash,Conventional,Exchange
- Road surface type: Asphalt, Paved
Estimated market value
$618,700
$588,000 - $650,000
$2,656/mo
Price history
| Date | Event | Price |
|---|---|---|
| 6/11/2026 | Price change | $650,000-4.3%$373/sqft |
Source:  Canopy MLS as distributed by MLS GRID #4374859 Report a problem Canopy MLS as distributed by MLS GRID #4374859 Report a problem | ||
| 4/30/2026 | Listed for sale | $679,000+248.2%$389/sqft |
Source: Canopy MLS as distributed by MLS GRID #4374859 Report a problem | ||
| 1/22/2018 | Sold | $195,000-45.1%$112/sqft |
Source: Public Record Report a problem | ||
| 10/11/2007 | Sold | $355,000$204/sqft |
Source: Public Record Report a problem | ||
Public tax history
| Year | Property taxes | Tax assessment |
|---|---|---|
| 2024 | $1,799 | $273,330 |
| 2023 | $1,799 +3.3% | $273,330 +4.5% |
| 2022 | $1,742 +2% | $261,570 |
| 2021 | $1,709 +27.8% | $261,570 +36.2% |
| 2020 | $1,337 +2.2% | $192,080 +1.4% |
| 2019 | $1,309 +22.2% | $189,390 |
| 2018 | $1,071 +1.2% | $189,390 |
| 2017 | $1,059 | $189,390 |
| 2016 | $1,059 -15.8% | $189,390 -36.2% |
| 2015 | $1,258 | $296,870 |
| 2014 | $1,258 | $296,870 |
| 2013 | -- | $296,870 |
| 2012 | -- | $296,870 |
Find assessor info on the county website
Monthly payment
Est. payment$--/mo
Payment breakdown
Explore the cost of this home by adjusting the details. Changes won't be saved.All calculations are estimates and provided by Zillow, Inc. for informational purposes only. Actual amounts may vary.
HOA fees may include property taxes on listings classified as Co-Ops. Contact the listing agent and/or owner for fee details.
Mortgage interest rates are dependent on a number of factors, including credit score, down payment, and repayment length. Interest rate data provided by Zillow Group Marketplace, Inc. as of 1/1/1970 from various mortgage lenders with which we have lead or other similar arrangements; the Estimated Payment is an average of those rates.
See how much you could borrow to make a competitive offer.
Climate risks
Neighborhood: 28774
Getting around
3 / 100
Car-DependentNearby schools
GreatSchools rating
- 4/10T C Henderson ElementaryGrades: PK-5Distance: 5.7 mi
- 8/10Rosman MiddleGrades: 6-8Distance: 9.6 mi
- 7/10Rosman HighGrades: 9-12Distance: 9.6 mi
- $650,0002 bd2 ba-- sqft111 River Park Villas Dr #D, Sapphire, NC 28774Pending
- $509,1002 bd2 ba1.7k sqft109 River Park Villas Dr, Sapphire, NC 28774Off Market

- $502,7002 bd2 ba-- sqft109 River Park Villas Dr #B, Sapphire, NC 28774Off Market

- $650,0002 bd2 ba1.7k sqft105 River Park Villas Dr, Sapphire, NC 28774Sold
- $650,0002 bd2 ba-- sqft105 S River Park Villas Dr #C, Sapphire, NC 28774Sold
- $796,0002 bd2 ba-- sqft105 River Park Villas Dr #C, Sapphire, NC 28774Off Market
- $545,0002 bd2 ba-- sqft107 River Park Villas Dr UNIT A, Sapphire, NC 28774Sold
- $545,0002 bd2 ba1.7k sqft107 River Park Villas Dr, Sapphire, NC 28774Sold
A local agent can set up tours, give advice and negotiate with sellers.
Similar homes
- $599,0004 bd4 ba2k sqft84 Fairway Villas Dr, Sapphire, NC 28774For Sale
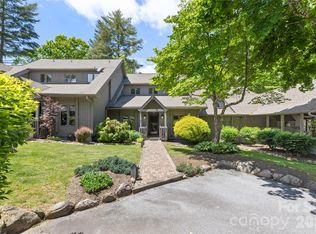
 MLS ID #4381824, Karen Monshaugen, Howard Hanna/Allen Tate. Canopy MLS as distributed by MLS GRID
 - $499,0002 bd2 ba1.2k sqftRacquet Club Villas, Sapphire, NC 28774For Sale
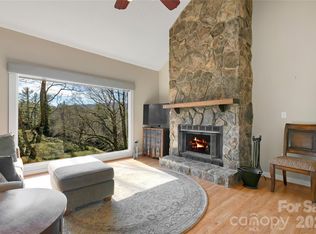 MLS ID #4346144, Jennifer Merrell, RE/MAX Land of the Waterfalls. Canopy MLS as distributed by MLS GRID
 - $650,0003 bd2 ba1.5k sqft560 Toxaway Ct, Lake Toxaway, NC 28747For Sale
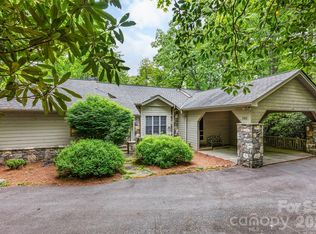 MLS ID #4382223, William Heinitsh, Lake Toxaway Co.. Canopy MLS as distributed by MLS GRID
 - $650,0002 bd3 ba1.7k sqftBear Lake Reserve, Tuckasegee, NC 28783For Sale
 MLS ID #4361335, John Lefner, BLR Realty LLC. Canopy MLS as distributed by MLS GRID
 - $625,0004 bd4 ba1.8k sqft154 Hondah Blvd, Brevard, NC 28712For SaleMLS ID #4401887, John Tinsley, Tinsley's Land and Home Inc.. Canopy MLS as distributed by MLS GRID
- $650,0003 bd3 ba2.5k sqft229 Hubbard Hollow Rd, Rosman, NC 28772For SaleMLS ID #4372720, Dan Hodges, Mountain Real Estate Rocks. Canopy MLS as distributed by MLS GRID
- $455,0003 bd3 ba1.9k sqft105 Toxaway Vws, Lake Toxaway, NC 28747For SaleMLS ID #4399587, Larry Torres, Kelly Right Real Estate of NC. Canopy MLS as distributed by MLS GRID
- $600,0003 bd3 ba1.9k sqft59 Agaliha Ln, Brevard, NC 28712For SaleMLS ID #4392248, Farrah Baynard, BluAxis Realty. Canopy MLS as distributed by MLS GRID
- $582,0002 bd3 ba2.3k sqft1489 Round Mountain Rd, Brevard, NC 28712For SaleMLS ID #4360365, Jake Raines, Petit Properties Inc. Canopy MLS as distributed by MLS GRID
- $565,0002 bd3 ba2.3k sqft139 Panther Gap Rd, Brevard, NC 28712For SaleMLS ID #4373521, Sandra Purcell, Sandra Purcell & Associates. Canopy MLS as distributed by MLS GRID
- $975,0003 bd2 ba1.5k sqft522 Toxaway Ct, Lake Toxaway, NC 28747For SaleMLS ID #4393237, Cindy Bishop, Lake Toxaway Co.. Canopy MLS as distributed by MLS GRID
- $549,0003 bd3 ba2.5k sqft13705 Rosman Hwy, Lake Toxaway, NC 28747For SaleMLS ID #4335401, Cynthia Petit, Petit Properties Inc. Canopy MLS as distributed by MLS GRID
- $635,0003 bd2 ba2.2k sqft31 Udvawadulisi Ct, Brevard, NC 28712For SaleMLS ID #4365702, Jordan Clark, Looking Glass Realty, Connestee Falls. Canopy MLS as distributed by MLS GRID
- $719,0003 bd3 ba2.1k sqft325 Hedgewood Dr, Tuckasegee, NC 28783For SaleMLS ID #4399798, April Bryant, BLR Realty LLC. Canopy MLS as distributed by MLS GRID
- $694,2503 bd2 ba1.6k sqft24 Caroline Ln, Pisgah Forest, NC 28768For SaleMLS ID #4400205, Shannon Revelia, Better Homes and Gardens Real Estate Heritage. Canopy MLS as distributed by MLS GRID
- $474,5002 bd2 ba1.2k sqft221 Toxaway Falls Dr #1, Lake Toxaway, NC 28747For SaleMLS ID #4357279, Mike Batchelder, Coldwell Banker Advantage. Canopy MLS as distributed by MLS GRID
- $584,0002 bd1 ba1.2k sqft9390 E Fork Rd, Brevard, NC 28712For SaleMLS ID #4397774, Jennifer Galloway, H Scott & Associates. Canopy MLS as distributed by MLS GRID
- $650,0003 bd2 ba1.9k sqft132 Fox Cross Dr, Brevard, NC 28712For SaleMLS ID #4375876, Hunter Trombetta, Fisher Realty - 10 Park Place. Canopy MLS as distributed by MLS GRID
- $624,0003 bd3 ba1.9k sqft3814 Connestee Trl, Brevard, NC 28712For SaleMLS ID #4355800, Sarah Hysong, Connestee Falls Realty. Canopy MLS as distributed by MLS GRID
- $584,5003 bd2 ba1.5k sqft126 Mossycup Ct, Tuckasegee, NC 28783For SaleMLS ID #4324867, Bernard Gilchrist, Sundog Realty, Inc.. Canopy MLS as distributed by MLS GRID
- North Carolina
- Transylvania County
- Sapphire
- 28774
- 111 River Park Villas Dr
Nearby cities
Nearby zip codes
Other Sapphire Topics
