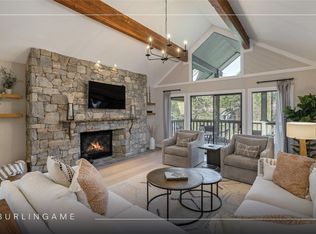
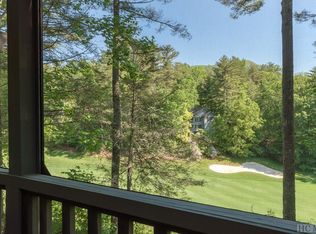
Wonderfully appointed, this rarely used two-bedroom condo feels so much larger. There's a level entry from the parking area, then only a few stairs from the landing to the lower-level foyer. The condo features a large, great room with a wood-burning fireplace. Comfortable sunroom with lots of windows to let in loads of light, newer kitchen appliances, and cabinets. All counters are granite, and plumbing fixtures are updated. There are wood floors throughout. The covered back porch looks out onto the golf course's first hole. Plus, the crawl space has been encapsulated! This place is excellently maintained and move-in ready!!
Closed
$545,000
107 River Park Villas Dr, Sapphire, NC 28774
2beds
1,733sqft
Condominium
Built in 1985
-- sqft lot
$553,800 Zestimate®
$314/sqft
$2,646 Estimated rent
Home value
$553,800
$449,000 - $687,000
$2,646/mo
Zestimate® history
Owner options
List your home for rent
$2,646/mo
Rent Zestimate®
Find your next renter with Zillow Rental Manager. Plus, with online applications, you can quickly screen prospective tenants – for free.
$2,646/mo
Rent Zestimate®
Refinance and save
$5,236/mo
Est. payment
Refinancing to a lower rate could help reduce your monthly payments and save thousands over the life of the loan.
$5,236/mo
Est. payment
Explore your selling options
Work with a Zillow partner agent
Leverage their expertise and Zillow's premium Showcase listings to get your home seen by more buyers.
Get startedList with your own agent
Get your home in front of millions of buyers by listing it on Zillow.
Learn how to do itSell it yourself
Take full control of how buyers see your home on Zillow by listing For Sale by Owner (FSBO).
List your homeWhat's special
Zillow last checked:
Listing updated:
Listing Provided by:
Marsha Bricker marsha@landmarkrg.com,
Landmark Realty Group
Bought with:
Marsha Bricker
Landmark Realty Group
Source: Canopy MLS as distributed by MLS GRID,MLS#: 4211691
Facts & features
Interior
Bedrooms & bathrooms
- Bedrooms: 2
- Bathrooms: 2
- Full bathrooms: 2
- Main level bedrooms: 2
Primary bedroom
- Level: Main
- Area: 224.3 Square Feet
- Dimensions: 17' 10" X 12' 7"
Bedroom s
- Level: Main
- Area: 204 Square Feet
- Dimensions: 12' 9" X 16' 0"
Den
- Level: Main
- Area: 143.87 Square Feet
- Dimensions: 15' 5" X 9' 4"
Dining room
- Level: Main
- Area: 158.61 Square Feet
- Dimensions: 9' 4" X 17' 0"
Kitchen
- Level: Main
- Area: 117.7 Square Feet
- Dimensions: 13' 4" X 8' 10"
Laundry
- Level: Main
- Area: 12.76 Square Feet
- Dimensions: 5' 8" X 2' 3"
Living room
- Level: Main
- Area: 333.9 Square Feet
- Dimensions: 17' 6" X 19' 1"
Heating
- Central, Electric, Heat Pump
Cooling
- Central Air, Electric, Heat Pump
Appliances
- Included: Dishwasher, Disposal, Dryer, Electric Oven, Electric Range, Microwave, Refrigerator, Washer
- Laundry: In Hall, Laundry Closet
Features
- Breakfast Bar, Walk-In Closet(s)
- Flooring: Wood
- Basement: Other
- Fireplace features: Family Room, Living Room, Wood Burning
Interior area
- Total structure area: 1,733
- Total interior livable area: 1,733 sqft
- Finished area above ground: 1,733
- Finished area below ground: 0
Property
Parking
- Parking features: Parking Space(s)
Features
- Levels: One
- Stories: 1
- Entry location: Main
- Patio & porch: Covered, Deck
- Has view: Yes
- View description: Golf Course, Year Round
Details
- Parcel number: 8501876602418
- Zoning: none
- Special conditions: Standard
Construction
Type & style
- Home type: Condo
- Architectural style: Contemporary
- Property subtype: Condominium
Materials
- Wood
- Foundation: Crawl Space
- Roof: Shingle
Condition
- New construction: No
- Year built: 1985
Utilities & green energy
- Sewer: Private Sewer
- Water: Public
- Utilities for property: Fiber Optics
Community & neighborhood
Community
- Community features: Dog Park, Picnic Area, Playground, Walking Trails
Location
- Region: Sapphire
- Subdivision: Burlingame
HOA & financial
HOA
- Has HOA: Yes
- HOA fee: $2,101 annually
- Association name: Burlingame POA
- Second HOA fee: $5,954 annually
- Second association name: River Park Villas
- Second association phone: 828-553-3905
Other
Other facts
- Listing terms: Cash,Conventional
- Road surface type: Asphalt, Paved
Price history
| Date | Event | Price |
|---|---|---|
| 3/14/2025 | Sold | $545,000-0.9%$314/sqft |
Source:  Canopy MLS as distributed by MLS GRID #4211691 Report a problem Canopy MLS as distributed by MLS GRID #4211691 Report a problem | ||
| 3/1/2025 | Pending sale | $550,000$317/sqft |
Source: Canopy MLS as distributed by MLS GRID #4211691 Report a problem | ||
| 1/12/2025 | Listed for sale | $550,000+175%$317/sqft |
Source: Canopy MLS as distributed by MLS GRID #4211691 Report a problem | ||
| 3/15/2017 | Sold | $200,000-16.3%$115/sqft |
Source: Public Record Report a problem | ||
| 2/5/2016 | Listing removed | $239,000$138/sqft |
Source: FISHER REALTY SAPPHIRE/TOXAWAY #82877 Report a problem | ||
| 11/3/2015 | Listed for sale | $239,000+8.6%$138/sqft |
Source: FISHER REALTY SAPPHIRE/TOXAWAY #82877 Report a problem | ||
| 8/21/2012 | Sold | $220,000-12%$127/sqft |
Source: Public Record Report a problem | ||
| 4/27/2007 | Sold | $250,000$144/sqft |
Source: Public Record Report a problem | ||
Public tax history
| Year | Property taxes | Tax assessment |
|---|---|---|
| 2024 | $1,717 | $260,810 |
| 2023 | $1,717 | $260,810 |
| 2022 | $1,717 +0.8% | $260,810 |
| 2021 | $1,704 +27.5% | $260,810 +35.8% |
| 2020 | $1,337 +0.7% | $192,040 |
| 2019 | $1,327 +22.2% | $192,040 |
| 2018 | $1,086 +3% | $192,040 +1.8% |
| 2017 | $1,054 | $188,590 |
| 2016 | $1,054 | $188,590 -36.2% |
| 2015 | -- | $295,510 |
| 2014 | -- | $295,510 |
| 2013 | -- | $295,510 |
| 2012 | -- | $295,510 |
Find assessor info on the county website
Neighborhood: 28774

Nearby schools
GreatSchools rating
- 4/10T C Henderson ElementaryGrades: PK-5Distance: 5.7 mi
- 8/10Rosman MiddleGrades: 6-8Distance: 9.6 mi
- 7/10Rosman HighGrades: 9-12Distance: 9.6 mi
Schools provided by the listing agent
- Elementary: Rosman
- Middle: Rosman
- High: Rosman
Source: Canopy MLS as distributed by MLS GRID. This data may not be complete. We recommend contacting the local school district to confirm school assignments for this home.


Get pre-qualified for a loan
At Zillow Home Loans, we can pre-qualify you in as little as 5 minutes with no impact to your credit score.An equal housing lender. NMLS #10287.
- North Carolina
- Transylvania County
- Sapphire
- 28774
- 107 River Park Villas Dr
Nearby cities
Nearby zip codes
Other Sapphire Topics
