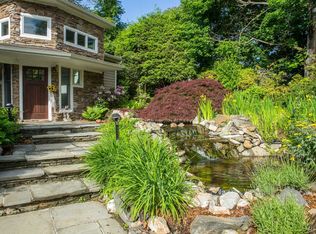
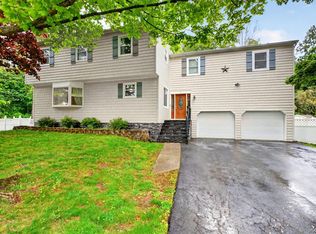
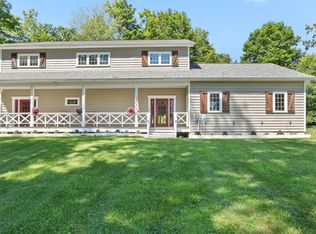
Beautifully renovated and expanded Cape offering the perfect blend of classic charm and modern updates in the desirable Town of Wappinger Falls. This move-in ready home features 4 bedrooms, 2.5 beautifully updated baths, and an exceptional floor plan designed for today's lifestyle. An updated kitchen is the heart of the home, showcasing Quartz countertops, stainless steel appliances, abundant cabinetry, and hardwood floors that flow throughout the home. The kitchen opens to a dining alcove with doors opening to a two tiered deck overlooking a beautifully fenced manicured lawn. The living room with fireplace is delightfully warm and inviting. You will love the spacious first-floor primary suite offering a private retreat with a renovated full bath and generous walk-in closet. On the second floor you will find a truly spectacular and generously sized light and bright bonus room for recreation, guests, a home office and more. Three additional bedrooms are on the second floor with a full bath. Ideally located just minutes from the Wappinger and Beacon Metro-North stations for commuting. Enjoy the vibrant City of Beacon including its lively Main Street filled with award-winning restaurants, cafe's, boutiques, galleries, breweries and year round community events. Outdoor enthusiasts will appreciate nearby hiking, parks, the Hudson River waterfront, and all the beauty and recreation of the Hudson Valley.
For sale
$650,000
109 Chelsea Road, Wappingers Falls, NY 12590
4beds
2,512sqft
Single Family Residence, Residential
Built in 1957
0.34 Acres Lot
$-- Zestimate®
$259/sqft
$-- HOA
What's special
- 5 days |
- 1,266 |
- 92 |
Zillow last checked:
Listing updated:
Listed by:
BHHS Hudson Valley Properties 845-896-9000,
Geri Brucale 845-797-0148
Source: OneKey® MLS as distributed by MLS GRID,MLS#: 1021101
Loading...
Facts & features
Interior
Bedrooms & bathrooms
- Bedrooms: 4
- Bathrooms: 3
- Full bathrooms: 2
- 1/2 bathrooms: 1
Heating
- Heat Pump
Cooling
- Ductless
Appliances
- Included: Dishwasher, Electric Water Heater, Microwave, Range, Refrigerator, Stainless Steel Appliance(s), Washer, Water Softener Owned
- Laundry: Washer/Dryer Hookup
Features
- First Floor Bedroom, First Floor Full Bath, Breakfast Bar, Chandelier, Eat-in Kitchen, Granite Counters, Primary Bathroom, Master Downstairs, Storage, Walk-In Closet(s)
- Flooring: Wood
- Basement: Storage Space,Unfinished,Walk-Out Access
- Attic: None
- Has fireplace: Yes
- Fireplace features: Living Room, Wood Burning
Interior area
- Total structure area: 2,512
- Total interior livable area: 2,512 sqft
Property
Parking
- Total spaces: 1
- Parking features: Attached, Driveway, Garage, Garage Door Opener
- Garage spaces: 1
- Has uncovered spaces: Yes
Features
- Levels: Bi-Level
- Patio & porch: Covered, Deck, Patio
- Fencing: Back Yard
Lot
- Size: 0.34 Acres
- Features: Back Yard, Front Yard, Landscaped, Level, Near Public Transit, Near School, Near Shops
Details
- Parcel number: 1356896056033804880000
- Special conditions: None
Construction
Type & style
- Home type: SingleFamily
- Architectural style: Cape Cod
- Property subtype: Single Family Residence, Residential
Materials
- Frame
Condition
- Year built: 1957
Utilities & green energy
- Sewer: Septic Tank
- Water: Well
- Utilities for property: Cable Available, Electricity Connected, Trash Collection Private, Water Connected
Community & HOA
HOA
- Has HOA: No
Location
- Region: Wappingers Falls
Financial & listing details
- Price per square foot: $259/sqft
- Tax assessed value: $557,100
- Annual tax amount: $9,251
- Date on market: 7/2/2026
- Cumulative days on market: 6 days
- Listing agreement: Exclusive Right To Sell
- Electric utility on property: Yes
Estimated market value
Not available
Estimated sales range
Not available
Not available
Price history
| Date | Event | Price |
|---|---|---|
| 7/2/2026 | Listed for sale | $650,000+32.7%$259/sqft |
Source:  OneKey® MLS as distributed by MLS GRID #1021101 Report a problem OneKey® MLS as distributed by MLS GRID #1021101 Report a problem | ||
| 7/1/2023 | Listing removed | -- |
Source: OneKey® MLS as distributed by MLS GRID #H6091533 Report a problem | ||
| 5/28/2021 | Sold | $490,000+0%$195/sqft |
Source: OneKey® MLS as distributed by MLS GRID #H6091533 Report a problem | ||
| 4/19/2021 | Pending sale | $489,900$195/sqft |
Source:  MHMLS #397707 Report a problem MHMLS #397707 Report a problem | ||
| 4/9/2021 | Listed for sale | $489,900$195/sqft |
Source: OneKey® MLS as distributed by MLS GRID #H6091533 Report a problem | ||
| 3/10/2021 | Pending sale | $489,900$195/sqft |
Source: Hudson Valley Properties #397707 Report a problem | ||
| 1/18/2021 | Listed for sale | $489,900+92.9%$195/sqft |
Source: MHMLS #397707 Report a problem | ||
| 8/14/2020 | Sold | $254,000+104.8%$101/sqft |
Source: Public Record Report a problem | ||
| 3/3/2020 | Listing removed | -- |
Source: Auction.com Report a problem | ||
| 2/4/2020 | Listed for sale | -- |
Source: Auction.com Report a problem | ||
| 3/20/1998 | Sold | $124,000$49/sqft |
Source: Public Record Report a problem | ||
Public tax history
| Year | Property taxes | Tax assessment |
|---|---|---|
| 2025 | -- | $557,100 +7% |
| 2024 | -- | $520,700 +0.2% |
| 2023 | -- | $519,500 +10.5% |
| 2022 | -- | $470,100 +6.8% |
| 2021 | -- | $440,000 +54.8% |
| 2020 | -- | $284,200 |
| 2019 | -- | $284,200 +3% |
| 2018 | -- | $276,000 +5.5% |
| 2017 | $1,715 | $261,700 +2.4% |
| 2016 | -- | $255,500 |
| 2015 | -- | $255,500 |
| 2014 | -- | $255,500 -5% |
| 2012 | -- | $269,000 -9% |
| 2011 | -- | $295,600 -2.6% |
| 2010 | -- | $303,500 -5.8% |
| 2009 | -- | $322,300 +28.8% |
| 2008 | -- | $250,300 -9% |
| 2007 | -- | $275,000 +205.6% |
| 2006 | -- | $90,000 |
| 2005 | -- | $90,000 |
| 2004 | -- | $90,000 |
| 2003 | -- | $90,000 |
| 2002 | -- | $90,000 |
| 2001 | -- | $90,000 |
Find assessor info on the county website
Monthly payment
Estimated monthly payment$1,822
All calculations are estimates and provided by Zillow, Inc. for informational purposes only. Actual amounts may vary.
HOA fees may include property taxes on listings classified as Co-Ops. Contact the listing agent and/or owner for fee details.
Mortgage interest rates are dependent on a number of factors, including credit score, down payment, and repayment length. Interest rate data provided by Zillow Group Marketplace, Inc. as of 1/1/1970 from various mortgage lenders with which we have lead or other similar arrangements; the Estimated Payment is an average of those rates.
See how much you could borrow to make a competitive offer.
Climate risks
Neighborhood: 12590
Nearby schools
GreatSchools rating
- 6/10Glenham SchoolGrades: PK-5Distance: 2.6 mi
- 3/10Rombout Middle SchoolGrades: 6-8Distance: 2.7 mi
- 5/10Beacon High SchoolGrades: 9-12Distance: 2.5 mi
Schools provided by the listing agent
- Elementary: Sargent School
- Middle: Rombout Middle School
- High: Beacon
Source: OneKey® MLS as distributed by MLS GRID. This data may not be complete. We recommend contacting the local school district to confirm school assignments for this home.
A local agent can set up tours, give advice and negotiate with sellers.



- New York
- Dutchess County
- Wappingers Falls
- 12590
- 109 Chelsea Road
Nearby cities
Nearby neighborhoods
Nearby zip codes
Other Wappingers Falls Topics
- Apartments for Rent in 12590
- Houses for Sale in 12590
- Houses for Rent in 12590
- 12590 Real Estate
- Wappingers Falls Condos
- Houses for Sale in Wappingers Falls
- Newest Listings in Wappingers Falls
- Wappingers Falls Home Values
- Wappingers Falls Real Estate Agents
- Wappingers Falls Refinance
- Wappingers Falls Mortgage Rates
