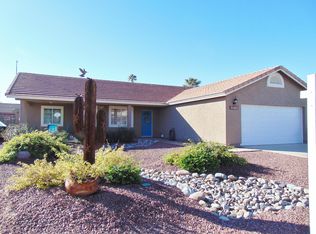
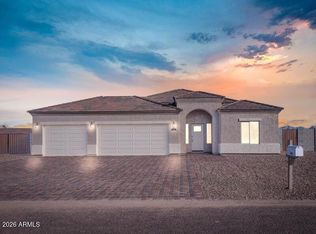
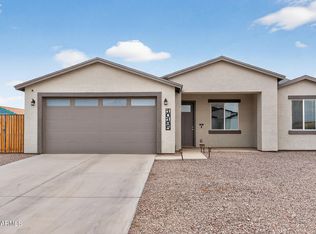
3 CAR GARAGE! NO HOA, Ready 08/15/2026. Spacious entryway opens to 1648sq. ft. of pure elegance w/open floor plan and great room. Granite countertops throughout with two pantries in the kitchen and stainless steel appliances. Refrigerator included, with dishwasher and built-in microwave, granite counters plus huge breakfast bar. Ceramic tile flooring (except bedrooms that have high-end carpeting) Home has 9 ft. ceilings. Extra classy tile showers with shower doors plus walk-in master closet. Pendant lighting over kitchen island with recessed lighting in kitchen and living room, ceiling fans, and two-tone paint throughout. Double vanity in Master bath. Notice the block fencing, tile roof, oversized 3-,car garage12 ft Gate Photos are similar, but are not the home
For sale
$334,999
10731 W COVE Drive, Arizona City, AZ 85123
3beds
1,648sqft
Single Family Residence
Built in 2026
8,292 Square Feet Lot
$-- Zestimate®
$203/sqft
$-- HOA
What's special
Open floor planTwo-tone paint throughoutBuilt-in microwaveHuge breakfast barTile roofBlock fencingWalk-in master closet
- 100 days |
- 190 |
- 11 |
Zillow last checked:
Listing updated:
Listed by:
Larissa Powell 469-919-6262,
Your Home Sold Guaranteed Realty,
Thomas J Andrus 602-999-8899,
Your Home Sold Guaranteed Realty
Source: ARMLS,MLS#: 7006314
Loading...
Facts & features
Interior
Bedrooms & bathrooms
- Bedrooms: 3
- Bathrooms: 2
- Full bathrooms: 2
Heating
- Forced Air
Cooling
- Central Air
Appliances
- Included: Refrigerator, Dishwasher, Disposal
Features
- Double Vanity, Eat-in Kitchen, Breakfast Bar, 3/4 Bath Master Bdrm, Full Bth Master Bdrm
- Flooring: Carpet, Tile
- Has basement: No
- Has fireplace: No
Interior area
- Total structure area: 1,648
- Total interior livable area: 1,648 sqft
Property
Parking
- Total spaces: 6
- Parking features: RV Access/Parking
- Garage spaces: 3
- Uncovered spaces: 3
Features
- Stories: 1
- Spa features: None
- Fencing: Block
Lot
- Size: 8,292 Square Feet
- Features: Dirt Back, Gravel/Stone Front
Details
- Parcel number: 40711135
Construction
Type & style
- Home type: SingleFamily
- Property subtype: Single Family Residence
Materials
- Stucco, Wood Frame, Painted
- Roof: Tile
Condition
- Under Construction
- New construction: No
- Year built: 2026
Details
- Builder name: C & E Construction
Utilities & green energy
- Sewer: Public Sewer
- Water: City Water
Community & HOA
Community
- Features: Lake
- Subdivision: ARIZONA CITY UNIT TEN
HOA
- Has HOA: No
- Services included: No Fees
Location
- Region: Arizona City
Financial & listing details
- Price per square foot: $203/sqft
- Tax assessed value: $28,776
- Annual tax amount: $91
- Date on market: 3/31/2026
- Cumulative days on market: 100 days
- Listing terms: Cash,Conventional,FHA,USDA Loan,VA Loan
- Ownership: Fee Simple
- Road surface type: Asphalt
Estimated market value
Not available
Estimated sales range
Not available
Not available
Price history
| Date | Event | Price |
|---|---|---|
| 3/30/2026 | Listed for sale | $334,999+781.6%$203/sqft |
Source:  ARMLS #7006314 Report a problem ARMLS #7006314 Report a problem | ||
| 12/19/2025 | Sold | $38,000+533.3%$23/sqft |
Source: Public Record Report a problem | ||
| 6/26/2017 | Sold | $6,000$4/sqft |
Source: Public Record Report a problem | ||
| 7/16/2016 | Listing removed | $6,000$4/sqft |
Source: Coldwell Banker ROX Realty #5242950 Report a problem | ||
| 2/28/2015 | Listed for sale | $6,000-50%$4/sqft |
Source: Coldwell Banker Rox Realty #5242950 Report a problem | ||
| 3/30/2005 | Sold | $12,000+433.3%$7/sqft |
Source: Public Record Report a problem | ||
| 12/7/1994 | Sold | $2,250$1/sqft |
Source: Public Record Report a problem | ||
Public tax history
| Year | Property taxes | Tax assessment |
|---|---|---|
| 2026 | $91 +3.5% | $4,315 +19.6% |
| 2025 | $88 +1.1% | $3,608 +18.4% |
| 2024 | $87 +2.7% | $3,048 +63.3% |
| 2023 | $84 -4.3% | $1,866 +124% |
| 2022 | $88 +3.3% | $833 +3.1% |
| 2021 | $85 +4.6% | $808 +19.7% |
| 2020 | $82 +2.1% | $675 +20.5% |
| 2019 | $80 -2.2% | $560 |
| 2018 | $82 | $560 -36.4% |
| 2017 | -- | $880 |
| 2016 | -- | -- |
| 2014 | -- | $544 |
| 2013 | -- | -- |
| 2012 | -- | -- |
| 2011 | -- | $960 -50% |
| 2010 | -- | $1,920 |
| 2009 | -- | -- |
| 2008 | -- | -- |
| 2007 | -- | -- |
| 2006 | -- | -- |
| 2005 | -- | -- |
| 2004 | -- | -- |
| 2003 | -- | -- |
| 2002 | -- | -- |
| 2001 | -- | -- |
Find assessor info on the county website
Monthly payment
Est. payment$--/mo
Payment breakdown
Explore the cost of this home by adjusting the details. Changes won't be saved.All calculations are estimates and provided by Zillow, Inc. for informational purposes only. Actual amounts may vary.
HOA fees may include property taxes on listings classified as Co-Ops. Contact the listing agent and/or owner for fee details.
Mortgage interest rates are dependent on a number of factors, including credit score, down payment, and repayment length. Interest rate data provided by Zillow Group Marketplace, Inc. as of 1/1/1970 from various mortgage lenders with which we have lead or other similar arrangements; the Estimated Payment is an average of those rates.
See how much you could borrow to make a competitive offer.
Climate risks
Neighborhood: 85123
Nearby schools
GreatSchools rating
- 4/10Arizona City Elementary SchoolGrades: PK-8Distance: 1.5 mi
- 3/10Toltec Middle SchoolGrades: PK-12Distance: 4.7 mi
- 5/10Vista GrandeGrades: 9-12Distance: 10.9 mi
Schools provided by the listing agent
- Elementary: Toltec Elementary School
- Middle: Toltec Elementary School
- High: Casa Grande Union High School
- District: Toltec School District
Source: ARMLS. This data may not be complete. We recommend contacting the local school district to confirm school assignments for this home.

A local agent can set up tours, give advice and negotiate with sellers.

- Arizona
- Pinal County
- Arizona City
- 85123
- 10731 W COVE Drive
Nearby cities
Nearby zip codes
Other Arizona City Topics
