
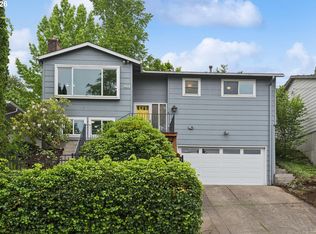
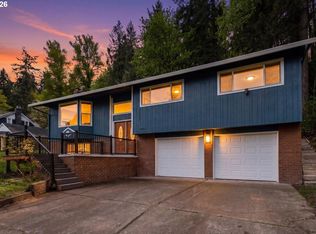
You Can Have it All in Happy Valley Hills! Tucked into the trees of Scott Mountain, this captivating 1976 split-level home offers a rare quarter-acre cul-de-sac lot, brimming with personality, mature landscaping, and picturesque views of vibrant greenery from every window. Inside, the natural light makes this home truly exceptional. Soft morning light, warm golden afternoons, and tree shadows that move across the walls as the sun sets. The living room is anchored by a floor-to-ceiling stone fireplace and a wall of windows that bring the outdoors in. The kitchen is spacious and open, with a breakfast bar with counter seating and a dining room that flows out to the Trex deck. And what a deck! With string lights over the dining space, sunset views, and a fire pit glowing, it’s the kind of space that makes guests never want to leave before sunset. On the main floor, you’ll find a rare and sought-after layout: 3 bedrooms and 2 bathrooms. The primary suite has a beautifully updated bathroom and its own slider out to the sitting area. The lower level is a daylight basement with its own personality and connection to the outdoors; this moody family room has a wood-burning fireplace, perfect for movie nights, a home office, or guest space. Downstairs there is also a laundry room with a full third bathroom. The backyard is fully fenced with a lush lawn, side gates, a covered stamped concrete patio, and mature landscaping that changes beautifully with the seasons. Recent updates include a new roof and Gutter Guards in 2024, updated windows, AC, Nest thermostat, and an oversized two-car garage with direct access to the house. Shopping at Costco, Trader Joe’s and New Seasons is just minutes away. Plus, enjoy lower taxes in Clackamas County.
Pending
$699,000
10723 SE 95th Ct, Happy Valley, OR 97086
3beds
2,183sqft
Est.: Get pre-qualified
Residential, Single Family Residence
Built in 1976
0.26 Acres Lot
$704,700 Zestimate®
$320/sqft
$13/mo HOA
What's special
Floor-to-ceiling stone fireplaceQuarter-acre cul-de-sac lotNest thermostatUpdated windowsNatural lightSide gatesMature landscaping
- 27 days |
- 629 |
- 86 |
Likely to sell faster than
Zillow last checked:
Listing updated:
Listed by:
Calle Holmgren 503-593-3326,
Friday and Company
Source: RMLS (OR),MLS#: 656864614
Facts & features
Interior
Bedrooms & bathrooms
- Bedrooms: 3
- Bathrooms: 3
- Full bathrooms: 3
- Main level bathrooms: 2
Rooms
- Room types: Laundry, Bedroom 2, Bedroom 3, Dining Room, Family Room, Kitchen, Living Room, Primary Bedroom
Primary bedroom
- Features: Bathroom, Exterior Entry, Sliding Doors, Closet, Shower, Suite, Wallto Wall Carpet
- Level: Main
- Area: 165
- Dimensions: 15 x 11
Bedroom 2
- Features: Closet, Wallto Wall Carpet
- Level: Main
- Area: 110
- Dimensions: 11 x 10
Bedroom 3
- Features: Closet, Wallto Wall Carpet
- Level: Main
- Area: 120
- Dimensions: 12 x 10
Dining room
- Features: Sliding Doors, Laminate Flooring
- Level: Main
- Area: 168
- Dimensions: 14 x 12
Family room
- Features: Exterior Entry, Sliding Doors, Wallto Wall Carpet
- Level: Lower
- Area: 437
- Dimensions: 23 x 19
Kitchen
- Features: Builtin Refrigerator, Dishwasher, Eat Bar, Gourmet Kitchen, Microwave, Granite, Laminate Flooring
- Level: Main
- Area: 180
- Width: 12
Living room
- Features: Fireplace, Sunken, Wallto Wall Carpet
- Level: Main
- Area: 247
- Dimensions: 19 x 13
Heating
- Heat Pump, Fireplace(s)
Cooling
- Central Air
Appliances
- Included: Built-In Range, Built-In Refrigerator, Dishwasher, Disposal, Microwave, Stainless Steel Appliance(s), Washer/Dryer, Electric Water Heater
- Laundry: Laundry Room
Features
- Granite, Quartz, Bathroom, Closet, Eat Bar, Gourmet Kitchen, Sunken, Shower, Suite
- Flooring: Laminate, Tile, Wall to Wall Carpet
- Doors: Sliding Doors
- Windows: Double Pane Windows, Vinyl Frames
- Basement: Daylight,Exterior Entry,Finished
- Number of fireplaces: 2
- Fireplace features: Wood Burning
Interior area
- Total structure area: 2,183
- Total interior livable area: 2,183 sqft
Property
Parking
- Total spaces: 2
- Parking features: Driveway, Off Street, Garage Door Opener, Attached, Oversized
- Attached garage spaces: 2
- Has uncovered spaces: Yes
Accessibility
- Accessibility features: Builtin Lighting, Natural Lighting, Accessibility
Features
- Levels: Multi/Split
- Stories: 2
- Patio & porch: Covered Patio, Deck, Patio
- Exterior features: Garden, Gas Hookup, Yard, Exterior Entry
- Fencing: Fenced
- Has view: Yes
- View description: City, Territorial
Lot
- Size: 0.26 Acres
- Features: Gentle Sloping, Trees, SqFt 10000 to 14999
Details
- Additional structures: GasHookup
- Parcel number: 00113264
Construction
Type & style
- Home type: SingleFamily
- Property subtype: Residential, Single Family Residence
Materials
- Tongue and Groove, Wood Siding
- Foundation: Concrete Perimeter
- Roof: Composition
Condition
- Updated/Remodeled
- New construction: No
- Year built: 1976
Utilities & green energy
- Gas: Gas Hookup
- Sewer: Public Sewer
- Water: Public
- Utilities for property: Cable Connected
Community & HOA
Community
- Security: Security System, Security System Owned
- Subdivision: Sunnyside - West Mt Scott
HOA
- Has HOA: Yes
- Amenities included: Management
- HOA fee: $155 annually
Location
- Region: Happy Valley
Financial & listing details
- Price per square foot: $320/sqft
- Tax assessed value: $692,683
- Annual tax amount: $6,582
- Date on market: 4/29/2026
- Cumulative days on market: 27 days
- Listing terms: Cash,Conventional,FHA,VA Loan
- Road surface type: Paved
Estimated market value
$704,700
$669,000 - $740,000
$2,849/mo
Price history
| Date | Event | Price |
|---|---|---|
| 5/5/2026 | Pending sale | $699,000$320/sqft |
Source:  RMLS (OR) #656864614 Report a problem RMLS (OR) #656864614 Report a problem | ||
| 4/29/2026 | Listed for sale | $699,000-4.2%$320/sqft |
Source: RMLS (OR) #656864614 Report a problem | ||
| 3/23/2022 | Sold | $730,000+15%$334/sqft |
Source: RMLS (OR) #22598822 Report a problem | ||
| 2/3/2022 | Pending sale | $634,900$291/sqft |
Source: RMLS (OR) #22598822 Report a problem | ||
| 2/2/2022 | Listed for sale | $634,900+64.9%$291/sqft |
Source: RMLS (OR) #22598822 Report a problem | ||
| 1/11/2016 | Sold | $385,000+2.7%$176/sqft |
Source: RMLS (OR) #15533639 Report a problem | ||
| 11/27/2015 | Listed for sale | $374,900+35.3%$172/sqft |
Source: BC Realty Report a problem | ||
| 9/4/2015 | Sold | $277,000-2.8%$127/sqft |
Source: Public Record Report a problem | ||
| 8/14/2015 | Pending sale | $285,000$131/sqft |
Source: Owner Report a problem | ||
| 8/7/2015 | Listed for sale | $285,000-7.8%$131/sqft |
Source: Owner Report a problem | ||
| 7/25/2008 | Sold | $309,000-0.3%$142/sqft |
Source: Public Record Report a problem | ||
| 4/11/2008 | Price change | $310,000-10.1%$142/sqft |
Source: Number1Expert #8016733 Report a problem | ||
| 3/9/2008 | Listed for sale | $345,000$158/sqft |
Source: Number1Expert #8016733 Report a problem | ||
Public tax history
| Year | Property taxes | Tax assessment |
|---|---|---|
| 2025 | $6,582 +11% | $345,692 +10.3% |
| 2024 | $5,933 +2.9% | $313,335 +3% |
| 2023 | $5,766 +5.7% | $304,209 +3% |
| 2022 | $5,457 +3.8% | $295,349 +3% |
| 2021 | $5,258 +3.2% | $286,747 +3% |
| 2020 | $5,095 +1.4% | $278,396 +3% |
| 2019 | $5,022 +14.2% | $270,288 +3% |
| 2018 | $4,397 | $262,416 +3% |
| 2017 | $4,397 +7.1% | $254,773 +3% |
| 2016 | $4,107 | $247,352 +3% |
| 2015 | $4,107 -8.7% | $240,148 +3% |
| 2014 | $4,499 +23.6% | $233,153 +3% |
| 2013 | $3,640 +1.2% | $226,362 +3% |
| 2012 | $3,599 -0.5% | $219,769 +3% |
| 2011 | $3,618 +5.8% | $213,368 +3% |
| 2010 | $3,421 +3.3% | $207,153 +3% |
| 2009 | $3,311 +6.5% | $201,119 +3% |
| 2008 | $3,109 +1.8% | $195,261 +3% |
| 2007 | $3,053 +11.6% | $189,574 +3% |
| 2006 | $2,736 +1.4% | $184,052 +3% |
| 2005 | $2,698 +3% | $178,691 +3% |
| 2004 | $2,620 +1.9% | $173,486 +3% |
| 2003 | $2,571 +0.3% | $168,433 +3% |
| 2002 | $2,564 +5.5% | $163,527 +3% |
| 2001 | $2,430 +1.9% | $158,764 +3% |
| 2000 | $2,384 | $154,140 |
Find assessor info on the county website
Monthly payment
Est. payment$--/mo
Payment breakdown
Explore the cost of this home by adjusting the details. Changes won't be saved.
All calculations are estimates and provided by Zillow, Inc. for informational purposes only. Actual amounts may vary.
HOA fees may include property taxes on listings classified as Co-Ops. Contact the listing agent and/or owner for fee details.
Mortgage interest rates are dependent on a number of factors, including credit score, down payment, and repayment length. Interest rate data provided by Zillow Group Marketplace, Inc. as of 1/1/1970 from various mortgage lenders with which we have lead or other similar arrangements; the Estimated Payment is an average of those rates.
See how much you could borrow to make a competitive offer.
Climate risks
Neighborhood: 97086
Nearby schools
GreatSchools rating
- 5/10Mount Scott Elementary SchoolGrades: K-5Distance: 0.2 mi
- 3/10Rock Creek Middle SchoolGrades: 6-8Distance: 2.6 mi
- 7/10Clackamas High SchoolGrades: 9-12Distance: 2.4 mi
Schools provided by the listing agent
- Elementary: Mt Scott
- Middle: Rock Creek
- High: Clackamas
Source: RMLS (OR). This data may not be complete. We recommend contacting the local school district to confirm school assignments for this home.
A local agent can set up tours, give advice and negotiate with sellers.

- Oregon
- Clackamas County
- Happy Valley
- 97086
- 10723 SE 95th Ct
Nearby cities
Nearby zip codes
Other Happy Valley Topics
