Discover Your Dream Home in the Arizona City community. The Sandalwood Plan offers a spacious open-concept layout, seamlessly connecting the Living, Dining, and Kitchen areas—perfect for entertaining. The modern Kitchen is equipped with shaker cabinets, granite countertops, and Stainless-Steel Appliances, including an electric smooth top range, microwave hood, and dishwasher.
The primary suite features a private bath with vanity sink and a closet. There are two additional bedrooms, a stylish secondary bathroom. Additional features include Low E insulated dual-pane vinyl windows for energy efficiency and a 1-year limited home warranty.
Pre-foreclosure
Est. $213,200
10517 W SANTIAGO Drive, Arizona City, AZ 85123
3beds
2baths
1,155sqft
Single Family Residence
Built in 2025
6,965 Square Feet Lot
$213,200 Zestimate®
$185/sqft
$-- HOA
What's special
Spacious open-concept layoutPrimary suiteShaker cabinetsGranite countertopsElectric smooth top rangeModern kitchenMicrowave hood
- 165 days |
- 1 |
- 0 |
Zillow last checked:
Listing updated:
Listed by:
Kindar Ashford 520-308-6195,
Century Communities of Arizona, LLC
Source: ARMLS,MLS#: 6838464
Facts & features
Interior
Bedrooms & bathrooms
- Bedrooms: 3
- Bathrooms: 2
Primary bedroom
- Area: 144
- Dimensions: 12.00 x 12.00
Bedroom 2
- Area: 100
- Dimensions: 10.00 x 10.00
Bedroom 3
- Area: 90
- Dimensions: 9.00 x 10.00
Great room
- Area: 255
- Dimensions: 17.00 x 15.00
Kitchen
- Area: 108
- Dimensions: 9.00 x 12.00
Heating
- Electric
Cooling
- Programmable Thmstat
Features
- Granite Counters, Double Vanity, Eat-in Kitchen, Pantry, Full Bth Master Bdrm
- Flooring: Carpet, Vinyl
- Windows: Double Pane Windows
- Has basement: No
Interior area
- Total structure area: 1,155
- Total interior livable area: 1,155 sqft
Property
Parking
- Total spaces: 2
- Parking features: Garage, Open
- Garage spaces: 1
- Uncovered spaces: 1
Features
- Stories: 1
- Pool features: None
- Spa features: None
- Fencing: None
Lot
- Size: 6,965 Square Feet
- Features: Desert Front, Natural Desert Back, Gravel/Stone Front, Auto Timer H2O Front
Details
- Parcel number: 40707380
Construction
Type & style
- Home type: SingleFamily
- Property subtype: Single Family Residence
Materials
- Stucco, Wood Frame
- Roof: Composition
Condition
- Year built: 2025
Details
- Builder name: CENTURY COMPLETE
Utilities & green energy
- Sewer: Public Sewer
- Water: City Water
Community & HOA
Community
- Subdivision: ARIZONA CITY UNIT NINE AMD
HOA
- Has HOA: No
- Services included: No Fees
Location
- Region: Arizona City
Financial & listing details
- Price per square foot: $185/sqft
- Tax assessed value: $206,103
- Annual tax amount: $88
- Date on market: 11/5/2025
- Cumulative days on market: 21 days
- Listing terms: Cash,Conventional,FHA,VA Loan
- Ownership: Fee Simple
Visit our professional directory to find a foreclosure specialist in your area that can help with your home search.
Find a foreclosure agentForeclosure details
Estimated market value
$213,200
$194,000 - $235,000
$1,517/mo
Price history
| Date | Event | Price |
|---|---|---|
| 5/13/2025 | Sold | $223,123+1.4%$193/sqft |
Source:  ARMLS #6838464 Report a problem ARMLS #6838464 Report a problem | ||
| 4/9/2025 | Pending sale | $219,990+5.2%$190/sqft |
Source: ARMLS #6838464 Report a problem | ||
| 4/8/2025 | Price change | $209,123-4.9%$181/sqft |
Source:  Century Communities Report a problem Century Communities Report a problem | ||
| 3/24/2025 | Price change | $219,990-2.7%$190/sqft |
Source: ARMLS #6838464 Report a problem | ||
| 3/20/2025 | Listed for sale | $225,990+4419.8%$196/sqft |
Source: ARMLS #6838464 Report a problem | ||
| 5/6/2016 | Listing removed | $5,000$4/sqft |
Source: Hawkins & Associates Realty, Inc. #5229631 Report a problem | ||
| 1/29/2016 | Listed for sale | $5,000$4/sqft |
Source: Hawkins & Associates Realty, Inc. #5229631 Report a problem | ||
Public tax history
| Year | Property taxes | Tax assessment |
|---|---|---|
| 2026 | -- | $20,609 +580.4% |
| 2025 | $88 +1.1% | $3,029 +18.4% |
| 2024 | $87 +2.7% | $2,559 +63.3% |
| 2023 | $84 -4.3% | $1,567 +124.2% |
| 2022 | $88 +3.3% | $699 +3.1% |
| 2021 | $85 +4.6% | $678 +0.4% |
| 2020 | $82 +2.1% | $675 +20.5% |
| 2019 | $80 -2.2% | $560 |
| 2018 | $82 -8.7% | $560 -36.4% |
| 2017 | $90 | $880 |
| 2016 | -- | -- |
| 2014 | -- | $544 |
| 2013 | -- | -- |
| 2012 | -- | -- |
| 2011 | -- | $960 -50% |
| 2010 | -- | $1,920 |
| 2009 | -- | -- |
| 2008 | -- | -- |
| 2007 | -- | -- |
| 2006 | -- | -- |
| 2005 | -- | -- |
| 2004 | -- | -- |
| 2003 | -- | -- |
| 2002 | -- | -- |
| 2001 | -- | -- |
Find assessor info on the county website
Monthly payment
Climate risks
Neighborhood: 85123
Nearby schools
GreatSchools rating
- 4/10Arizona City Elementary SchoolGrades: PK-8Distance: 1.2 mi
- 3/10Toltec Middle SchoolGrades: PK-12Distance: 4.3 mi
- 5/10Vista GrandeGrades: 9-12Distance: 10.4 mi
Schools provided by the listing agent
- Elementary: Arizona City Elementary School
- Middle: Arizona City Elementary School
- High: Vista Grande High School
- District: Toltec School District
Source: ARMLS. This data may not be complete. We recommend contacting the local school district to confirm school assignments for this home.
- $32,5006,965 Square Feet10517 W Santiago Dr LOT 5380, Arizona City, AZ 85123Sold
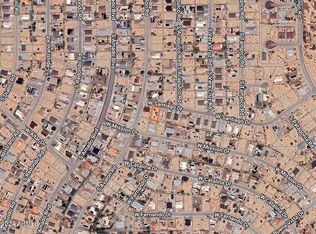
- $220,600-- bd-- ba1.3k sqft10501 W Santiago Dr, Arizona City, AZ 85123Off Market
- $204,200-- bd-- ba1.1k sqft10537 W Santiago Dr, Arizona City, AZ 85123Off Market
- $212,9002 bd2 ba1.1k sqft10528 W Mission Dr, Arizona City, AZ 85123Off Market

- $26,393-- bd-- ba-- sqft10516 W Mission Dr, Arizona City, AZ 85123Off Market
- $239,2004 bd2 ba1.4k sqft10489 W Santiago Dr, Arizona City, AZ 85123Off Market
- $--6,975 Square Feet10489 W Santiago Dr #5378, Arizona City, AZ 85123Off Market
- $29,6628,712 Square Feet10544 W Mission Dr, Arizona City, AZ 85123Off Market
Similar homes
- $--3 bd2 ba1.2k sqft14263 S Avalon Rd, Arizona City, AZ 85123Auction
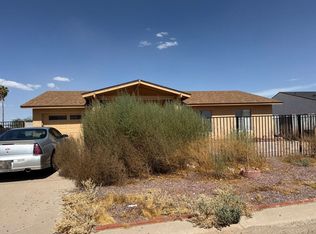 Auction.com 2
 - $--3 bd2 ba1.5k sqft15160 S Capistrano Rd, Arizona City, AZ 85123Auction
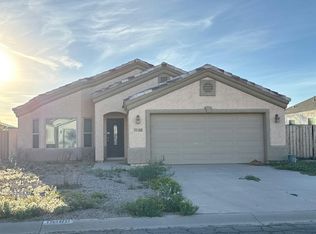 Auction.com 2
 - $--3 bd2 ba1.4k sqft15818 S Kona Cir, Arizona City, AZ 85123Auction
 Auction.com 2
 - $--3 bd2 ba1.4k sqft14332 S Acapulco Rd, Arizona City, AZ 85123Auction
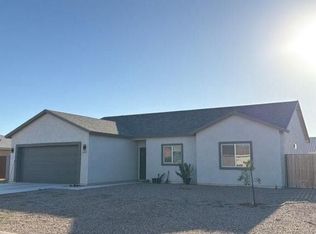 Auction.com 2
 - $239,9903 bd2 ba1.4k sqft14765 S LAMB Road, Arizona City, AZ 85123New ConstructionARMLS
- $215,0003 bd2 ba1.3k sqft11337 W CAROUSEL Drive, Arizona City, AZ 85123For SaleMLS ID #7030334, Gordon Leatherbarrow, 6 Real Estate. ARMLS
- $--3 bd2 ba1.4k sqft12478 W Madero Dr, Arizona City, AZ 85123AuctionAuction.com 2
- $204,9993 bd2 ba1.2k sqft12503 W Madero Drive, Arizona City, AZ 85123For SaleMLS ID #7051135, Shannon Behrmann, Berkshire Hathaway HomeServices Arizona Properties. ARMLS
- $239,0003 bd2 ba1.2k sqft14815 S PADRES Road, Arizona City, AZ 85123For SaleMLS ID #6995669, Stephanie Cosand, RE/MAX A Bar Z Realty. ARMLS
- $219,5003 bd2 ba1.1k sqft9236 W MADERO Drive, Arizona City, AZ 85123For SaleMLS ID #7039458, Andres Montes Rodriguez, Hawkins & Associates Realty, Inc.. ARMLS
- $199,9003 bd2 ba1.6k sqft9510 W MADERO Drive, Arizona City, AZ 85123For SaleMLS ID #7049226, Melissa M O'Donnell, UCI Realty, L.L.C.. ARMLS
- $215,0003 bd2 ba1.2k sqft8518 W TERESITA Drive, Arizona City, AZ 85123For SaleMLS ID #7040902, Gordon Leatherbarrow, 6 Real Estate. ARMLS
- $--4 bd2 ba1.5k sqft10919 W Carmelita Cir, Arizona City, AZ 85123AuctionAuction.com 2
- $215,0003 bd2 ba1.1k sqft12600 W MADERO Drive, Arizona City, AZ 85123For SaleMLS ID #7019370, Rosann Boyett Garcia, Delex Realty. ARMLS
- $--4 bd2 ba1.4k sqft9892 W Santa Cruz Blvd, Arizona City, AZ 85123AuctionServiceLink Auction
- $245,0003 bd3 ba1.4k sqft10436 W FERNANDO Drive, Arizona City, AZ 85123For SaleMLS ID #6987145, Cheryl Lawson, Lawson Realty. ARMLS
- $239,9903 bd2 ba1.4k sqft14963 S AVALON Road, Arizona City, AZ 85123New ConstructionARMLS
- $220,0003 bd2 ba1.1k sqft12600 W OBREGON Drive, Arizona City, AZ 85123For SaleMLS ID #7035945, Zachary S Tiedt, AZ New Horizon Realty. ARMLS
- $--3 bd2 ba1.2k sqft8980 W Raven Dr, Arizona City, AZ 85123AuctionAuction.com 2
- $242,5003 bd2 ba1.4k sqft14575 S CABABI Road, Arizona City, AZ 85123For SaleMLS ID #7022490, Gordon Leatherbarrow, 6 Real Estate. ARMLS
