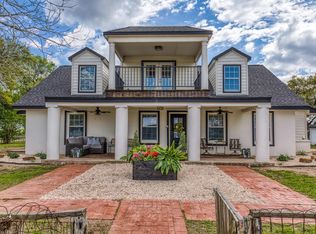
Beautifully crafted 2024 custom home by Redstone Custom Builders, set on +/- 14 ag-exempt acres in the rolling hills of Chappell Hill. This thoughtfully designed 3-4 bedroom, 2-bath home combines quality construction with comfortable country living. Interior features include quartz counters, engineered wood flooring throughout,
custom knotty alder cabinetry, solid wood doors, extra-wide baseboards, and a striking stacked stone fireplace with blower. The kitchen is fully equipped with all appliances conveying, including the washer and dryer. The home offers Pella high-efficiency windows, foam insulation, a tankless water heater, and a Trane HVAC system. Outside, enjoy both front and back porches overlooking peaceful acreage frequently visited by deer and native wildlife. The property also includes a 30x35 metal building, established landscaping, and an adorable chicken coop with power already in place. Ideally located just a short drive to Hwy 290 for easy access to Houston.
Pending
$1,475,000
10493 Fm 1371, Chappell Hill, TX 77426
4beds
2,515sqft
Est.: Get pre-qualified
Farm
Built in 2024
14.08 Acres Lot
$1,416,500 Zestimate®
$586/sqft
$-- HOA
What's special
Engineered wood flooring throughoutQuartz countersSolid wood doorsExtra-wide baseboardsFoam insulationPella high-efficiency windowsTankless water heater
- 34 days |
- 191 |
- 19 |
Likely to sell faster than
Zillow last checked:
Listing updated:
Listed by:
Katy Pugh TREC #0576644 979-836-8532,
Hodde Real Estate Company
Source: HAR,MLS#: 92658524
Facts & features
Interior
Bedrooms & bathrooms
- Bedrooms: 4
- Bathrooms: 3
- Full bathrooms: 2
- 1/2 bathrooms: 1
Heating
- Electric, Natural Gas
Cooling
- Electric
Appliances
- Included: Disposal, Dryer, Refrigerator, Washer, Microwave, Dishwasher
Features
- High Ceilings
- Flooring: Engineered Hardwood
- Number of fireplaces: 1
- Fireplace features: Free Standing
Interior area
- Total structure area: 2,515
- Total interior livable area: 2,515 sqft
Property
Parking
- Total spaces: 2
- Parking features: Electric Gate, Attached, Garage Door Opener
- Attached garage spaces: 2
Features
- Fencing: Fenced
Lot
- Size: 14.08 Acres
- Features: 10 Up to 15 Acres
- Topography: Rolling
Details
- Additional structures: Auxiliary Building
- Parcel number: R188913
Construction
Type & style
- Home type: SingleFamily
- Property subtype: Farm
Materials
- Cement Board, Stone
- Foundation: Slab
Condition
- New construction: No
- Year built: 2024
Details
- Builder name: Redstone Custom Builders
Utilities & green energy
- Sewer: Septic Tank
- Water: Well
Community & HOA
Location
- Region: Chappell Hill
Financial & listing details
- Price per square foot: $586/sqft
- Tax assessed value: $973,510
- Annual tax amount: $6,374
- Date on market: 4/23/2026
- Listing terms: Cash,Conventional,FHA
- Road surface type: Asphalt, Gravel
Estimated market value
$1,416,500
$1.35M - $1.49M
$2,782/mo
Price history
| Date | Event | Price |
|---|---|---|
| 5/11/2026 | Pending sale | $1,475,000$586/sqft |
Source:  HAR #92658524 Report a problem HAR #92658524 Report a problem | ||
| 4/23/2026 | Listed for sale | $1,475,000$586/sqft |
Source: HAR #92658524 Report a problem | ||
Public tax history
| Year | Property taxes | Tax assessment |
|---|---|---|
| 2025 | $4,257 +42596.7% | $973,510 +126.4% |
| 2024 | $10 | $430,000 |
Find assessor info on the county website
Monthly payment
Est. payment$--/mo
Payment breakdown
Explore the cost of this home by adjusting the details. Changes won't be saved.
All calculations are estimates and provided by Zillow, Inc. for informational purposes only. Actual amounts may vary.
HOA fees may include property taxes on listings classified as Co-Ops. Contact the listing agent and/or owner for fee details.
Mortgage interest rates are dependent on a number of factors, including credit score, down payment, and repayment length. Interest rate data provided by Zillow Group Marketplace, Inc. as of 1/1/1970 from various mortgage lenders with which we have lead or other similar arrangements; the Estimated Payment is an average of those rates.
See how much you could borrow to make a competitive offer.
Climate risks
Neighborhood: 77426
Nearby schools
GreatSchools rating
- 4/10Krause Elementary SchoolGrades: PK-4Distance: 8.3 mi
- 4/10Brenham Junior High SchoolGrades: 7-8Distance: 8.9 mi
- 5/10Brenham High SchoolGrades: 9-12Distance: 10.3 mi
Schools provided by the listing agent
- Elementary: Bisd Draw
- Middle: Brenham Junior High School
- High: Brenham High School
Source: HAR. This data may not be complete. We recommend contacting the local school district to confirm school assignments for this home.
A local agent can set up tours, give advice and negotiate with sellers.
A local lender can help you make sure your offer is ready when you are.

- Texas
- Washington County
- Chappell Hill
- 77426
- 10493 Fm 1371
Nearby cities
Nearby zip codes
Other Chappell Hill Topics
