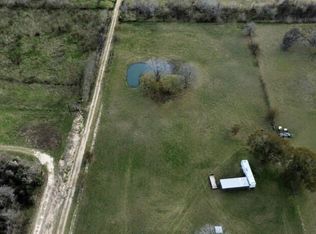

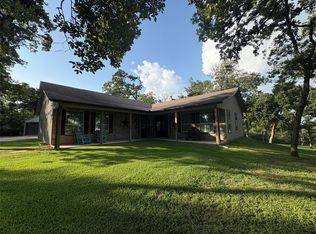
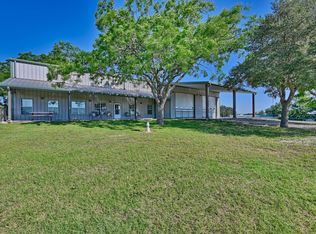
Beautiful 3-bed, 3-bath barno situated on scenic 14+acres in highly desired Chappell Hill. This light-filled home offers an open-concept design with spacious kitchen flowing seamlessly into the living/dining area, creating ideal space for everyday living & entertaining. Polished concrete floors provide both style and durability. Primary suite with fabulous bathroom - relaxing soaking tub & separate shower. 2 additional beds and baths offer flexibility for guests, family, or home office. Outside, enjoy the peaceful setting complete with small pond & seasonal creek. Impressive barn/workshop equipped with 3 front and 2 rear roll-up doors, including a 14' tall bay to accommodate RV storage, tractors, equipment, & recreational vehicles. A full bathroom in the workshop adds convenience and functionality. Located approximately 1 hour from Houston, this property offers the perfect blend of country living, versatile improvements, and easy access to city amenities. Current wildlife exemption
For sale
$975,000
10140 Jenny Lynn Ln, Chappell Hill, TX 77426
3beds
1,800sqft
Farm
Built in 2022
14.96 Acres Lot
$927,900 Zestimate®
$542/sqft
$-- HOA
What's special
Small pondSeasonal creekRelaxing soaking tubLight-filled homePeaceful settingOpen-concept designSeparate shower
- 26 days |
- 406 |
- 33 |
Likely to sell faster than
Zillow last checked:
Listing updated:
Listed by:
Tracy Ackley TREC #0422229 713-822-3138,
Compass RE Texas, LLC - Houston
Source: HAR,MLS#: 55056057
Loading...
Facts & features
Interior
Bedrooms & bathrooms
- Bedrooms: 3
- Bathrooms: 3
- Full bathrooms: 3
Rooms
- Room types: Den, Utility Room
Primary bathroom
- Features: Primary Bath: Double Sinks, Primary Bath: Soaking Tub
Kitchen
- Features: Pantry, Pot Filler
Heating
- Electric
Cooling
- Ceiling Fan(s), Electric
Appliances
- Included: Disposal, Electric Oven, Freestanding Oven, Microwave, Electric Cooktop, Electric Range, Free-Standing Range, Dishwasher
- Laundry: Electric Dryer Hookup, Washer Hookup
Features
- All Bedrooms Down
- Flooring: Concrete, Tile
Interior area
- Total structure area: 1,800
- Total interior livable area: 1,800 sqft
Property
Parking
- Total spaces: 3
- Parking features: Electric Gate, Driveway Gate, Detached, Oversized, Workshop in Garage
- Garage spaces: 3
Features
- Stories: 1
Lot
- Size: 14.96 Acres
- Features: Cleared, 10 Up to 15 Acres
Details
- Parcel number: R17860
Construction
Type & style
- Home type: SingleFamily
- Property subtype: Farm
Materials
- Other Siding
- Foundation: Slab
Condition
- New construction: No
- Year built: 2022
Utilities & green energy
- Sewer: Septic Tank
- Water: Well
Community & HOA
Community
- Subdivision: None
HOA
- Amenities included: Pond, RV/Boat Storage
Location
- Region: Chappell Hill
Financial & listing details
- Price per square foot: $542/sqft
- Tax assessed value: $622,230
- Annual tax amount: $2,945
- Date on market: 6/12/2026
- Listing terms: Cash,Conventional,FHA,VA Loan
- Road surface type: Gravel
Estimated market value
$927,900
$882,000 - $974,000
$2,181/mo
Price history
| Date | Event | Price |
|---|---|---|
| 6/12/2026 | Listed for sale | $975,000$542/sqft |
Source:  HAR #55056057 Report a problem HAR #55056057 Report a problem | ||
Public tax history
| Year | Property taxes | Tax assessment |
|---|---|---|
| 2025 | $2,945 +1.3% | $622,230 -6.6% |
| 2024 | $2,908 +145.2% | $665,910 +567.7% |
| 2023 | $1,186 +196.2% | $99,730 +238.2% |
| 2022 | $401 +910% | $29,490 +1047.5% |
| 2021 | $40 -95.4% | $2,570 -95.3% |
| 2020 | $867 +1786.2% | $54,290 +1791.6% |
| 2019 | $46 | $2,870 -4.3% |
| 2017 | -- | $3,000 |
| 2016 | -- | -- |
| 2015 | -- | -- |
| 2014 | -- | $400 |
Find assessor info on the county website
Monthly payment
Est. payment$--/mo
Payment breakdown
Explore the cost of this home by adjusting the details. Changes won't be saved.All calculations are estimates and provided by Zillow, Inc. for informational purposes only. Actual amounts may vary.
HOA fees may include property taxes on listings classified as Co-Ops. Contact the listing agent and/or owner for fee details.
Mortgage interest rates are dependent on a number of factors, including credit score, down payment, and repayment length. Interest rate data provided by Zillow Group Marketplace, Inc. as of 1/1/1970 from various mortgage lenders with which we have lead or other similar arrangements; the Estimated Payment is an average of those rates.
See how much you could borrow to make a competitive offer.
Climate risks
Neighborhood: 77426
Nearby schools
GreatSchools rating
- 4/10Krause Elementary SchoolGrades: PK-4Distance: 8.9 mi
- 5/10Brenham Junior High SchoolGrades: 7-8Distance: 9.4 mi
- 5/10Brenham High SchoolGrades: 9-12Distance: 10.1 mi
Schools provided by the listing agent
- Elementary: Bisd Draw
- Middle: Brenham Junior High School
- High: Brenham High School
Source: HAR. This data may not be complete. We recommend contacting the local school district to confirm school assignments for this home.
A local agent can set up tours, give advice and negotiate with sellers.
A local lender can help you make sure your offer is ready when you are.


- Texas
- Washington County
- Chappell Hill
- 77426
- 10140 Jenny Lynn Ln
Nearby cities
Nearby zip codes
Other Chappell Hill Topics
