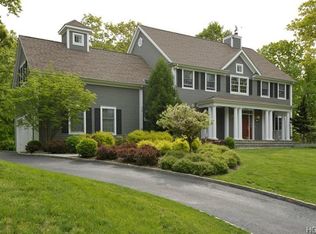
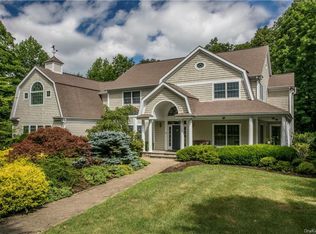
Welcome to this spacious 5 Bedrm Colonial on 1.5+ acres in the sought-after Hardscrabble Lake neighborhood. Step inside and you will be delighted throughout -- by the sweeping double staircase, beautiful light Oak flooring, freshly painted interior and so much more. The formal Dining Room and Living Room/Office are graciously-sized, perfect for entertaining. At the heart of the home is an oversized eat-in Kitchen w/Thermador oven/range, stainless steel appliances, granite countertops and island peninsula that opens to the Family Room with double-sided fireplace and sliding glass doors to the sprawling back deck. A Mudroom, 1st floor Laundry and Butlers Pantry finish off the main floor. Upstairs you will find a Primary Bedroom with walk-in closets and ensuite Bath. Three generously-proportioned Bedrooms and a Hall Bath complete the upstairs. The finished Lower Level is wonderful additional space -- including a Play/Gaming Area with walk-out to side yard, Bedroom, Full Bath, Mechanical Room and Storage. Whole house Generator, central vacuum. This home has it all.
Sold for $1,800,000
$1,800,000
101 Hardscrabble Lake Drive, Chappaqua, NY 10514
5beds
4,930sqft
Single Family Residence, Residential
Built in 1998
1.51 Acres Lot
$1,844,400 Zestimate®
$365/sqft
$7,917 Estimated rent
Home value
$1,844,400
$1.60M - $2.12M
$7,917/mo
Zestimate® history
Owner options
List your home for rent
$7,917/mo
Rent Zestimate®
Find your next renter with Zillow Rental Manager. Plus, with online applications, you can quickly screen prospective tenants – for free.
$7,917/mo
Rent Zestimate®
Refinance and save
$12,719/mo
Est. payment
Refinancing to a lower rate could help reduce your monthly payments and save thousands over the life of the loan.
$12,719/mo
Est. payment
Explore your selling options
Work with a Zillow partner agent
Leverage their expertise and Zillow's premium Showcase listings to get your home seen by more buyers.
Get startedList with your own agent
Get your home in front of millions of buyers by listing it on Zillow.
Learn how to do itSell it yourself
Take full control of how buyers see your home on Zillow by listing For Sale by Owner (FSBO).
List your homeWhat's special
Zillow last checked:
Listing updated:
Listed by:
Victoria Miller 646-220-5321,
Compass Greater NY, LLC 914-238-0676,
Debra G. Goldenberg 914-656-3287,
Compass Greater NY, LLC
Bought with:
Sandra Erlinghagen-Goldstein, 10401230531
Julia B Fee Sothebys Int. Rlty
Source: OneKey® MLS as distributed by MLS GRID,MLS#: H6329372
Facts & features
Interior
Bedrooms & bathrooms
- Bedrooms: 5
- Bathrooms: 4
- Full bathrooms: 3
- 1/2 bathrooms: 1
Other
- Description: Entry Hall w/double staircase, Dining Room with Bulters Pantry, Living Room/Office w/double sided FP, Kitchen, Eat-In Area, Family Room w/fireplace and SGD to expansive Deck, Powder Room, Laundry Room, Mudroom, Garage
- Level: First
Other
- Description: Primary Bedroom w/Ensuite Bath, Bedroom, Bedroom, Bedroom, Hall Bath
- Level: Second
Other
- Description: Play Area, Bedroom, Full Bath, Mechanical Room, Storage, Doors out to Yard
- Level: Lower
Heating
- Forced Air
Cooling
- Central Air
Appliances
- Included: Dishwasher, Dryer, Freezer, Refrigerator, Oven, Washer
Features
- Ceiling Fan(s), Central Vacuum, Eat-in Kitchen, Formal Dining, Entrance Foyer, Granite Counters, Primary Bathroom, Open Kitchen
- Flooring: Hardwood
- Windows: Blinds
- Basement: Finished
- Attic: Scuttle
- Number of fireplaces: 1
Interior area
- Total structure area: 4,930
- Total interior livable area: 4,930 sqft
Property
Parking
- Total spaces: 2
- Parking features: Attached, Garage Door Opener
- Garage spaces: 2
Features
- Stories: 3
- Patio & porch: Deck
Lot
- Size: 1.51 Acres
- Features: Back Yard, Near Public Transit, Near School, Near Shops, Private
Details
- Parcel number: 3489099005000010070000
- Special conditions: None
- Other equipment: Generator
Construction
Type & style
- Home type: SingleFamily
- Architectural style: Colonial
- Property subtype: Single Family Residence, Residential
Condition
- Actual
- Year built: 1998
Utilities & green energy
- Sewer: Public Sewer
- Water: Public
- Utilities for property: Trash Collection Public
Community & neighborhood
Location
- Region: Chappaqua
HOA & financial
HOA
- Has HOA: Yes
- HOA fee: $750 annually
- Amenities included: Park
- Services included: Common Area Maintenance
Other
Other facts
- Listing agreement: Exclusive Right To Sell
Price history
| Date | Event | Price |
|---|---|---|
| 8/1/2025 | Sold | $1,800,000+0.1%$365/sqft |
Source:  OneKey® MLS as distributed by MLS GRID #H6329372 Report a problem OneKey® MLS as distributed by MLS GRID #H6329372 Report a problem | ||
| 5/21/2025 | Pending sale | $1,799,000$365/sqft |
Source: OneKey® MLS as distributed by MLS GRID #H6329372 Report a problem | ||
| 4/11/2025 | Listed for sale | $1,799,000+110.4%$365/sqft |
Source: OneKey® MLS as distributed by MLS GRID #H6329372 Report a problem | ||
| 6/7/2000 | Sold | $855,000+16.4%$173/sqft |
Source: Public Record Report a problem | ||
| 9/21/1998 | Sold | $734,500$149/sqft |
Source: Public Record Report a problem | ||
Public tax history
| Year | Property taxes | Tax assessment |
|---|---|---|
| 2014 | $33,434 +0.8% | $19,000 |
| 2013 | $33,153 +8.7% | $19,000 |
| 2012 | $30,488 -23.7% | $19,000 -20.8% |
| 2010 | $39,967 +15% | $24,000 |
| 2009 | $34,743 +14% | $24,000 |
| 2008 | $30,486 -0.7% | $24,000 |
| 2007 | $30,705 +13.2% | $24,000 |
| 2005 | $27,126 | $24,000 |
| 2004 | -- | $24,000 |
Find assessor info on the county website
Neighborhood: 10514
Nearby schools
GreatSchools rating
- 8/10Robert E Bell SchoolGrades: 5-8Distance: 1.1 mi
- 10/10Horace Greeley High SchoolGrades: 9-12Distance: 2.5 mi
Schools provided by the listing agent
- Elementary: Roaring Brook
- Middle: Robert E Bell School
- High: Horace Greeley High School
Source: OneKey® MLS as distributed by MLS GRID. This data may not be complete. We recommend contacting the local school district to confirm school assignments for this home.
Get a cash offer in 3 minutes
Find out how much your home could sell for in as little as 3 minutes with a no-obligation cash offer.
Estimated market value
$1,844,400
Get a cash offer in 3 minutes
Find out how much your home could sell for in as little as 3 minutes with a no-obligation cash offer.
Estimated market value
$1,844,400
- New York
- Westchester County
- Chappaqua
- 10514
- 101 Hardscrabble Lake Drive
Nearby cities
Nearby zip codes
Other Chappaqua Topics
